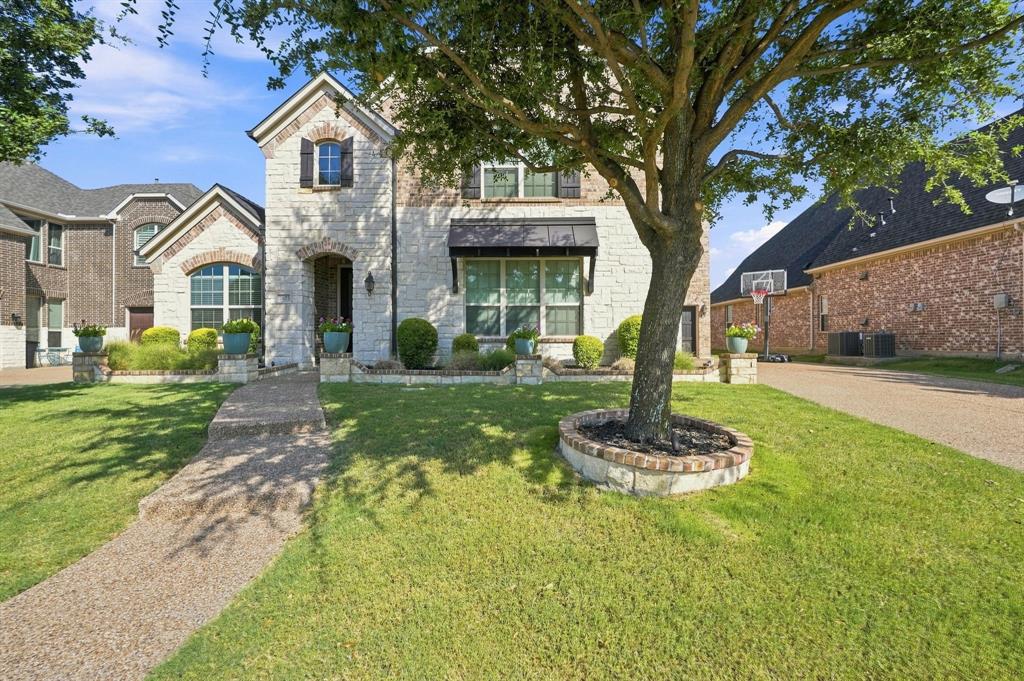
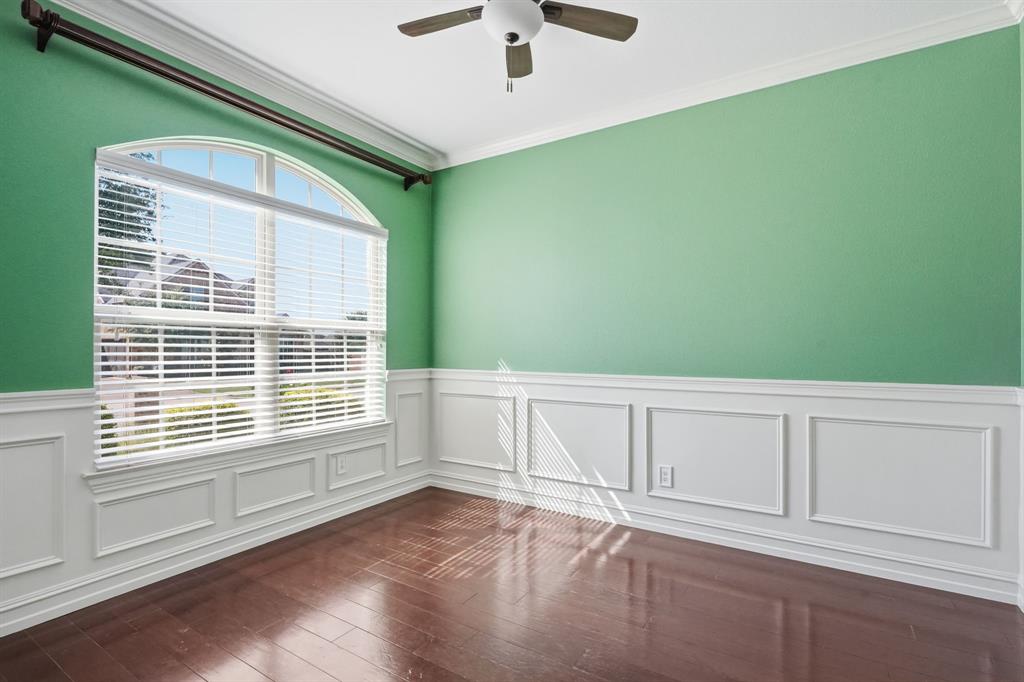
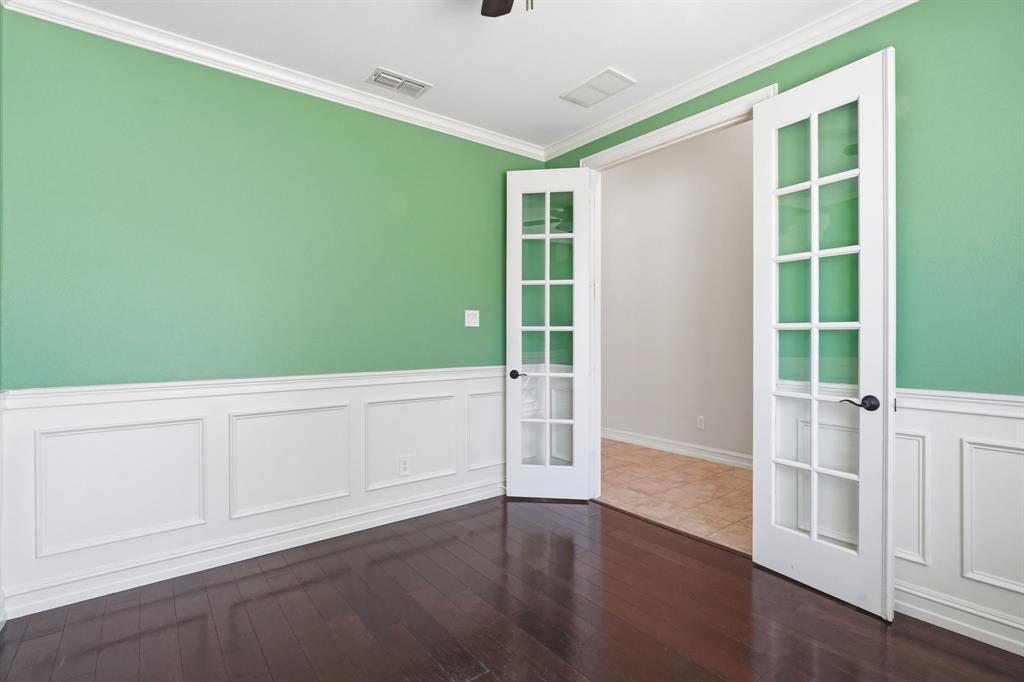
Welcome to this impressive home in the desirable Highlands at Trophy Club. Offering 4,264 square feet of thoughtfully designed living space, this two-story residence combines elegant finishes, spacious living areas, and exceptional flexibility for everyday living and entertaining.
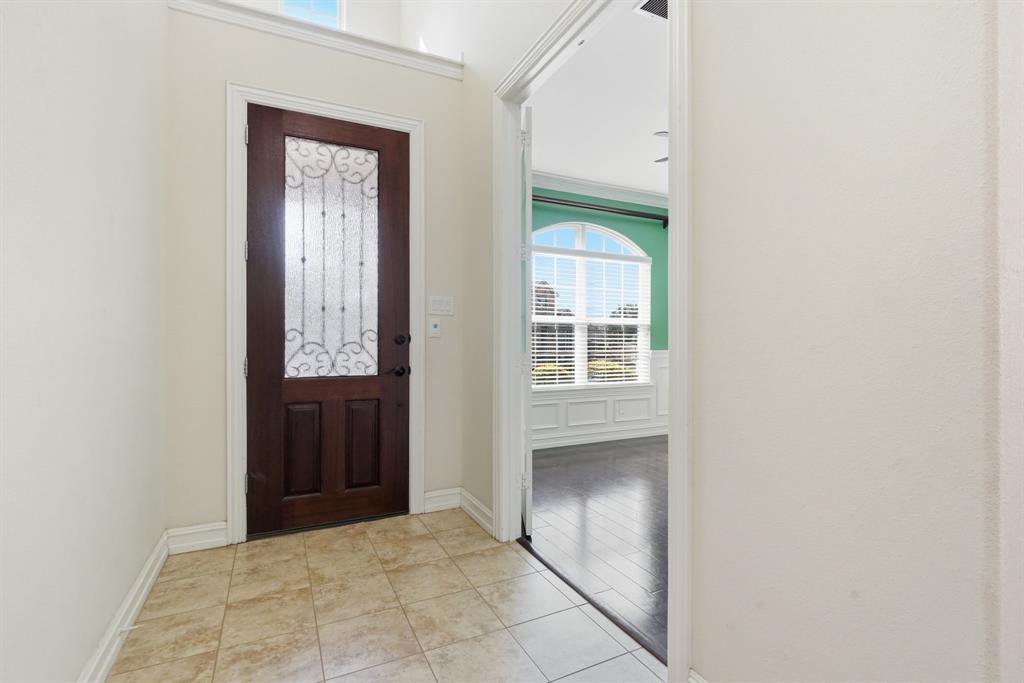
A soaring entry sets the tone for the home, leading into expansive living spaces and a beautifully appointed kitchen featuring a large island, custom cabinetry, stainless-steel appliances, double ovens, and a gas cooktop. The generously sized primary suite provides a private retreat with its own kitchenette, luxurious bathroom, and deep walk-in closet.
Upstairs, a spacious game room and dedicated media room provide versatile spaces for recreation, movie nights, or entertaining. Three additional large bedrooms feature walk-in closets, offering plenty of room for family and guests.
Walking distance to a dog park, kids play area, walking trails, dirtbike trails, and Grapevine Lake. Must see!
Save
Ask
Tour
Hide
Share
Listing Snapshot
Price
$900,000
Days On Site
59 Days
Bedrooms
5
Inside Area (SqFt)
4,264 sqft
Total Baths
5
Full Baths
4
Partial Baths
1
Lot Size
0.236 Acres
Year Built
2013
MLS Number
21369029
Status
Active
Property Tax
N/A
HOA/Condo/Coop Fees
$43.75 monthly
Sq Ft Source
N/A
Friends & Family
React
Invite
Recent Activity
2 months ago
Listing updated with changes from the MLS
2 months ago
Listing first seen on site
General Features
Acres
0.236
Attached Garage
Yes
Foundation
Slab
Garage
Yes
Garage Spaces
3
Green Energy Efficient
HVACThermostatWindows
Levels
Two
Parking
ConcreteDrivewayGarageGarage Door OpenerGarage Faces FrontGarage Faces SideInside EntranceKitchen LevelLightedStorageAttached