Save
Ask
Tour
Hide
Share
$719,990
19 Days On Site

4037 Lagos Drive
Midlothian, TX 76065

For Sale|Single Family Residence|Active
4
Beds
3
Total Baths
2
Full Baths
1
Partial Bath
2,802
SqFt
$257
/SqFt
2023
Built
Subdivision:
The Arbors
County:
Ellis
Call Now: (817) 765-6730
Is this the listing for you? We can help make it yours.
(817) 765-6730
Upcoming Open Houses
Sat, Sep 19, 10:00 AM - 5:00 PM
Sun, Sep 20, 1:00 PM - 5:00 PM
Sat, Sep 26, 10:00 AM - 5:00 PM
Sun, Sep 27, 1:00 PM - 5:00 PM
4037 Lagos Drive4037 Lagos Drive4037 Lagos Drive4037 Lagos Drive
Save
Ask
Tour
Hide
Share

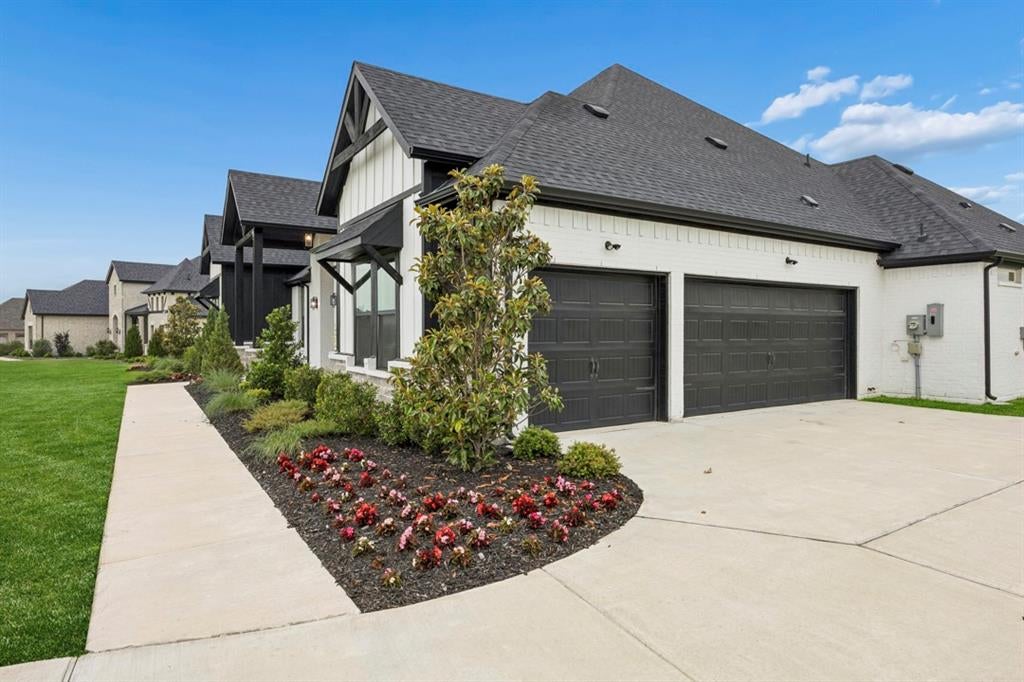
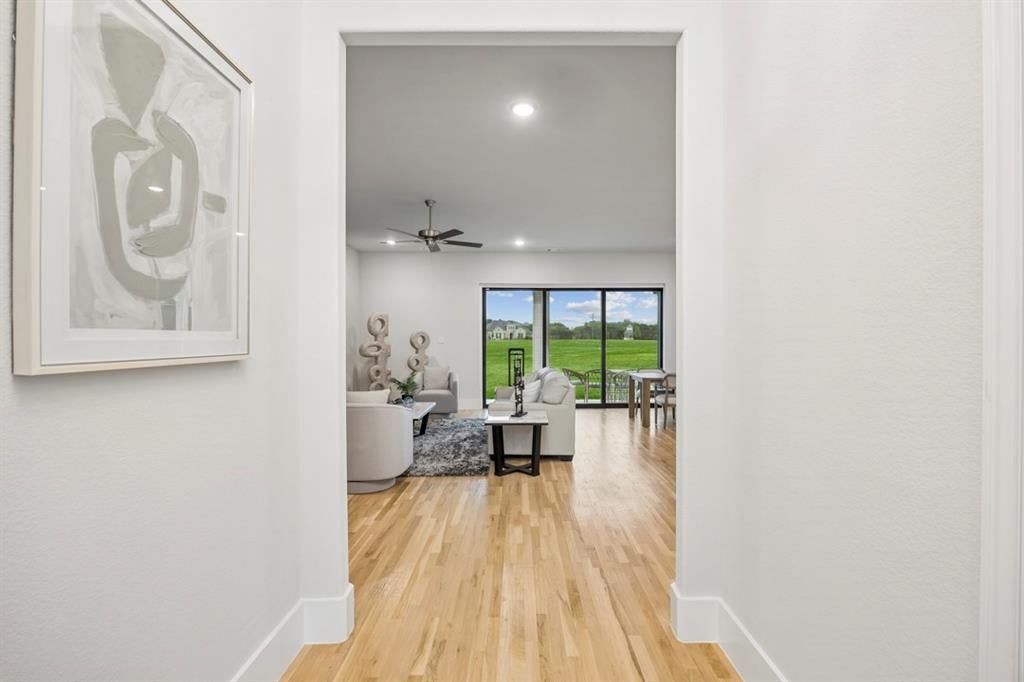
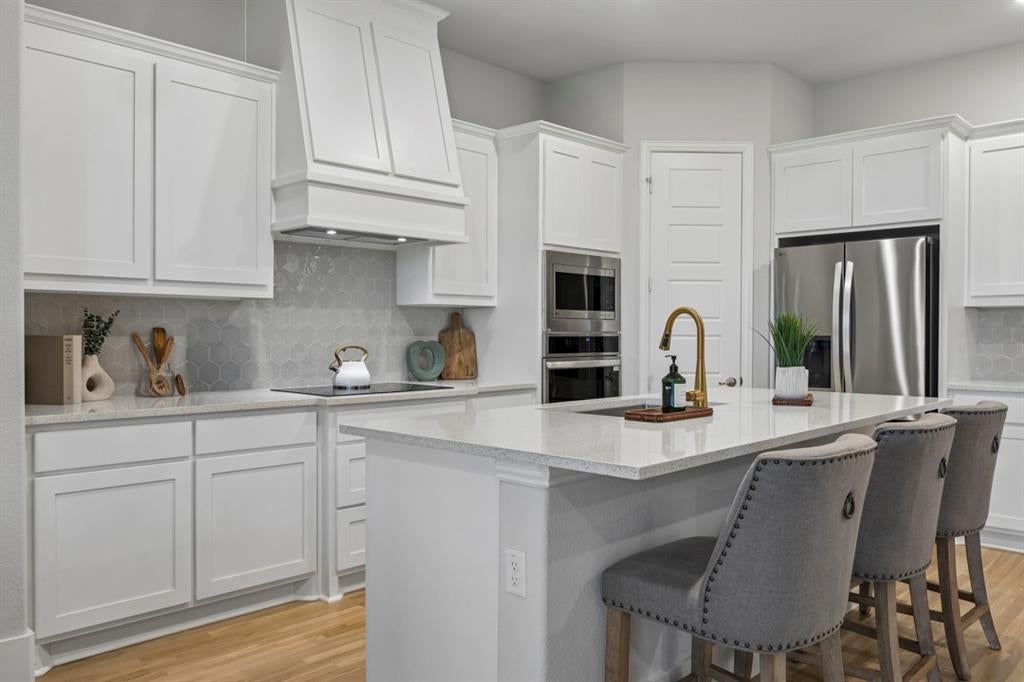
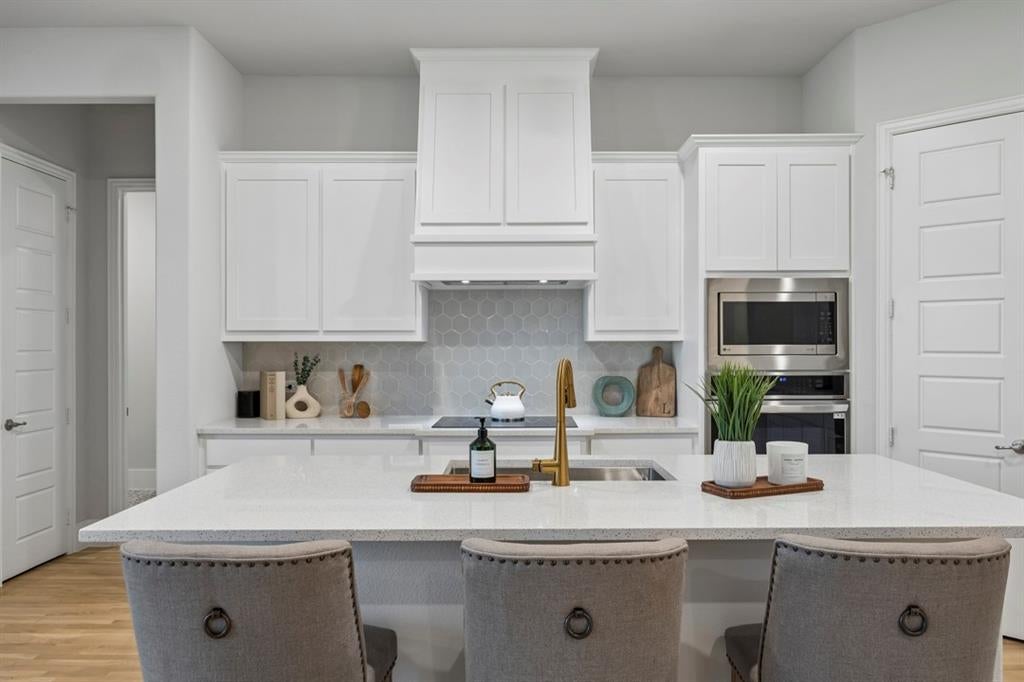
Welcome to 4037 Lagos Drive in Midlothian, TX, a stunning model home situated on a spacious one-acre homesite in a quiet community within highly sought-after Midlothian ISD. This beautifully designed 4-bedroom, 2.5-bath home combines luxury finishes with everyday functionality. Inside, you’ll find nailed-down hardwood floors, a private study with custom accent wall paneling, and a spacious game room. The open-concept living area features a striking 60-inch linear fireplace with a modern tile surround and large 9-foot Western sliding doors that showcase views of the entire acre lot. The gourmet kitchen is equipped with quartz countertops, white cabinetry, premium LG appliances, and ample storage. The vaulted primary suite offers a spa-inspired bath with a walk-through shower, while the oversized secondary bedrooms include walk-in closets. Additional highlights include a 3-car garage, smart home technology, spray foam insulation, Taexx pest control system, security system, extra storage space, and enhanced landscaping. Schedule a tour today!

Save
Ask
Tour
Hide
Share
Listing Snapshot
Price 
$719,990
Days On Site 
19 Days
Bedrooms 
4
Inside Area (SqFt) 
2,802 sqft
Total Baths 
3
Full Baths 
2
Partial Baths 
1
Lot Size 
1 Acre
Year Built 
2023
MLS® Number 
21368980
Status 
Active
Property Tax 
$9,817
HOA/Condo/Coop Fees 
$83.33 monthly
Sq Ft Source 
N/A
Friends & Family
Recent Activity
14 hours agoListing updated with changes from the MLS®
3 weeks agoListing first seen on site
General Features
Acres 
1
Attached Garage 
Yes
Foundation 
Slab
Garage 
Yes
Garage Spaces 
3
Levels 
One
Parking 
DrivewayGarageGarage Door OpenerAttached
Property Condition 
New Construction
Property Sub Type 
Single Family Residence
Security 
Smoke Detector(s)
Sewer 
Septic Tank
Style 
Traditional
Interior Features
Appliances 
DishwasherDisposalMicrowave
Cooling 
Ceiling Fan(s)Central AirElectric
Fireplace 
Yes
Fireplace Features 
ElectricLiving Room
Fireplaces 
1
Flooring 
HardwoodOther
Heating 
CentralElectricFireplace(s)
Interior 
Eat-in KitchenKitchen IslandOpen FloorplanPantryWalk-In Closet(s)Smart Home
Living Room 
Dimensions - 0 x 0Level - FirstFeatures - Ceiling Fan(s)
Master Bedroom 
Dimensions - 0 x 0Level - FirstFeatures - Ceiling Fan(s), Walk-In Closet(s)
Save
Ask
Tour
Hide
Share
Exterior Features
Construction Details 
Brick
Exterior 
Rain GuttersLighting
Fencing 
None
Lot Features 
Interior LotLandscapedSubdivided
Roof 
Composition
Community Features
Association Fee 
$1000.0
Association Fee Frequency 
Annually
School District 
Midlothian ISD
Financing Terms Available 
CashConventionalFHAVA Loan
Schools
School District
Midlothian ISD
Elementary School
Dolores McClatchey
Middle School
Walnut Grove
High School
Heritage
Listing courtesy of Ashlee McGhee of Keller Williams Realty DPR teamashlee@harmoniousrealtygroup.com


© 2020 North Texas Real Estate Information Systems. All rights reserved. Information is deemed reliable but is not guaranteed accurate by the MLS or NTREIS. The information being provided is for the consumer's personal, non-commercial use, and may not be reproduced, redistributed, or used for any purpose other than to identify prospective properties consumers may be interested in purchasing.
Last checked: 2026-09-14 06:38 AM CDT

Neighborhood & Commute
Source: Walkscore
Disclosure: Community information and market data powered by Constellation Data Labs. Information is deemed reliable but not guaranteed.
Save
Ask
Tour
Hide
Share
Scroll to Top