Save
Ask
Tour
Hide
Share
$348,000
10 Days On Site

1500 W Lavender Lane
Arlington, TX 76013

For Sale|Single Family Residence|Active
3
Beds
2
Total Baths
2
Full Baths
1,846
SqFt
$189
/SqFt
1954
Built
Subdivision:
Arlington Gardens Add
County:
Tarrant
Call Now: (817) 765-6730
Is this the listing for you? We can help make it yours.
(817) 765-6730
1500 W Lavender Lane1500 W Lavender Lane1500 W Lavender Lane1500 W Lavender Lane
Save
Ask
Tour
Hide
Share

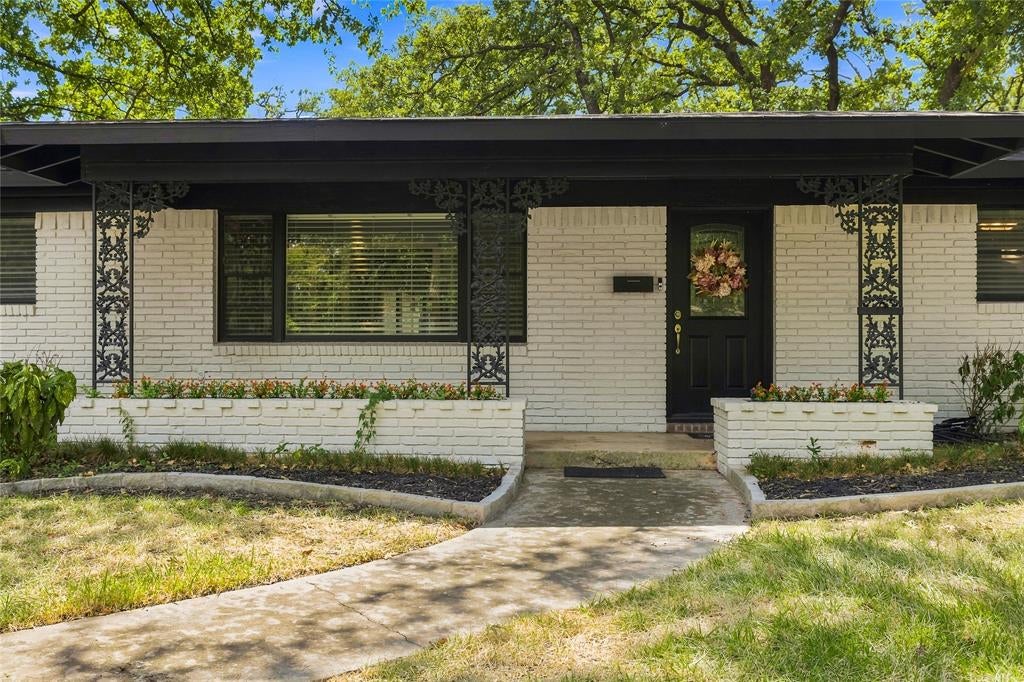
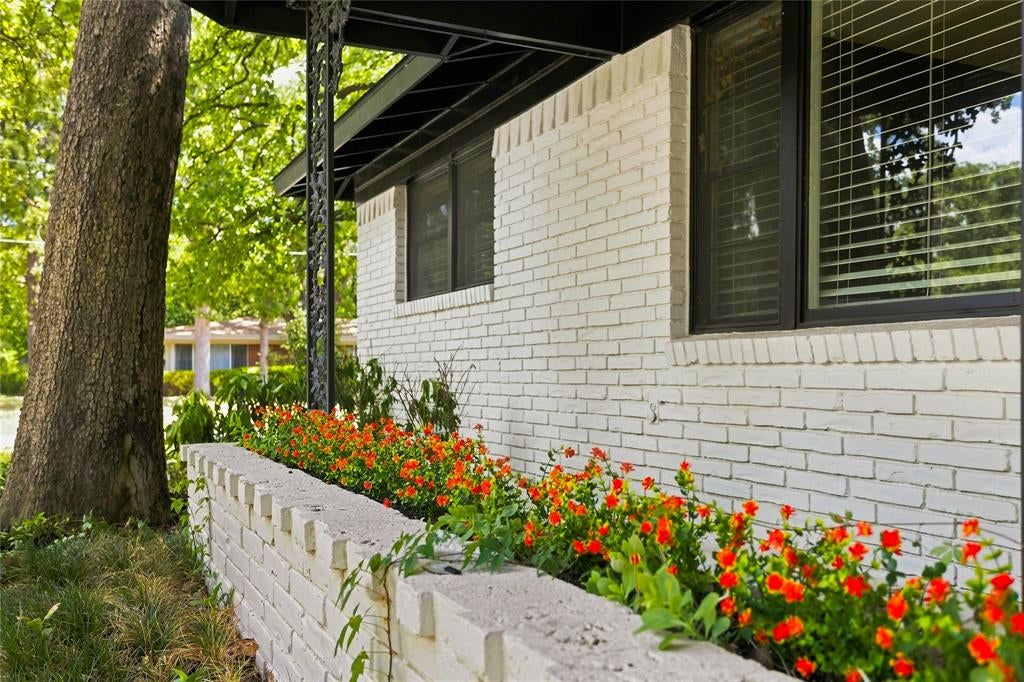
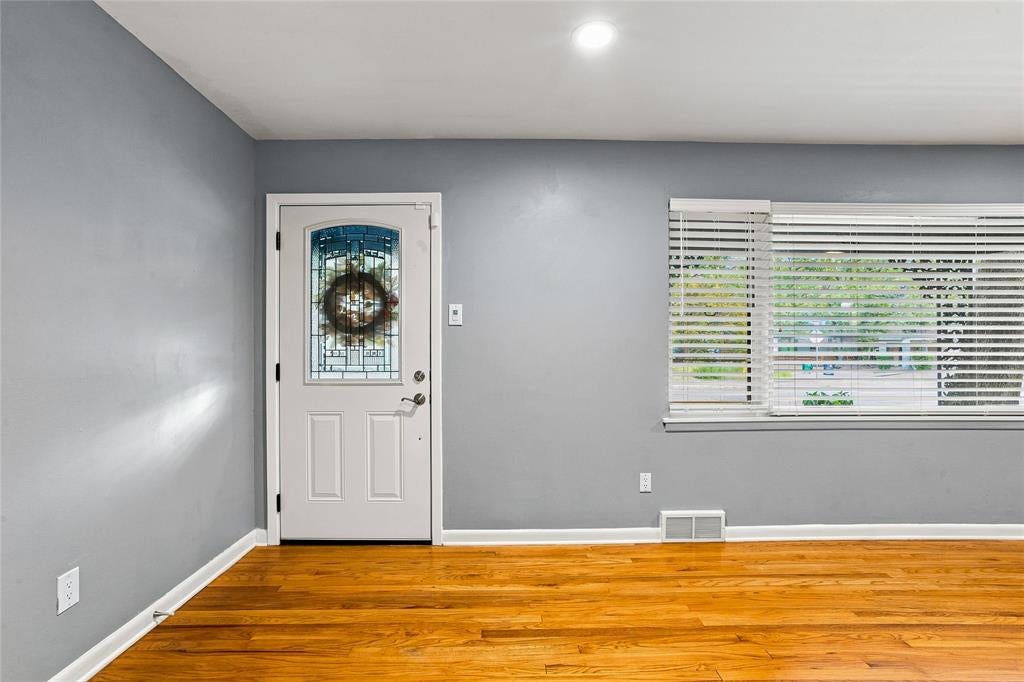
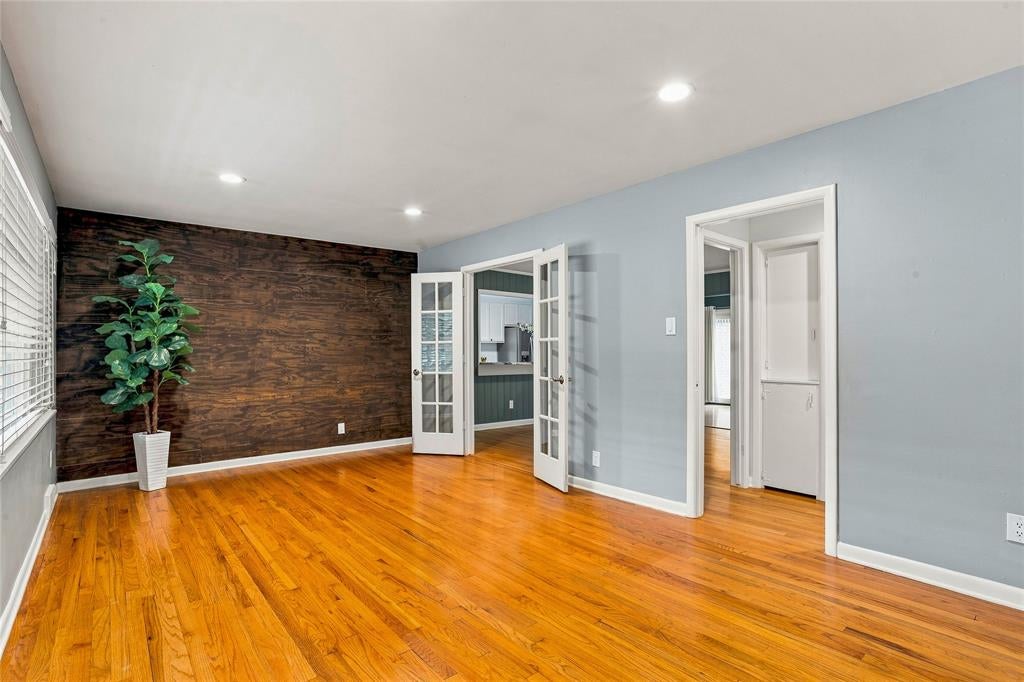
1500 W Lavender Lane. A little vintage. A lot livable. There’s something about Central Arlington homes that just feels settled—in the best possible way. Sitting on a corner lot just far enough off Fielder for a little peace and quiet, this 3-bedroom, 2-bath pier-and-beam home has been refreshed, redecorated and is ready for what comes next. Inside, the opened-up kitchen brings everyone together with counter seating plus flexible space for dining or an expanded living area. The tiled mudroom and utility room is ready for real life—shoes, groceries, laundry and all. And don’t miss the details that give this home its personality: beautiful period bathroom tile paired with thoughtful updates, a roomy garage for projects and hobbies, and a generous backyard with patio and plenty of room to make it your own. At 1,846 square feet on more than a quarter acre, there’s room to live without having too much house to manage. And from this quiet Central Arlington spot, the things you need every day—and the places you want to go—are close at hand. Fans of the ’013 already know. Don’t wait too long on Lavender Lane.

Save
Ask
Tour
Hide
Share
Listing Snapshot
Price 
$348,000
Days On Site 
10 Days
Bedrooms 
3
Inside Area (SqFt) 
1,846 sqft
Total Baths 
2
Full Baths 
2
Partial Baths 
N/A
Lot Size 
0.265 Acres
Year Built 
1954
MLS® Number 
21368975
Status 
Active
Property Tax 
$6,932
HOA/Condo/Coop Fees 
N/A
Sq Ft Source 
N/A
Friends & Family
Recent Activity
yesterdayListing updated with changes from the MLS®
2 weeks agoListing first seen on site
General Features
Acres 
0.265
Attached Garage 
Yes
Foundation 
Slab
Garage 
Yes
Garage Spaces 
2
Levels 
One
Parking 
DrivewayGarageGarage Faces SideAttached
Property Sub Type 
Single Family Residence
Sewer 
Public Sewer
Special Circumstances 
Standard
Style 
Traditional
Utilities 
Cable AvailableElectricity AvailableElectricity ConnectedNatural Gas AvailableSewer Available
Water Source 
Public
Interior Features
Appliances 
DishwasherDisposalGas RangeGas Water HeaterMicrowave
Cooling 
Attic FanCeiling Fan(s)Central AirElectric
Fireplace 
Yes
Fireplace Features 
Gas StarterLiving RoomRaised HearthWood Burning
Fireplaces 
1
Flooring 
CarpetCeramic TileWood
Heating 
CentralFireplace(s)Natural Gas
Interior 
Open FloorplanPantryHigh Speed Internet
Laundry Features 
Gas Dryer HookupWasher Hookup
Window Features 
Window Coverings
Bath-Full 
Dimensions - 7 x 9Level - First
Bedroom 
Dimensions - 12 x 11Level - First
Dining Room 
Dimensions - 13 x 13Level - First
Family Room 
Dimensions - 20 x 11Level - First
Kitchen 
Dimensions - 11 x 20Level - FirstFeatures - Breakfast Bar, Pantry
Living Room 
Dimensions - 14 x 11Level - FirstFeatures - Ceiling Fan(s)
Master Bathroom 
Dimensions - 8 x 3Level - First
Master Bedroom 
Dimensions - 15 x 11Level - FirstFeatures - Ceiling Fan(s)
Mud Room 
Dimensions - 20 x 8Level - First
Save
Ask
Tour
Hide
Share
Exterior Features
Construction Details 
Brick
Fencing 
Back YardFenced
Lot Features 
Many TreesSubdivided
Patio And Porch 
CoveredFront PorchPatio
Roof 
CompositionShingle
Windows/Doors 
Window Coverings
Community Features
School District 
Arlington ISD
Financing Terms Available 
CashConventionalFHAVA Loan
Schools
School District
Arlington ISD
Elementary School
Southdavis
Middle School
Bailey
High School
Arlington
Listing courtesy of Nina Henderson of Better Homes & Gardens, Winans Nina.henderson@winansbhg.com


© 2020 North Texas Real Estate Information Systems. All rights reserved. Information is deemed reliable but is not guaranteed accurate by the MLS or NTREIS. The information being provided is for the consumer's personal, non-commercial use, and may not be reproduced, redistributed, or used for any purpose other than to identify prospective properties consumers may be interested in purchasing.
Last checked: 2026-09-14 07:41 AM CDT

Neighborhood & Commute
Source: Walkscore
Disclosure: Community information and market data powered by Constellation Data Labs. Information is deemed reliable but not guaranteed.
Save
Ask
Tour
Hide
Share
Scroll to Top