Save
Ask
Tour
Hide
Share
$445,000
13 Days On Site

11216 Ranchera Drive
Aubrey, TX 76227

For Sale|Single Family Residence|Active
5
Beds
4
Total Baths
3
Full Baths
1
Partial Bath
3,382
SqFt
$132
/SqFt
2021
Built
Subdivision:
Silverado Ph 6
County:
Denton
Call Now: (817) 765-6730
Is this the listing for you? We can help make it yours.
(817) 765-6730
11216 Ranchera Drive11216 Ranchera Drive11216 Ranchera Drive11216 Ranchera Drive
Save
Ask
Tour
Hide
Share

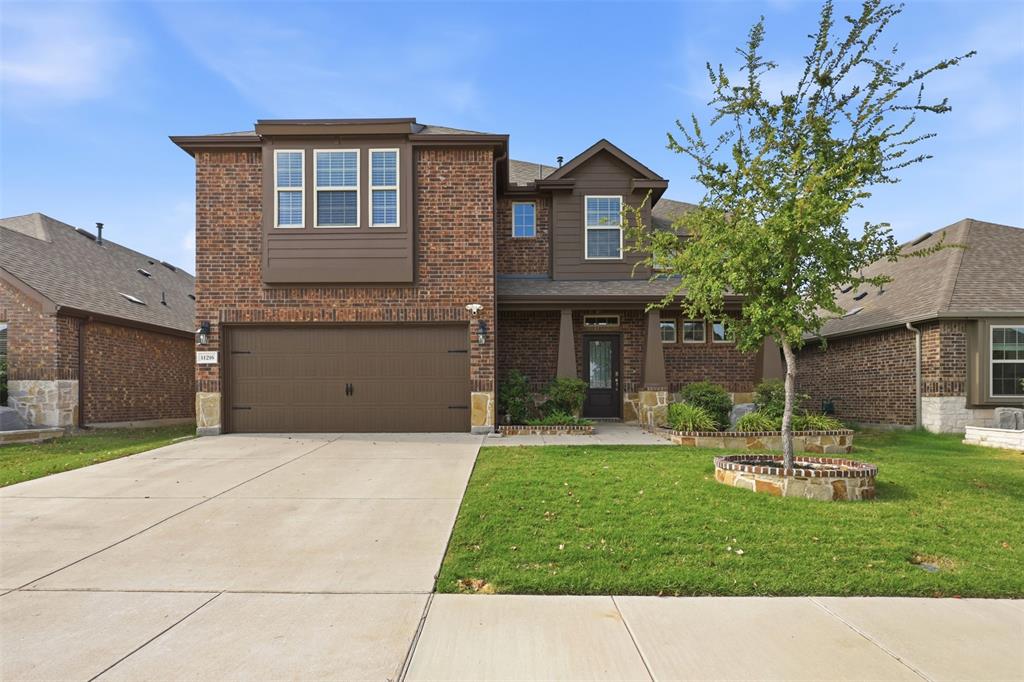
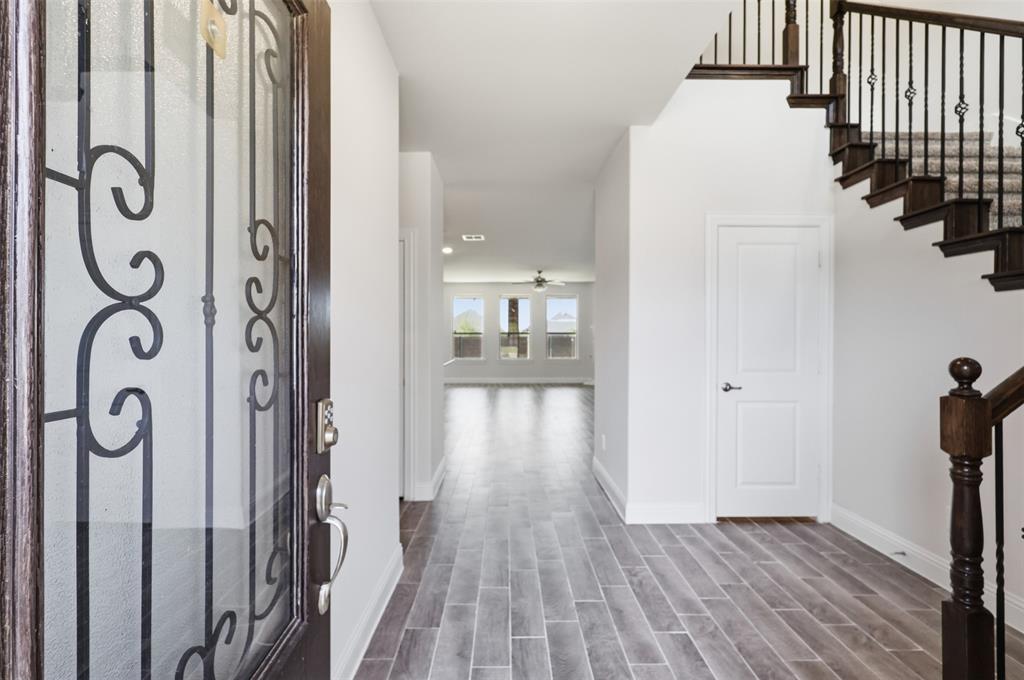
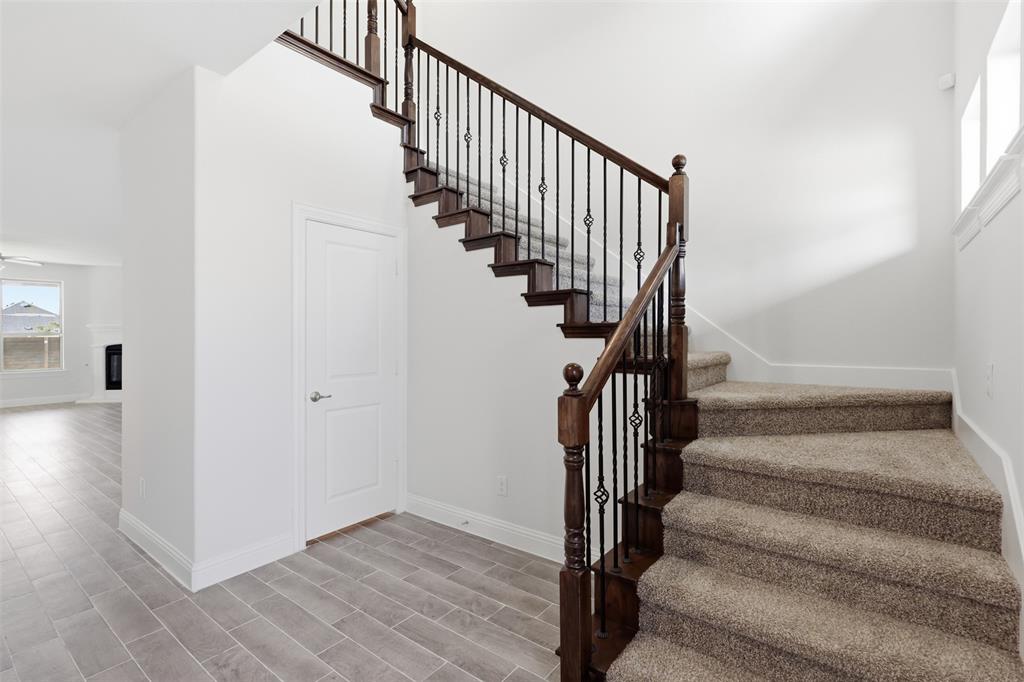
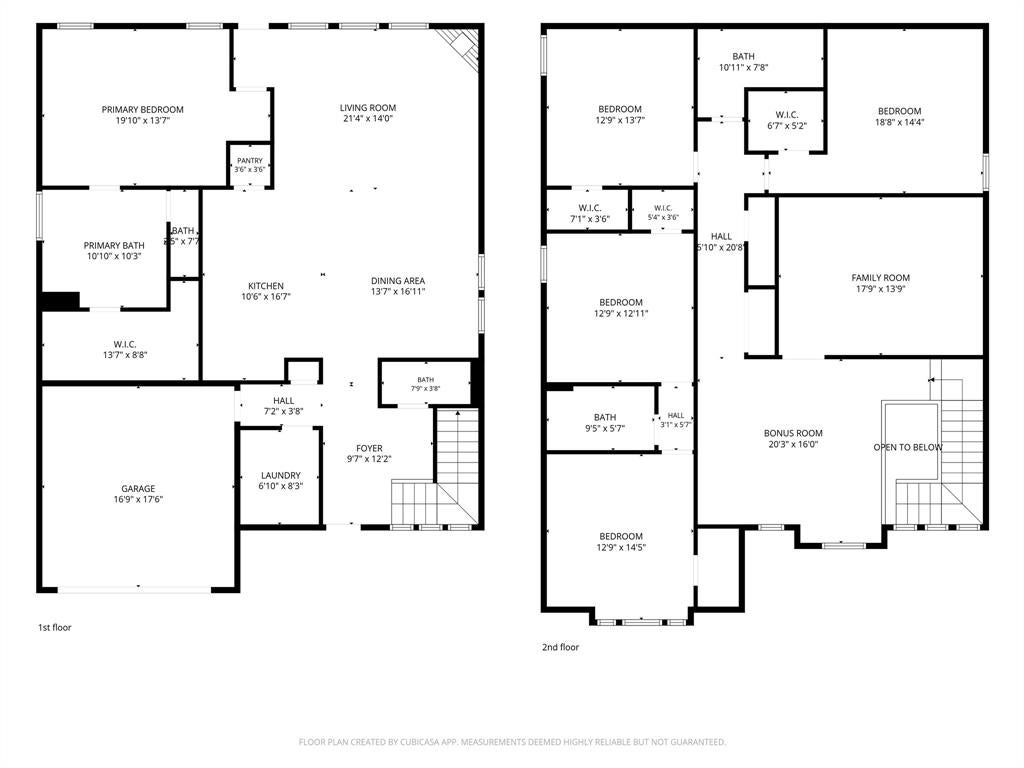
**$7,000 credit to buyer with a full price offer** Welcome home to this spacious and beautifully refreshed 5-bedroom property offering room for everyone to spread out and enjoy. The thoughtfully designed floor plan features a versatile flex-game room plus a dedicated media room, creating plenty of options for entertaining, working from home, or relaxing with family and friends. The home has been freshly updated with interior paint and new baseboards, giving the spaces a clean, move-in-ready feel. The kitchen features a brand-new gas stove and oven, while the garage has been upgraded with durable new epoxy flooring. Additional features include a tankless water heater and ceiling fans in all bedrooms for added comfort. Step outside to enjoy the great-sized backyard, complete with a covered patio that is perfect for morning coffee, weekend gatherings, or relaxing evenings. With generous living space, multiple bonus areas, and a backyard designed for enjoying the outdoors, this home offers the flexibility and comfort you've been looking for. A must-see!

Save
Ask
Tour
Hide
Share
Listing Snapshot
Price 
$445,000
Days On Site 
13 Days
Bedrooms 
5
Inside Area (SqFt) 
3,382 sqft
Total Baths 
4
Full Baths 
3
Partial Baths 
1
Lot Size 
0.138 Acres
Year Built 
2021
MLS® Number 
21368938
Status 
Active
Property Tax 
$10,384
HOA/Condo/Coop Fees 
$450 Semi-Annually
Sq Ft Source 
N/A
Friends & Family
Recent Activity
3 days agoListing updated with changes from the MLS®
3 days agoPrice changed to $445,000
2 weeks agoListing first seen on site
General Features
Acres 
0.138
Attached Garage 
Yes
Carport 
2
Foundation 
Slab
Garage 
Yes
Garage Spaces 
2
Levels 
Two
Parking 
DrivewayGarageGarage Faces FrontAttached
Property Sub Type 
Single Family Residence
Security 
Carbon Monoxide Detector(s)Prewired
Special Circumstances 
Standard
Style 
Traditional
Utilities 
Other
Interior Features
Appliances 
DishwasherDisposalGas CooktopTankless Water Heater
Cooling 
Ceiling Fan(s)Central Air
Fireplace 
Yes
Fireplace Features 
Gas Starter
Fireplaces 
1
Flooring 
CarpetTile
Heating 
CentralFireplace(s)
Interior 
Open FloorplanPantryWalk-In Closet(s)
Window Features 
Window Coverings
Bedroom 
Dimensions - 16 x 14Level - Second
Bonus Room 
Dimensions - 20 x 16Level - Second
Kitchen 
Dimensions - 10 x 16
Living Room 
Dimensions - 21 x 14Level - FirstFeatures - Ceiling Fan(s)
Master Bedroom 
Dimensions - 19 x 13Level - FirstFeatures - Ceiling Fan(s), Walk-In Closet(s)
Media Room 
Dimensions - 17 x 13Level - Second
Save
Ask
Tour
Hide
Share
Exterior Features
Construction Details 
BrickStone
Fencing 
Wood
Lot Features 
Few TreesLandscaped
Patio And Porch 
Covered
Roof 
Composition
Windows/Doors 
Window Coverings
Community Features
Association Fee 
$450.0
Association Fee Frequency 
Semi-Annually
School District 
Aubrey ISD
Financing Terms Available 
CashConventionalFHAVA Loan
Schools
School District
Aubrey ISD
Elementary School
Jackie Fuller
Middle School
Aubrey
High School
Aubrey
Listing courtesy of Andrea Pratt of Keller Williams NO. Collin Cty andrea.pratt@kw.com


© 2020 North Texas Real Estate Information Systems. All rights reserved. Information is deemed reliable but is not guaranteed accurate by the MLS or NTREIS. The information being provided is for the consumer's personal, non-commercial use, and may not be reproduced, redistributed, or used for any purpose other than to identify prospective properties consumers may be interested in purchasing.
Last checked: 2026-09-09 09:51 AM CDT

Neighborhood & Commute
Source: Walkscore
Disclosure: Community information and market data powered by Constellation Data Labs. Information is deemed reliable but not guaranteed.
Save
Ask
Tour
Hide
Share
Scroll to Top