Save
Ask
Tour
Hide
Share
$985,000
14 Days On Site

1609 Belle Place
Fort Worth, TX 76107

For Sale|Single Family Residence|Active
4
Beds
4
Total Baths
3
Full Baths
1
Partial Bath
2,851
SqFt
$345
/SqFt
2026
Built
Subdivision:
HI MOUNT ADDITION
County:
Tarrant
Call Now: (817) 765-6730
Is this the listing for you? We can help make it yours.
(817) 765-6730
1609 Belle Place1609 Belle Place1609 Belle Place1609 Belle Place
Save
Ask
Tour
Hide
Share

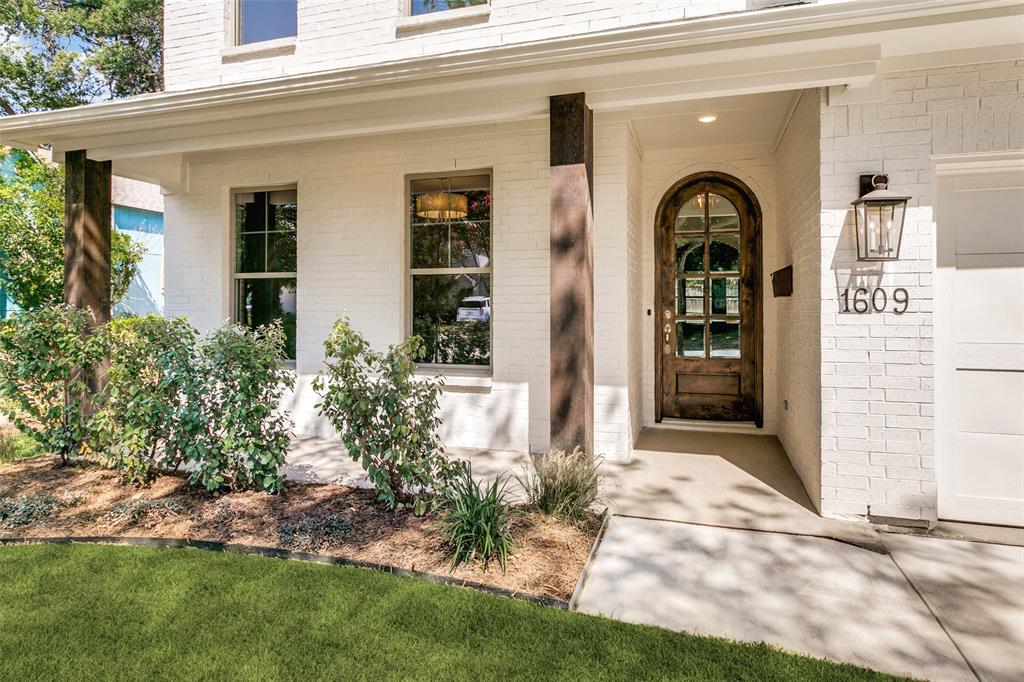
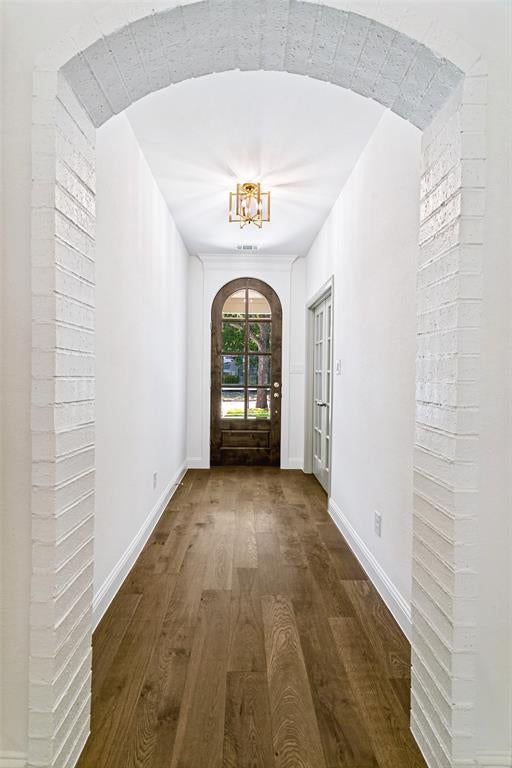
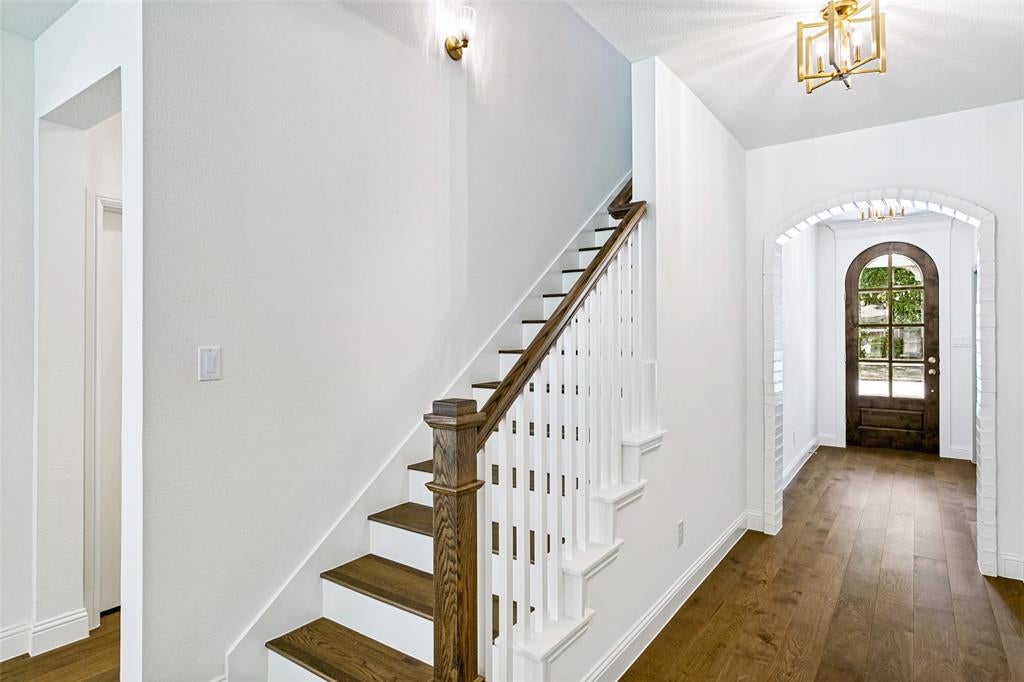
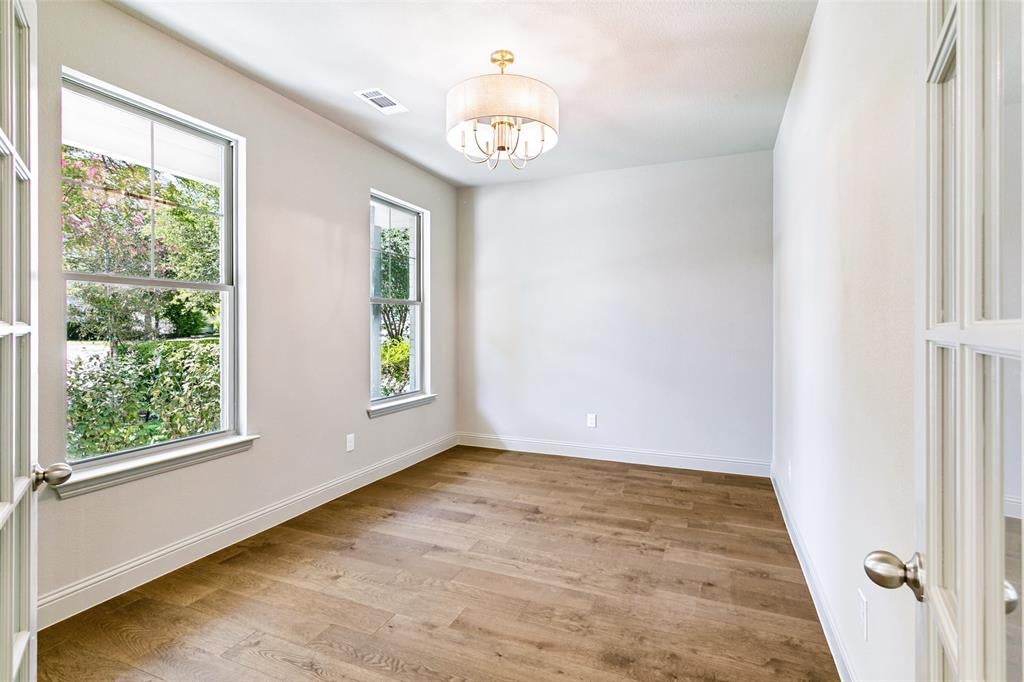
Beautiful new construction by Clarity Homes in the highly sought after 76107 area. This 4-bedroom, 3.5-bath home offers a great floor plan with a flex room, upstairs game room, open living area, and plenty of space for both everyday living and entertaining. The kitchen features a large island, gas range, stainless steel appliances, and plenty of cabinet space, opening to the dining and living areas with a cast stone gas fireplace in the center. The spacious primary suite offers a comfortable retreat with a well-appointed bath featuring a freestanding soaking tub, separate shower tiled to the ceiling, and dual vanities. Throughout the home, you'll find thoughtfully selected finishes, custom tile work, and designer lighting that give the home a polished yet comfortable feel. The backyard stands out for the area, offering a generous amount of outdoor space along with a covered patio, perfect for a pool, entertaining, pets, kids, or simply enjoying the outdoors. Just minutes from Downtown Fort Worth, Dickies Arena, River Crest Country Club, the Cultural District, and the restaurants and shops around West 7th and Clearfork.

Save
Ask
Tour
Hide
Share
Listing Snapshot
Price 
$985,000
Days On Site 
14 Days
Bedrooms 
4
Inside Area (SqFt) 
2,851 sqft
Total Baths 
4
Full Baths 
3
Partial Baths 
1
Lot Size 
0.155 Acres
Year Built 
2026
MLS® Number 
21368912
Status 
Active
Property Tax 
N/A
HOA/Condo/Coop Fees 
N/A
Sq Ft Source 
N/A
Friends & Family
Recent Activity
2 weeks agoListing updated with changes from the MLS®
2 weeks agoListing first seen on site
General Features
Acres 
0.155
Attached Garage 
Yes
Foundation 
Slab
Garage 
Yes
Garage Spaces 
2
Levels 
Two
Parking 
DrivewayGarageGarage Door OpenerGarage Faces FrontLightedAttached
Property Sub Type 
Single Family Residence
Security 
Carbon Monoxide Detector(s)Smoke Detector(s)
Sewer 
Public Sewer
Style 
Modern Farmhouse
Water Source 
Public
Interior Features
Appliances 
DishwasherDisposalGas RangeMicrowave
Cooling 
Ceiling Fan(s)Central Air
Fireplace 
Yes
Fireplace Features 
Gas StarterLiving RoomWood Burning
Fireplaces 
1
Flooring 
CarpetWood
Heating 
CentralFireplace(s)
Interior 
Built-in FeaturesChandelierDouble VanityEat-in KitchenKitchen IslandOpen FloorplanPantryWalk-In Closet(s)Smart Home
Window Features 
Shutters
Bath-Full 
Dimensions - 11 x 11Level - Second
Bath-Half 
Dimensions - 8 x 6Level - First
Bedroom 
Dimensions - 14 x 11Level - SecondFeatures - Ceiling Fan(s), Walk-In Closet(s)
Dining Room 
Dimensions - 11 x 8Level - First
Game Room 
Dimensions - 20 x 15Level - SecondFeatures - Ceiling Fan(s)
Kitchen 
Dimensions - 11 x 17Level - FirstFeatures - Breakfast Bar, Eat-in Kitchen, Kitchen Island, Pantry
Living Room 
Dimensions - 22 x 17Level - First
Master Bathroom 
Dimensions - 12 x 11Level - First
Master Bedroom 
Dimensions - 18 x 14Level - FirstFeatures - Ceiling Fan(s), Walk-In Closet(s)
Office 
Dimensions - 14 x 10Level - FirstFeatures - Other
Utility Room 
Dimensions - 7 x 8Level - First
Save
Ask
Tour
Hide
Share
Exterior Features
Construction Details 
BrickRadiant Barrier
Exterior 
Lighting
Fencing 
Fenced
Lot Features 
Landscaped
Other Structures 
Garage(s)
Patio And Porch 
Covered
Roof 
Composition
Windows/Doors 
Shutters
Community Features
School District 
Fort Worth ISD
Financing Terms Available 
CashContractConventionalFHAVA Loan
Schools
School District
Fort Worth ISD
Elementary School
Southhimou
Middle School
Stripling
High School
Arlington Heights
Listing courtesy of Nicole Hooper of The Atkins Agency Niki@theatkinsagency.com


© 2020 North Texas Real Estate Information Systems. All rights reserved. Information is deemed reliable but is not guaranteed accurate by the MLS or NTREIS. The information being provided is for the consumer's personal, non-commercial use, and may not be reproduced, redistributed, or used for any purpose other than to identify prospective properties consumers may be interested in purchasing.
Last checked: 2026-09-09 09:20 AM CDT

Neighborhood & Commute
Source: Walkscore
Disclosure: Community information and market data powered by Constellation Data Labs. Information is deemed reliable but not guaranteed.
Save
Ask
Tour
Hide
Share
Scroll to Top