Save
Ask
Tour
Hide
Share
$475,000
16 Days On Site

3001 Redstone Drive
Arlington, TX 76001

For Sale|Single Family Residence|Active
4
Beds
3
Total Baths
2
Full Baths
1
Partial Bath
3,269
SqFt
$145
/SqFt
1989
Built
Subdivision:
Woodbine Add
County:
Tarrant
Call Now: (817) 765-6730
Is this the listing for you? We can help make it yours.
(817) 765-6730
3001 Redstone Drive3001 Redstone Drive3001 Redstone Drive3001 Redstone Drive
Save
Ask
Tour
Hide
Share

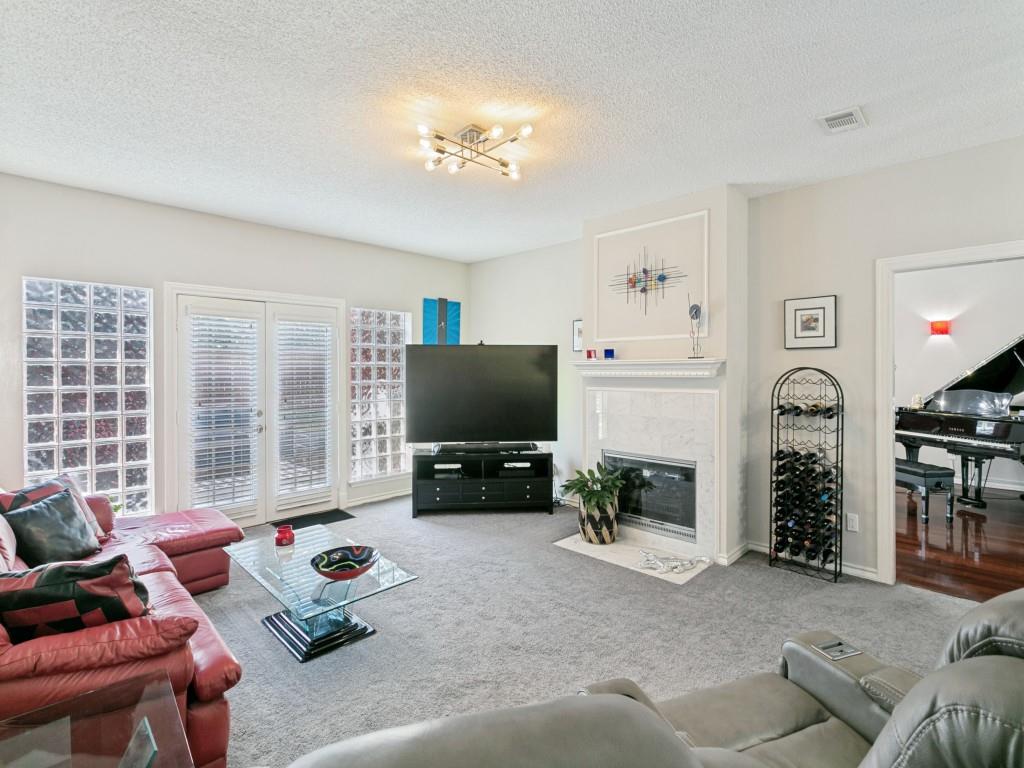
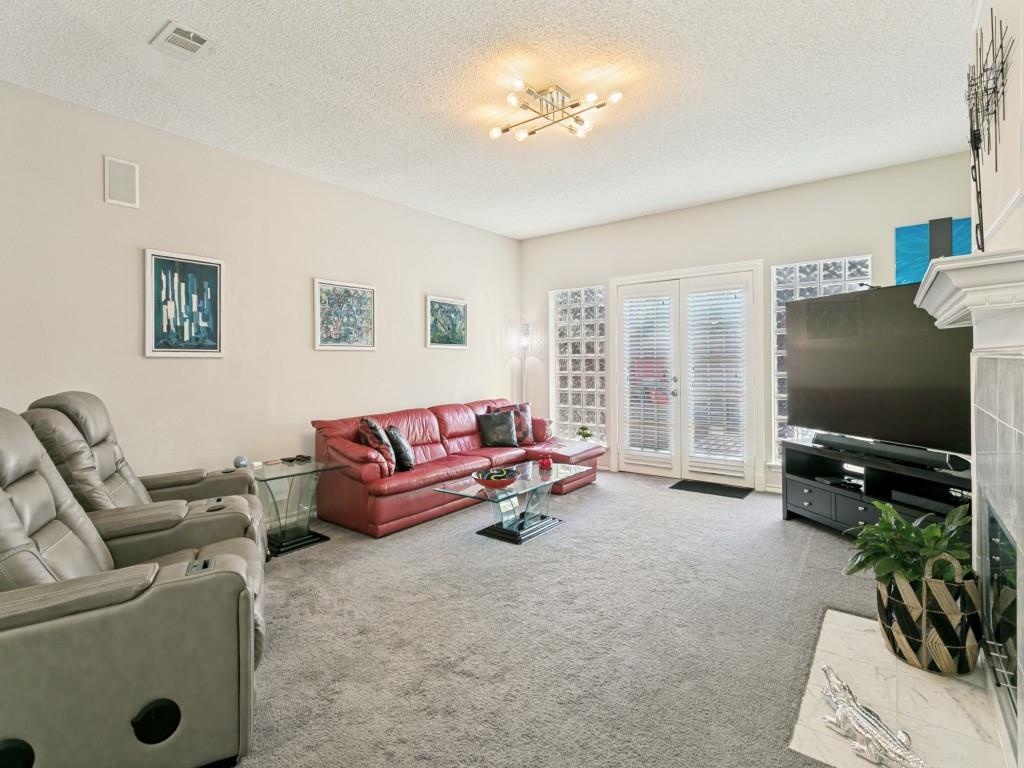
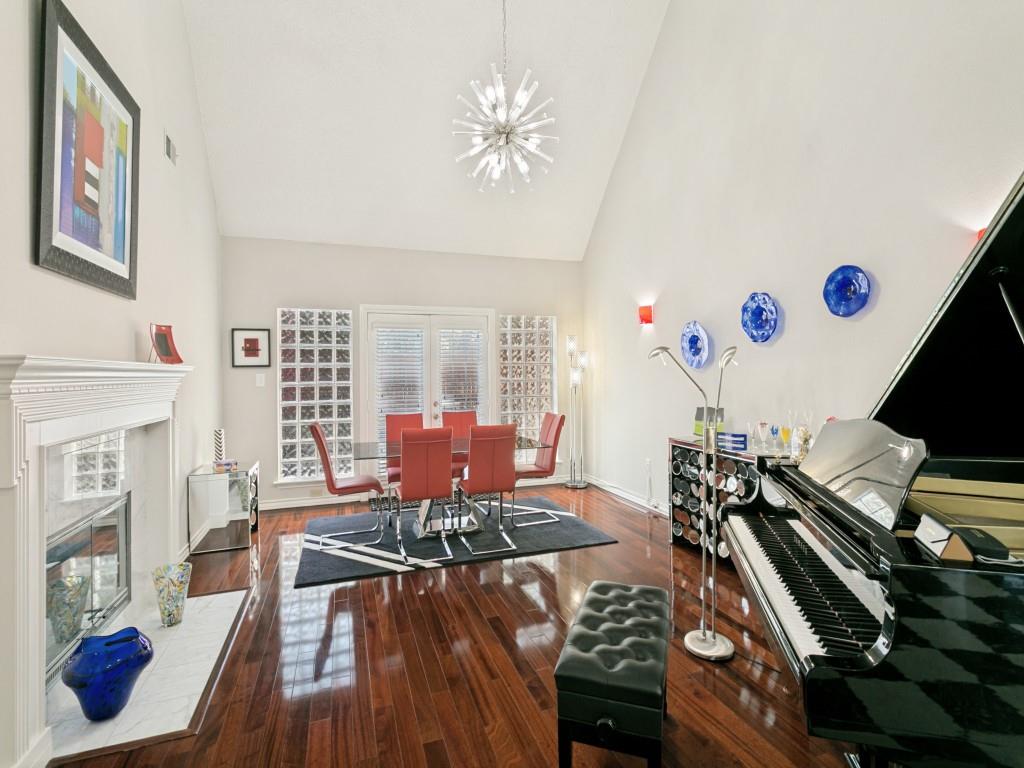
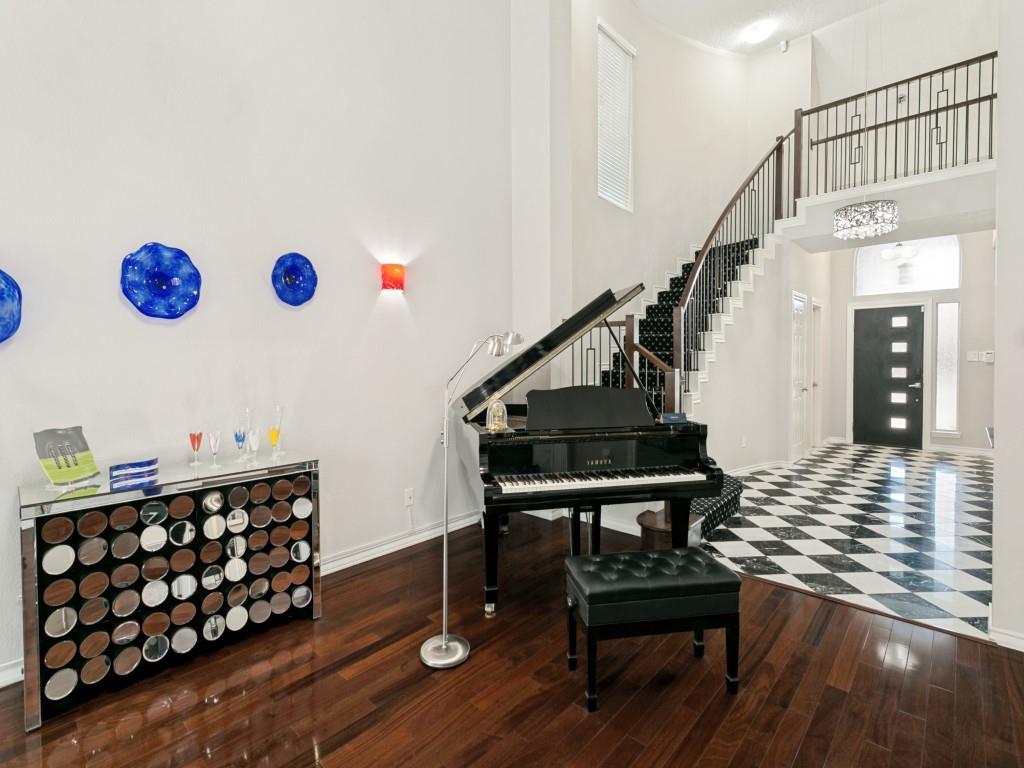
WOW, WHAT AN AMAZING, COMPLETELY UPDATED HOME in highly desirable SW Arlington! ONE-OWNER home, non-smoker, no pets, so to say this home is better than new is an understatement! Sought-after schools in Wood, Boles, Martin HS! There's nothing in this home that hasn't been very tastefully and meticulously updated and maintained! 2 living, 2 dining, 2 fireplaces. Several rooms are staged for sellers personal use, but features and rooms stated in MLS are accurate. Stunning curved custom staircase bannister with modern iron railing! Beautiful exquisite lighting fixtures throughout! 4th bedroom currently used as large utility room, but washer-dryer can be relocated to hallway leading to garage where it is plumbed for washer-dryer in wall behind cabinets per original builder floor plan! Garage has pebble-tech epoxy coating, as well as a 220 volt plug for use with an electric vehicle or power tools! List of items for sale is in home, as well as in docs in MLS. Area near-by Stovall Park has sport courts, walking trails, pool! Minutes to abundant shopping, restaurants, highways. 15 minutes to downtown Fort Worth, 45 minutes to downtown Dallas, and 25 minutes to DFW INTL airport. Major sports venues 25 minutes away ~ Cowboys, Rangers, and entertainment district as well, that includes Six Flags and Hurricane Harbor water park! High-end luxurious restaurants close by in entertainment area, great for entertaining clients or special occasions! This home is a definite MUST-SEE, and will sell quickly. Please contact listing agent for any further questions, information!

Save
Ask
Tour
Hide
Share
Listing Snapshot
Price 
$475,000
Days On Site 
16 Days
Bedrooms 
4
Inside Area (SqFt) 
3,269 sqft
Total Baths 
3
Full Baths 
2
Partial Baths 
1
Lot Size 
0.198 Acres
Year Built 
1989
MLS® Number 
21368907
Status 
Active
Property Tax 
$8,533
HOA/Condo/Coop Fees 
N/A
Sq Ft Source 
N/A
Friends & Family
Recent Activity
4 days agoListing updated with changes from the MLS®
2 weeks agoListing first seen on site
General Features
Acres 
0.198
Attached Garage 
Yes
Foundation 
Slab
Garage 
Yes
Garage Spaces 
2
Levels 
Two
Parking 
Garage Door OpenerLightedWorkshop in GarageAttached
Property Sub Type 
Single Family Residence
Security 
Fire AlarmSecurity SystemSecurity System OwnedSmoke Detector(s)
Sewer 
Public Sewer
Special Circumstances 
Standard
Style 
Traditional
Utilities 
Cable Available
Water Source 
Public
Interior Features
Appliances 
RefrigeratorBuilt-In RefrigeratorDishwasherDisposalElectric CooktopElectric OvenElectric Water HeaterMicrowaveVented Exhaust Fan
Cooling 
Central AirElectric
Fireplace 
Yes
Fireplace Features 
DenDining RoomDouble SidedGlass Doors
Fireplaces 
2
Flooring 
CarpetCeramic TileMarble
Heating 
Exhaust FanCentralElectric
Interior 
Cathedral Ceiling(s)ChandelierDouble VanityGranite CountersKitchen IslandNatural WoodworkOpen FloorplanPantryVaulted Ceiling(s)Walk-In Closet(s)Wired for DataHigh Speed Internet
Window Features 
Window Coverings
Bedroom 
Dimensions - 12 x 11Level - Second
Breakfast Room 
Dimensions - 10 x 8Level - First
Dining Room 
Dimensions - 15 x 11Level - First
Kitchen 
Dimensions - 17 x 14Level - FirstFeatures - Breakfast Bar, Kitchen Island, Pantry
Living Room 
Dimensions - 20 x 17Level - First
Master Bedroom 
Dimensions - 20 x 13Level - Second
Utility Room 
Dimensions - 15 x 14Level - Second
Save
Ask
Tour
Hide
Share
Exterior Features
Construction Details 
Brick
Fencing 
Wood
Lot Features 
Interior LotLandscapedLevel
Patio And Porch 
Deck
Roof 
CompositionShingle
Windows/Doors 
Window Coverings
Community Features
School District 
Arlington ISD
Financing Terms Available 
CashConventionalFHAVA Loan
Schools
School District
Arlington ISD
Elementary School
Wood
Middle School
Boles
High School
Martin
Listing courtesy of Leanne Nelson of Real Broker, LLC leannenelson4@gmail.com


© 2020 North Texas Real Estate Information Systems. All rights reserved. Information is deemed reliable but is not guaranteed accurate by the MLS or NTREIS. The information being provided is for the consumer's personal, non-commercial use, and may not be reproduced, redistributed, or used for any purpose other than to identify prospective properties consumers may be interested in purchasing.
Last checked: 2026-09-14 06:38 AM CDT

Neighborhood & Commute
Source: Walkscore
Disclosure: Community information and market data powered by Constellation Data Labs. Information is deemed reliable but not guaranteed.
Save
Ask
Tour
Hide
Share
Scroll to Top