Save
Ask
Tour
Hide
Share
$520,000
16 Days On Site

3906 Brookfield Drive
Arlington, TX 76001

For Sale|Single Family Residence|Active
4
Beds
4
Total Baths
3
Full Baths
1
Partial Bath
3,320
SqFt
$157
/SqFt
1991
Built
Subdivision:
Abbermare Estates
County:
Tarrant
Call Now: (817) 765-6730
Is this the listing for you? We can help make it yours.
(817) 765-6730
3906 Brookfield Drive3906 Brookfield Drive3906 Brookfield Drive3906 Brookfield Drive
Save
Ask
Tour
Hide
Share

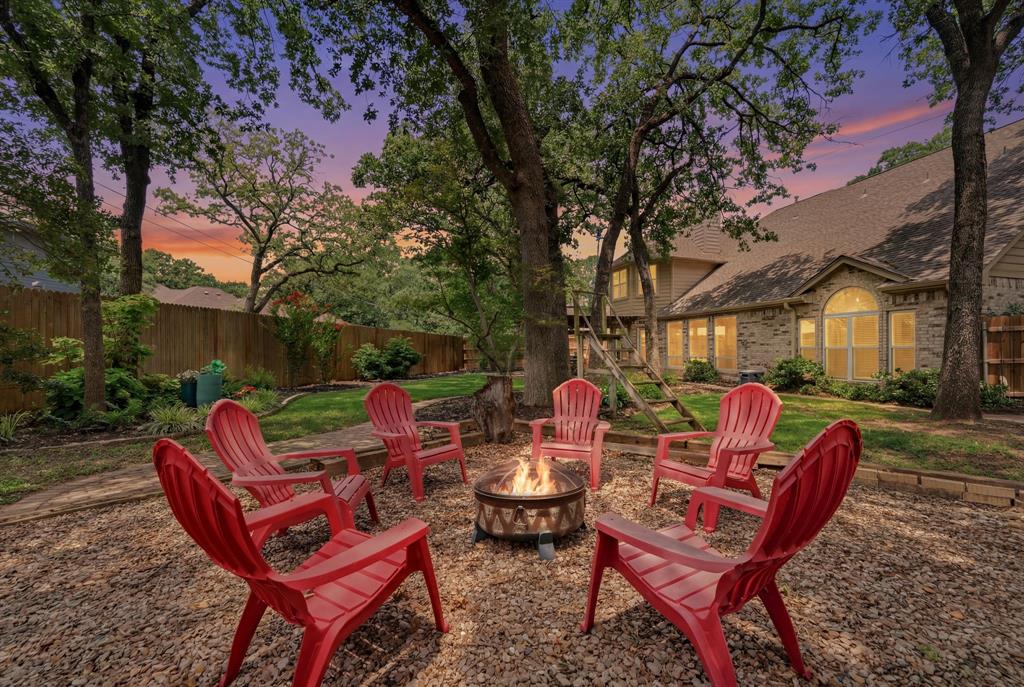
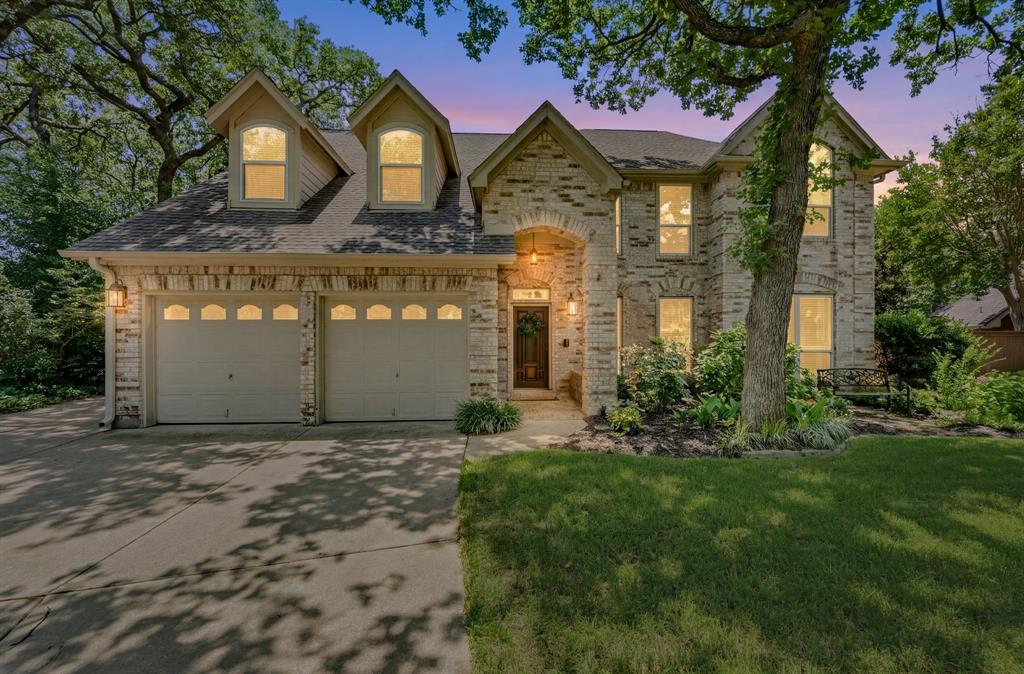
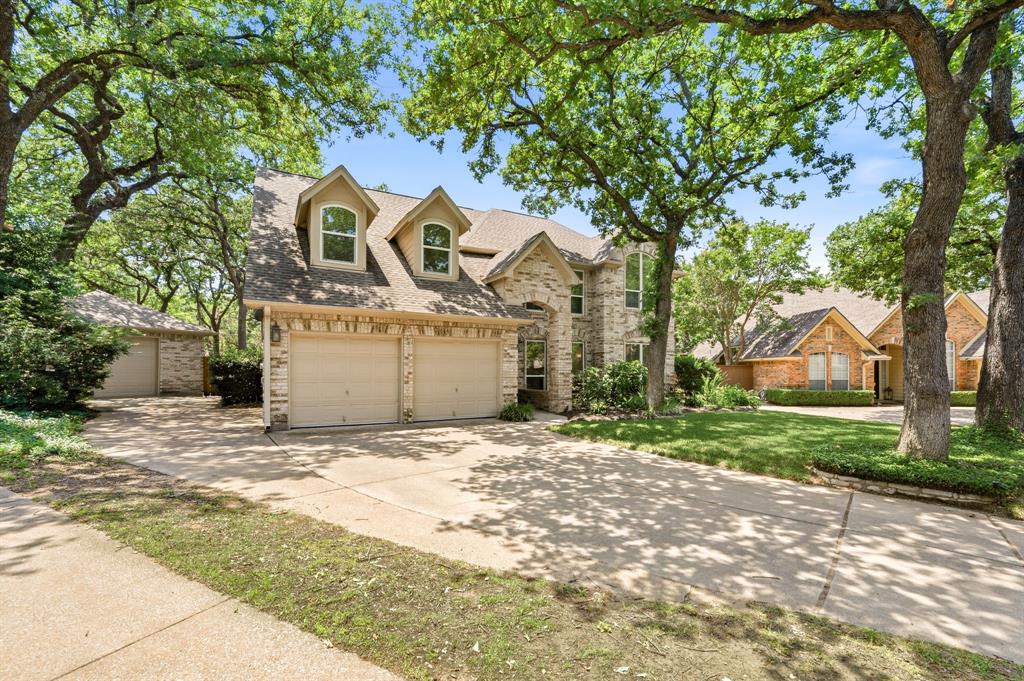
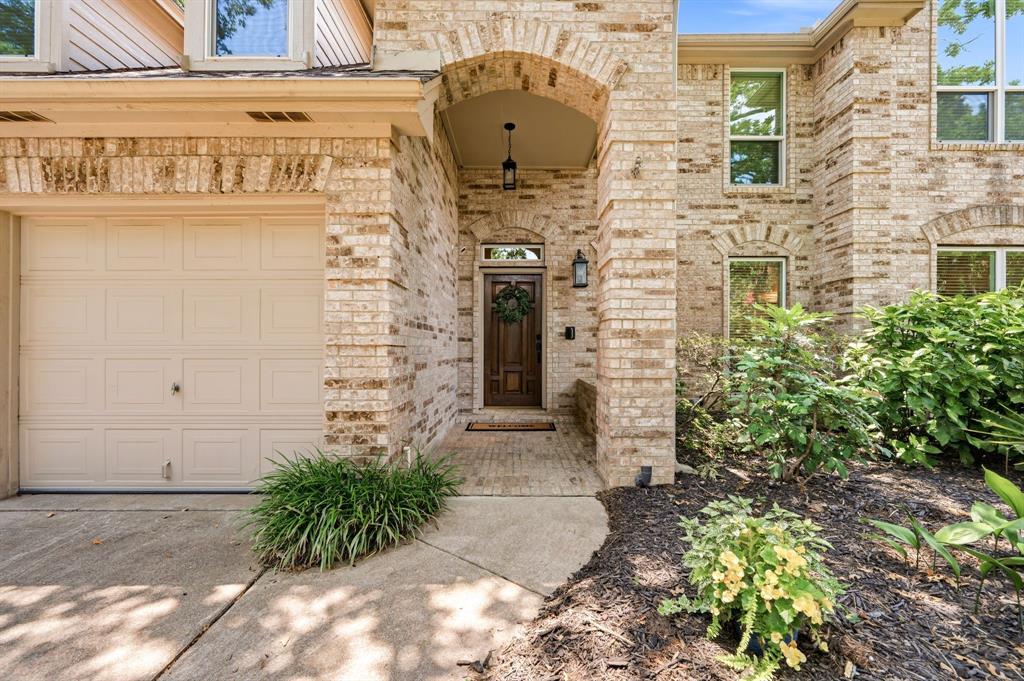
Tucked away on an oversized cul-de-sac lot in the highly desired Abbermare neighborhood, this exceptional David Weekley home, lovingly maintained and updated by its original owners, offers a rare combination of space and privacy in an established community with no HOA. The backyard enjoys total seclusion with no neighboring homes looking in, creating a peaceful retreat just minutes from DFW highways, shopping, and dining. Inside, the main level features rich engineered hardwood floors, updated energy efficient windows, smart-home tech, a central vacuum system, two spacious living areas, a formal dining room, and an eat-in kitchen. The primary suite features a generous ensuite bath with heated floor. The second floor is designed for ultimate flexibility, featuring a massive Game Room complete with an attached bath featuring a steam shower. This room can also serve as a second primary bedroom. Off this suite sits a versatile bonus room, excluded from the official square footage, ideal for a home office, hobby room, or dream closet. This second floor Game Room also seamlessly connects to a fourth bedroom that could serve as an office or living room. Both spaces maintain their own independent glass French door entries from the hallway for separation and privacy. Two additional upstairs bedrooms are connected via a Jack-and-Jill bathroom, one bedroom featuring an oversized bay window with views of the park-like backyard, the other has a massive window overlooking the front cul-de-sac. Outside, the three-car garage configuration includes an attached two-car garage plus a detached single-car garage insulated with a window AC unit, making it the ultimate setup for a workshop, home gym, or studio. To make the outdoor experience even better, the home comes with a built-in Big Green Egg Smoker-Grill and outdoor cooking area. Complete with a tight-knit community of just 30 homes, this versatile property truly offers a unique lifestyle opportunity.

Save
Ask
Tour
Hide
Share
Listing Snapshot
Price 
$520,000
Days On Site 
16 Days
Bedrooms 
4
Inside Area (SqFt) 
3,320 sqft
Total Baths 
4
Full Baths 
3
Partial Baths 
1
Lot Size 
0.279 Acres
Year Built 
1991
MLS® Number 
21368807
Status 
Active
Property Tax 
$9,554
HOA/Condo/Coop Fees 
N/A
Sq Ft Source 
N/A
Friends & Family
Recent Activity
yesterdayListing updated with changes from the MLS®
2 weeks agoListing first seen on site
General Features
Acres 
0.279
Attached Garage 
Yes
Foundation 
Slab
Garage 
Yes
Garage Spaces 
3
Levels 
Two
Parking 
Additional ParkingDirect AccessDrivewayEnclosedGarageInside EntranceKitchen LevelLightedOversizedSecuredStorageAttached
Property Sub Type 
Single Family Residence
Security 
Security System
Sewer 
Public Sewer
Special Circumstances 
Standard
Style 
Traditional
Utilities 
Electricity Available
Water Source 
Public
Interior Features
Appliances 
Gas CooktopMicrowaveConvection OvenDouble Oven
Cooling 
Ceiling Fan(s)Central Air
Fireplace 
Yes
Fireplace Features 
Living RoomGas Log
Fireplaces 
1
Flooring 
CarpetTileWood
Heating 
CentralFireplace(s)
Interior 
Built-in FeaturesCathedral Ceiling(s)Eat-in KitchenGranite CountersKitchen IslandVaulted Ceiling(s)Walk-In Closet(s)
Bath-Full 
Dimensions - 8 x 16Level - Second
Bath-Half 
Dimensions - 6 x 5Level - First
Bedroom 
Dimensions - 14 x 15Level - SecondFeatures - Ceiling Fan(s), Walk-In Closet(s)
Bonus Room 
Dimensions - 20 x 15Level - Second
Breakfast Room 
Dimensions - 13 x 8Level - First
Dining Room 
Dimensions - 11 x 14Level - First
Family Room 
Dimensions - 19 x 16Level - FirstFeatures - Ceiling Fan(s)
Game Room 
Dimensions - 18 x 14Level - SecondFeatures - Ceiling Fan(s)
Kitchen 
Dimensions - 13 x 22Level - FirstFeatures - Eat-in Kitchen, Kitchen Island
Laundry 
Dimensions - 5 x 5Level - First
Living Room 
Dimensions - 12 x 15Level - First
Master Bathroom 
Dimensions - 13 x 9Level - First
Master Bedroom 
Dimensions - 15 x 16Level - FirstFeatures - Ceiling Fan(s), Walk-In Closet(s)
Save
Ask
Tour
Hide
Share
Exterior Features
Construction Details 
Brick
Exterior 
LightingPrivate Yard
Fencing 
Back YardFencedWood
Lot Features 
Cul-De-SacInterior LotSubdivided
Roof 
CompositionShingle
Community Features
School District 
Arlington ISD
Financing Terms Available 
CashConventionalFHAVA Loan
Schools
School District
Arlington ISD
Elementary School
Moore
Middle School
Boles
High School
Martin
Listing courtesy of Carina Smith of Real Broker, LLC carina@carinasmithgroup.com


© 2020 North Texas Real Estate Information Systems. All rights reserved. Information is deemed reliable but is not guaranteed accurate by the MLS or NTREIS. The information being provided is for the consumer's personal, non-commercial use, and may not be reproduced, redistributed, or used for any purpose other than to identify prospective properties consumers may be interested in purchasing.
Last checked: 2026-09-14 06:38 AM CDT

Neighborhood & Commute
Source: Walkscore
Disclosure: Community information and market data powered by Constellation Data Labs. Information is deemed reliable but not guaranteed.
Save
Ask
Tour
Hide
Share
Scroll to Top