Save
Ask
Tour
Hide
Share
$849,000
13 Days On Site

2164 Domingo Drive
Fort Worth, TX 76008

For Sale|Single Family Residence|Active
4
Beds
5
Total Baths
4
Full Baths
1
Partial Bath
4,152
SqFt
$204
/SqFt
2021
Built
Subdivision:
Walsh Ranch-Quail Vly
County:
Parker
Call Now: (817) 765-6730
Is this the listing for you? We can help make it yours.
(817) 765-6730
2164 Domingo Drive2164 Domingo Drive2164 Domingo Drive2164 Domingo Drive
Save
Ask
Tour
Hide
Share

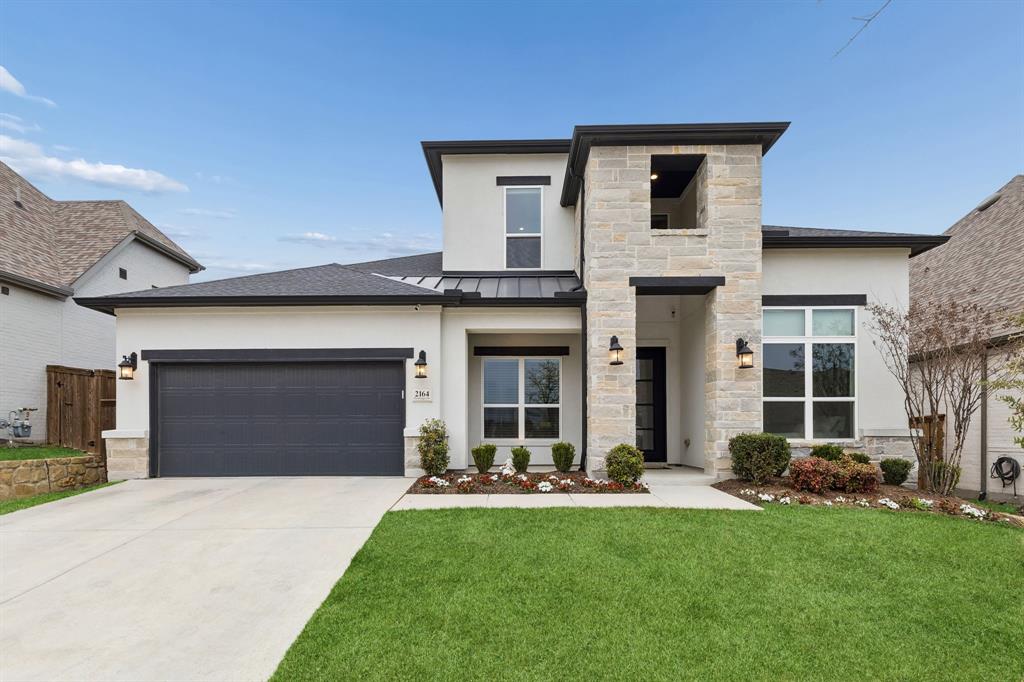
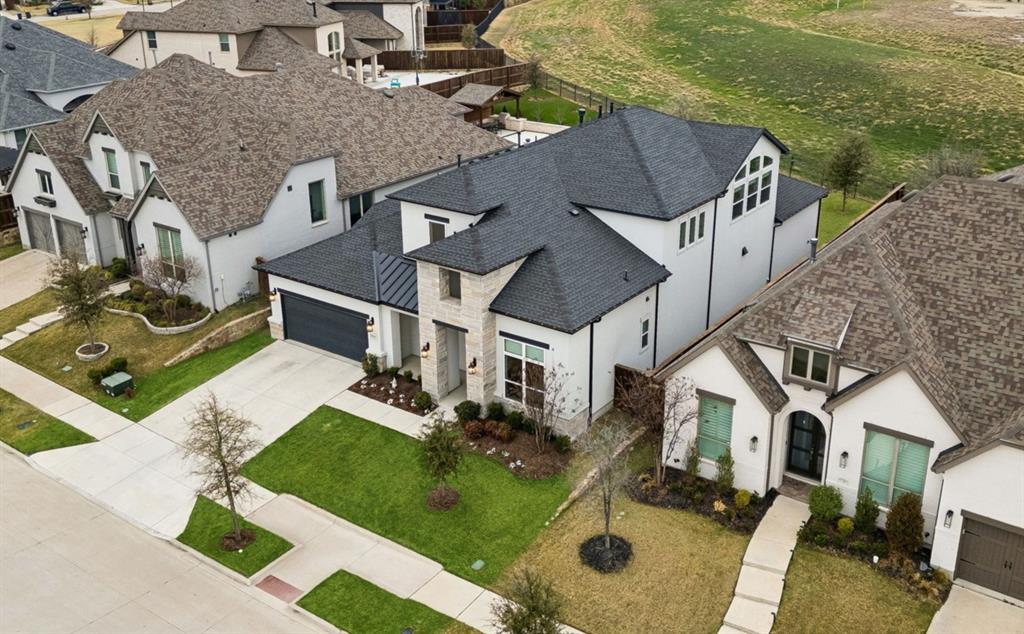
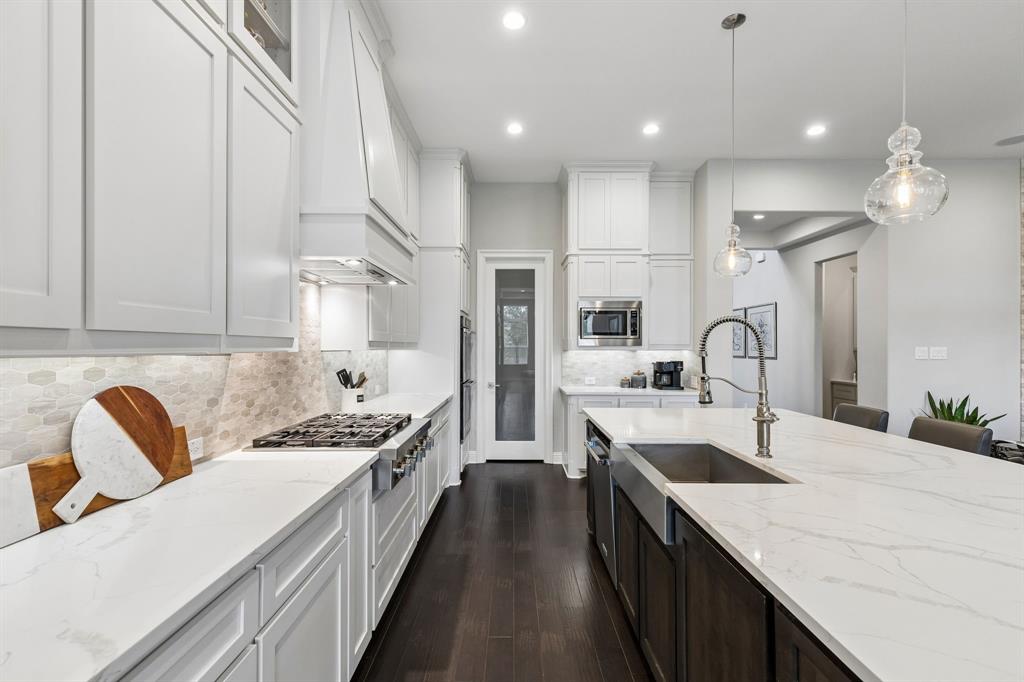
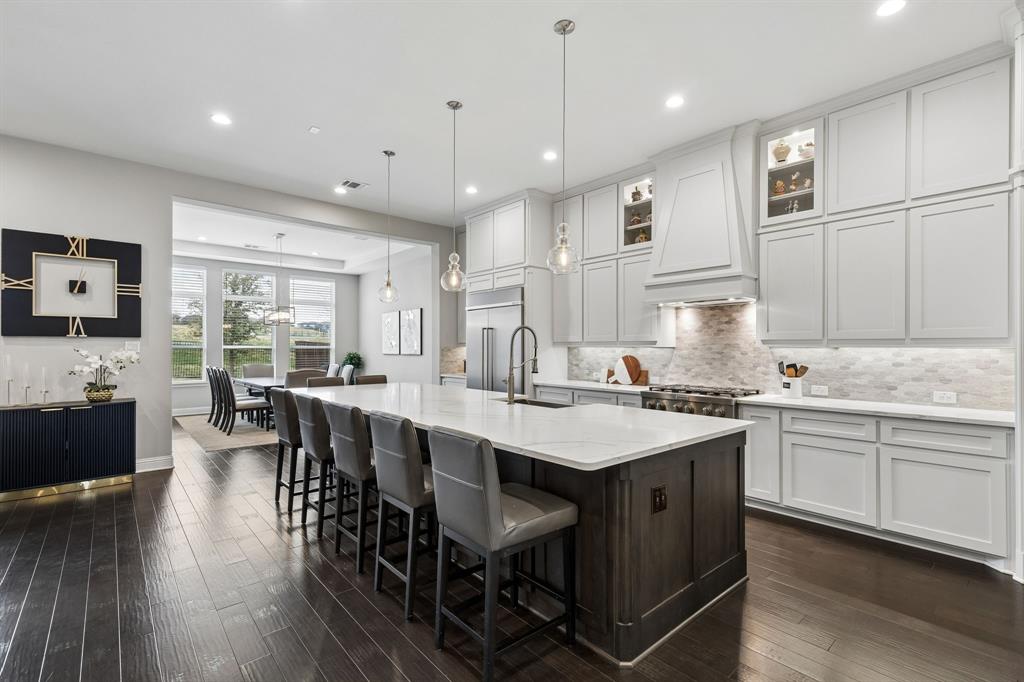
Located in Walsh within Aledo ISD, this exceptional Toll Brothers home was built for buyers who appreciate quality, craftsmanship and lasting value. With more than $264,000 in upgrades, extensive selections were made during construction to create a home with a level of substance and attention to detail that stands apart from typical builder inventory. Offering 4 bedrooms and 4.1 bathrooms, each bedroom features its own private bath, while expanded living spaces provide exceptional flexibility. The custom media room with built-in speakers, spacious game room or playroom with wood floors, upgraded tile and cabinetry, premium countertops, designer selections and extensive flooring upgrades reflect the investment made throughout the home. Beyond the finishes, some of the most valuable improvements are the ones that are difficult to add later. Structural enhancements were incorporated during construction, the covered patio is stubbed for an outdoor kitchen, and pool wiring is already in place. The property also backs to green space with no rear neighbors, providing privacy and a setting that cannot simply be recreated. Walsh offers an extensive collection of amenities including multiple resort-style pools, a state-of-the-art fitness center with classes, Makerspace with woodworking shop and 3D printer, dog parks, miles of trails, parks and playgrounds, tennis, pickleball and basketball courts, stocked lakes and year-round community events. HOA dues include front yard maintenance and high-speed internet, with Walsh Elementary located within the community. For buyers who value quality, functional space, privacy and improvements that were incorporated from the beginning rather than added as an afterthought, 2164 Domingo offers the kind of substance that is increasingly difficult to replicate. From its structural upgrades to its premium finishes and future-ready features, this is a home built to serve its owners well for years to come.

Save
Ask
Tour
Hide
Share
Listing Snapshot
Price 
$849,000
Days On Site 
13 Days
Bedrooms 
4
Inside Area (SqFt) 
4,152 sqft
Total Baths 
5
Full Baths 
4
Partial Baths 
1
Lot Size 
0.196 Acres
Year Built 
2021
MLS® Number 
21368804
Status 
Active
Property Tax 
$16,263
HOA/Condo/Coop Fees 
$243 monthly
Sq Ft Source 
N/A
Friends & Family
Recent Activity
7 days agoListing updated with changes from the MLS®
2 weeks agoListing first seen on site
General Features
Acres 
0.196
Attached Garage 
Yes
Foundation 
Slab
Garage 
Yes
Garage Spaces 
3
Green Energy Efficient 
AppliancesHVACInsulation
Levels 
Two
Parking 
CoveredGarageGarage Door OpenerGarage Faces FrontGolf Cart GarageKitchen LevelTandemAttached
Property Sub Type 
Single Family Residence
Security 
Smoke Detector(s)
Sewer 
Public Sewer
Special Circumstances 
Standard
Style 
Contemporary/ModernTraditional
Utilities 
Natural Gas AvailableUnderground Utilities
Water Source 
Public
Interior Features
Appliances 
RefrigeratorBuilt-In Gas RangeBuilt-In RefrigeratorDishwasherDisposalGas Water HeaterIce MakerMicrowaveDouble OvenTankless Water HeaterWine Cooler
Cooling 
Ceiling Fan(s)Central AirElectricENERGY STAR Qualified EquipmentZoned
Fireplace 
Yes
Fireplace Features 
Gas StarterLiving RoomGas Log
Fireplaces 
1
Flooring 
HardwoodTile
Heating 
CentralENERGY STAR Qualified EquipmentFireplace(s)Natural GasZoned
Interior 
ChandelierEat-in KitchenKitchen IslandOpen FloorplanOtherPantryVaulted Ceiling(s)Walk-In Closet(s)High Speed Internet
Laundry Features 
Electric Dryer HookupWasher Hookup
Window Features 
Window Coverings
Bath-Full 
Dimensions - 1 x 1Level - Second
Bath-Half 
Dimensions - 1 x 1Level - First
Bedroom 
Dimensions - 15 x 16Level - SecondFeatures - Ceiling Fan(s), Walk-In Closet(s)
Dining Room 
Dimensions - 16 x 16Level - First
Game Room 
Dimensions - 18 x 17Level - SecondFeatures - Ceiling Fan(s), Other
Kitchen 
Dimensions - 24 x 14Level - FirstFeatures - Eat-in Kitchen, Kitchen Island, Pantry
Laundry 
Dimensions - 1 x 1Level - First
Living Room 
Dimensions - 22 x 18Level - FirstFeatures - Ceiling Fan(s)
Master Bathroom 
Dimensions - 1 x 1Level - First
Master Bedroom 
Dimensions - 20 x 14Level - FirstFeatures - Ceiling Fan(s)
Media Room 
Dimensions - 16 x 13Level - Second
Mud Room 
Dimensions - 1 x 1Level - First
Office 
Dimensions - 13 x 11Level - FirstFeatures - Other
Wine Cellar 
Dimensions - 1 x 1Level - First
Save
Ask
Tour
Hide
Share
Exterior Features
Construction Details 
StuccoStone
Exterior 
Rain Gutters
Fencing 
Back YardFencedWoodWrought Iron
Lot Features 
Interior LotLandscapedLevel
Patio And Porch 
CoveredFront PorchRear Porch
Roof 
CompositionMetalShingle
Waterfront Features 
Lake Privileges
Windows/Doors 
Window Coverings
Community Features
Association Fee 
$243.0
Association Fee Frequency 
Monthly
Community Features 
PoolCurbsFishingFitness CenterLakePlayground
School District 
Aledo ISD
Financing Terms Available 
CashConventionalFHAVA Loan
Schools
School District
Aledo ISD
Elementary School
Walsh
Middle School
McAnally
High School
Aledo
Listing courtesy of Whitney Rodriguez of Williams Trew Real Estate whitney.rodriguez@williamstrew.com


© 2020 North Texas Real Estate Information Systems. All rights reserved. Information is deemed reliable but is not guaranteed accurate by the MLS or NTREIS. The information being provided is for the consumer's personal, non-commercial use, and may not be reproduced, redistributed, or used for any purpose other than to identify prospective properties consumers may be interested in purchasing.
Last checked: 2026-09-09 08:34 AM CDT

Neighborhood & Commute
Source: Walkscore
Disclosure: Community information and market data powered by Constellation Data Labs. Information is deemed reliable but not guaranteed.
Save
Ask
Tour
Hide
Share
Scroll to Top