Save
Ask
Tour
Hide
Share
$569,520
14 Days On Site

4413 Silver Spur Court
Aubrey, TX 76227

For Sale|Single Family Residence|Active
5
Beds
4
Total Baths
4
Full Baths
3,209
SqFt
$177
/SqFt
2026
Built
Subdivision:
Sandbrock Ranch
County:
Denton
Call Now: (817) 765-6730
Is this the listing for you? We can help make it yours.
(817) 765-6730
4413 Silver Spur Court4413 Silver Spur Court
Save
Ask
Tour
Hide
Share

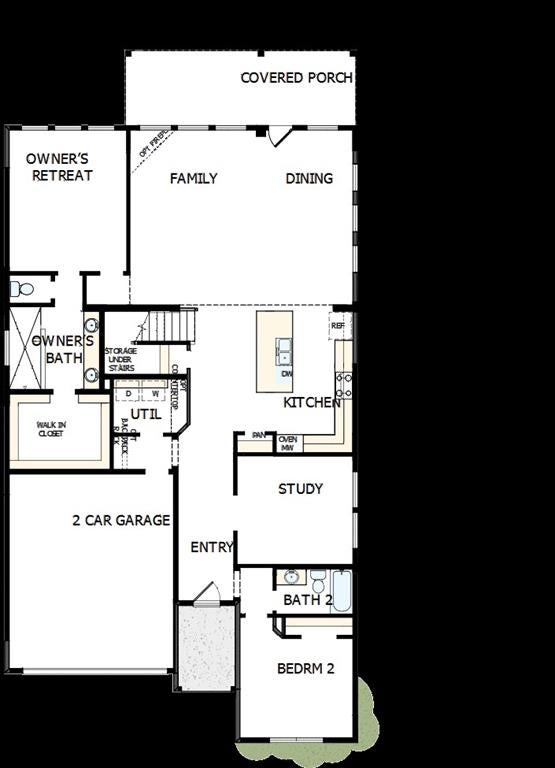
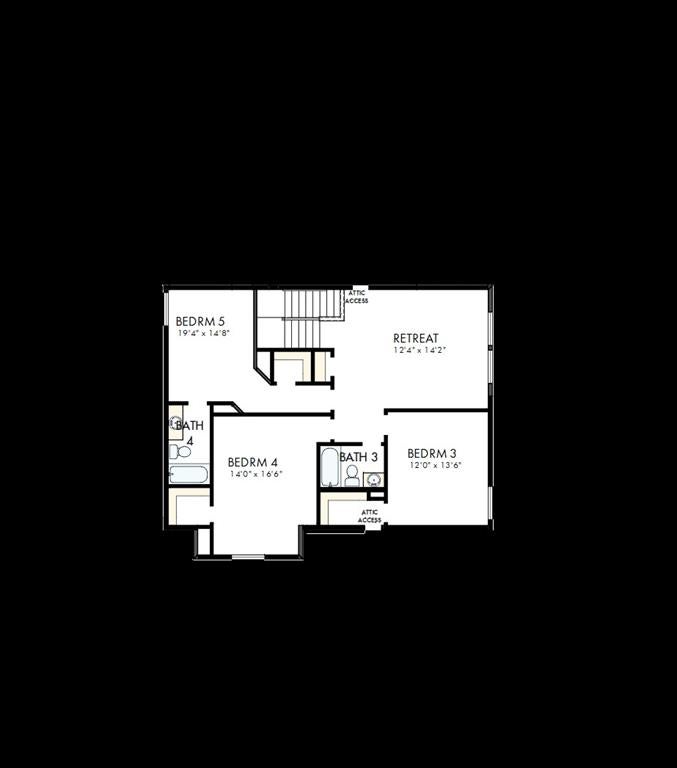
The Walmsley is a stunning two-story home that brings together spacious living, thoughtful design, and beautiful architectural details. With 5 bedrooms and 4 full bathrooms, this home offers plenty of room for family, guests, and everything in between. Soaring 11-foot ceilings in the Family Room, Dining Room, and Owner’s Retreat create a bright, open atmosphere and make the main living spaces feel especially grand. The beautifully designed kitchen features a cooktop with a stacked oven and microwave cabinet, creating a functional and polished space for cooking, gathering, and entertaining. A built-in backpack rack adds a practical touch to everyday life, providing a designated space to keep bags and essentials organized. Upstairs, the additional living space offers even more room to relax, entertain, or spend time with family. The extended covered porch creates a beautiful outdoor retreat and a natural extension of the home—perfect for enjoying quiet mornings, hosting friends, or taking in a Texas evening. Every space in the Walmsley is designed to offer the perfect balance of comfort, functionality, and room to grow.

Save
Ask
Tour
Hide
Share
Listing Snapshot
Price 
$569,520
Days On Site 
14 Days
Bedrooms 
5
Inside Area (SqFt) 
3,209 sqft
Total Baths 
4
Full Baths 
4
Partial Baths 
N/A
Lot Size 
0.1939 Acres
Year Built 
2026
MLS® Number 
21368740
Status 
Active
Property Tax 
N/A
HOA/Condo/Coop Fees 
$81 monthly
Sq Ft Source 
N/A
Friends & Family
Recent Activity
2 weeks agoListing updated with changes from the MLS®
2 weeks agoListing first seen on site
General Features
Acres 
0.1939
Attached Garage 
Yes
Foundation 
Slab
Garage 
Yes
Garage Spaces 
2
Green Energy Efficient 
AppliancesHVACInsulationThermostatWater HeaterWindows
Levels 
Two
Parking 
CoveredGarage Door OpenerGarage Faces FrontAttached
Property Condition 
New Construction
Property Sub Type 
Single Family Residence
Security 
Carbon Monoxide Detector(s)Fire AlarmPrewiredSecurity SystemSmoke Detector(s)
Sewer 
Public Sewer
Style 
Traditional
Utilities 
Cable AvailableUnderground Utilities
Water Source 
Public
Interior Features
Appliances 
DishwasherDisposalGas CooktopGas Water HeaterMicrowaveConvection OvenTankless Water Heater
Cooling 
Ceiling Fan(s)Central AirElectric
Flooring 
CarpetCeramic TileLaminate
Heating 
CentralNatural Gas
Interior 
High Speed Internet
Dining Room 
Dimensions - 16 x 8Level - First
Save
Ask
Tour
Hide
Share
Exterior Features
Construction Details 
Brick
Exterior 
Rain Gutters
Fencing 
Wood
Lot Features 
Few TreesInterior LotLandscapedSubdivided
Roof 
Composition
Community Features
Association Fee 
$243.0
Association Fee Frequency 
Quarterly
School District 
Denton ISD
Financing Terms Available 
CashConventionalFHAVA Loan
Schools
School District
Denton ISD
Elementary School
Union Park
Middle School
Rodriguez
High School
Ray Braswell
Listing courtesy of Jimmy Rado of David M. Weekley dia@dwhomes.com


© 2020 North Texas Real Estate Information Systems. All rights reserved. Information is deemed reliable but is not guaranteed accurate by the MLS or NTREIS. The information being provided is for the consumer's personal, non-commercial use, and may not be reproduced, redistributed, or used for any purpose other than to identify prospective properties consumers may be interested in purchasing.
Last checked: 2026-09-09 09:51 AM CDT

Neighborhood & Commute
Source: Walkscore
Disclosure: Community information and market data powered by Constellation Data Labs. Information is deemed reliable but not guaranteed.
Save
Ask
Tour
Hide
Share
Scroll to Top