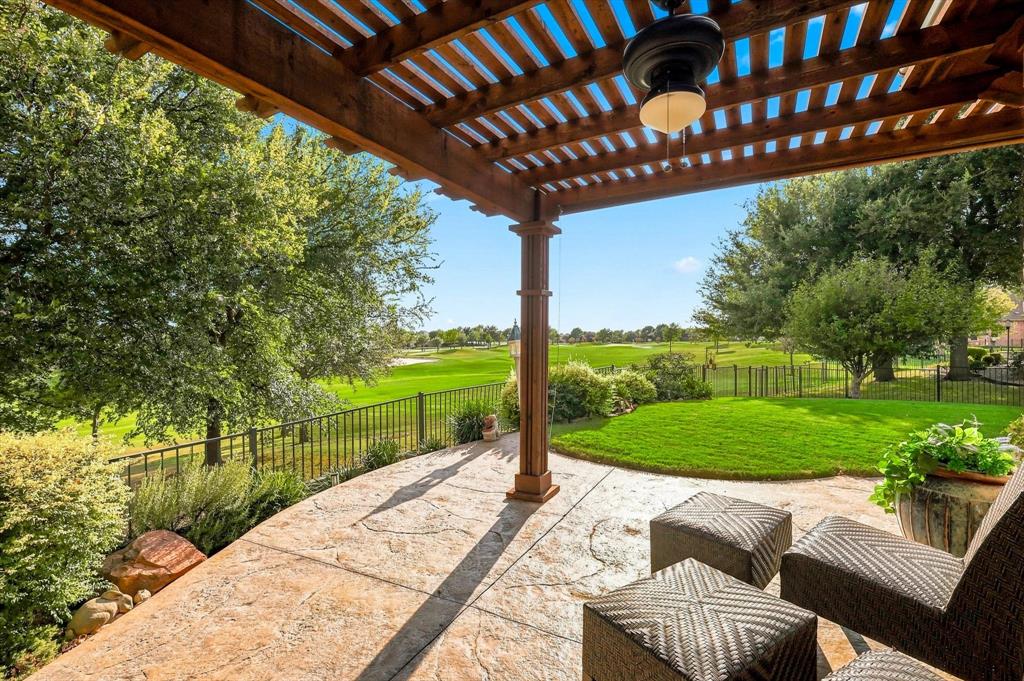
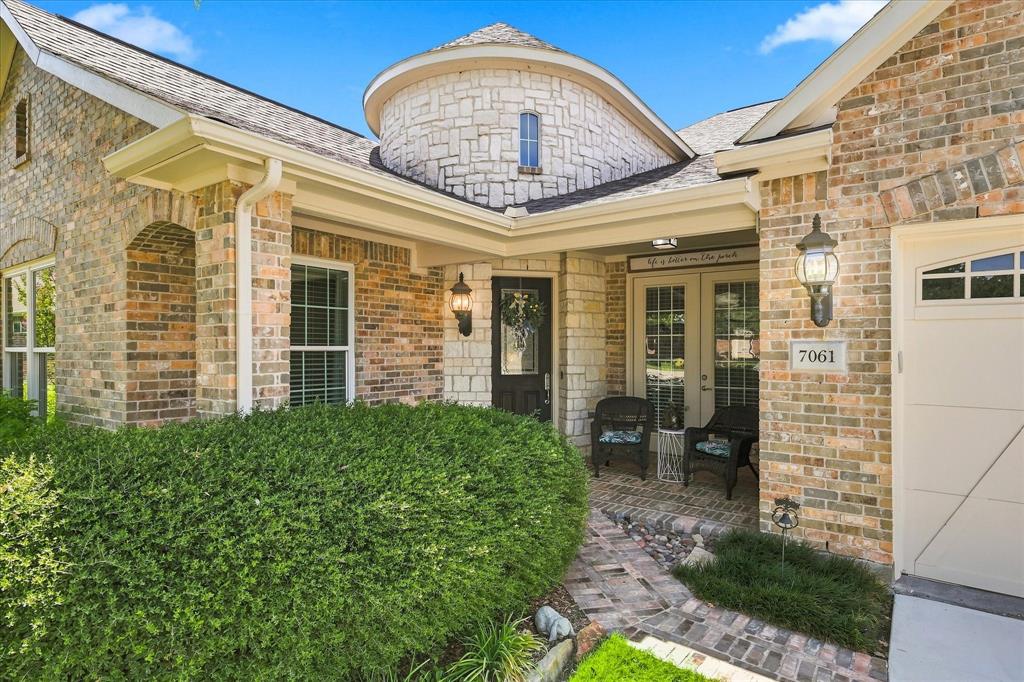
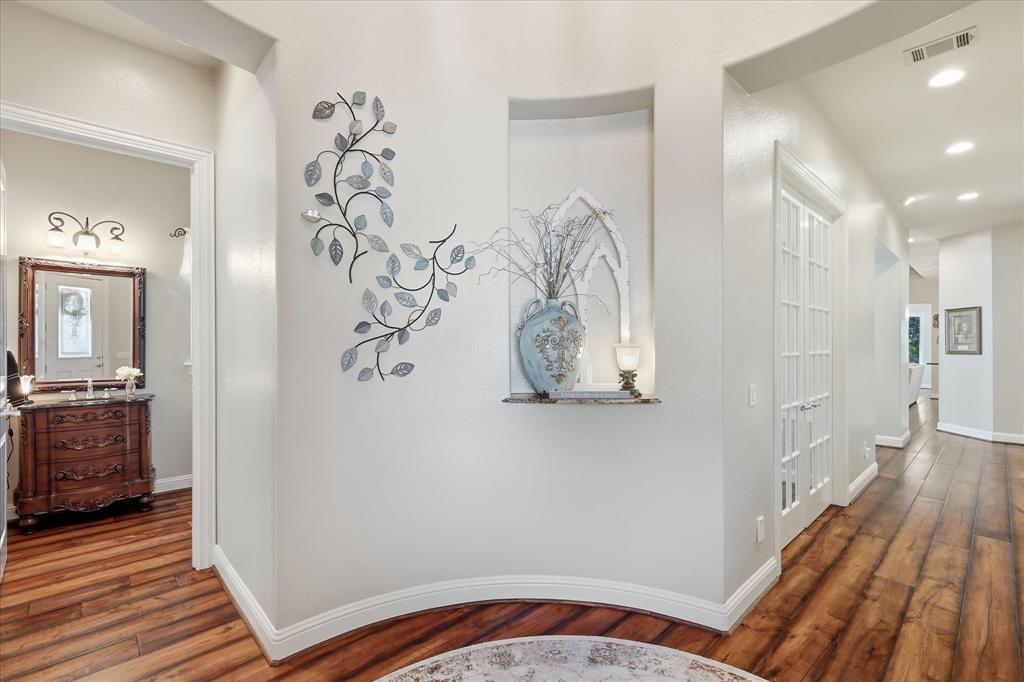
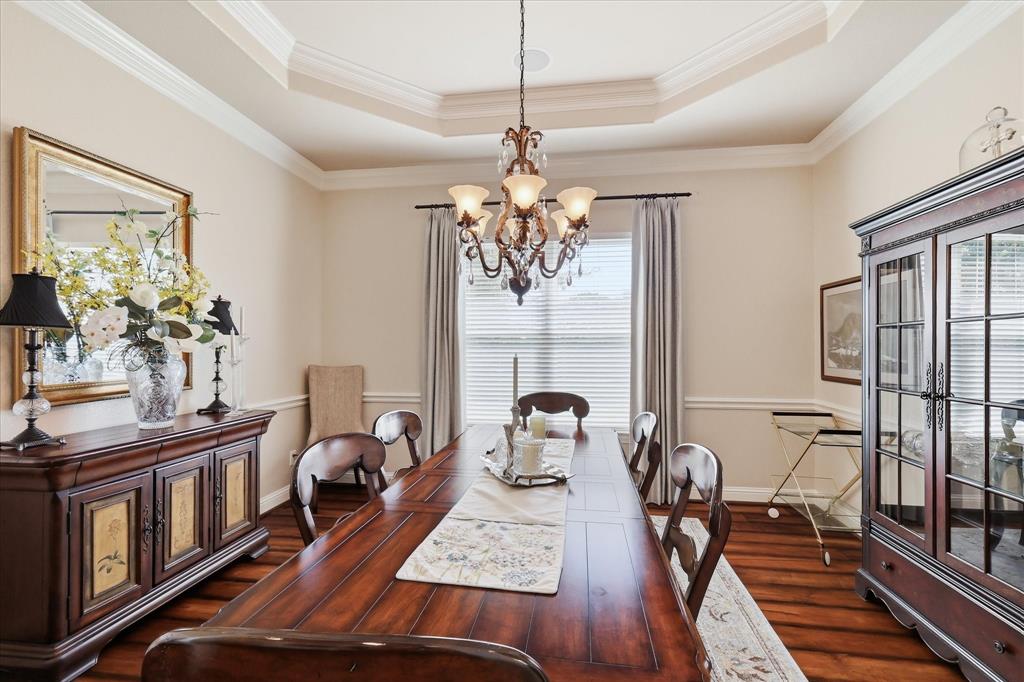
HAVAC 7 WATER HEATER REPLACED - OCTOBER, 2026. Stunning Custom Estate Balboa Floor Plan was thoughtfully designed to capture breath taking Fairway Views creating a peaceful setting for hosting or unwinding at the end of the day. Elegant grand rotunda with art niche opens to flowing floor plan. Gourmet kitchen with granite counters, microwave, two convection ovens, 5 burner gas cook top, huge breakfast bar, built in refrigerator and walk in pantry. Breakfast Room overlooks the patio. Living Room boasts corner fireplace, entertainment niche & trey ceiling. The Sunroom is extended with built in cabinets and wine refrigerator and overlooks beautiful backyard and golf course. French doors lead to formal study with coffered ceiling. Elegant formal dining room features crown molding, chair railing and lovely chandelier. Owner's retreat with bay window, sitting area, his & her granite vanities, separate shower with bench, jetted garden tub, his and her walk in closets. Solid wood 8' doors & 10'ceilings. Engineered wood floors in all living areas. Enjoy the privacy of the tree lined view golf course from your extended patio. Large Utility Room has a sink & cabinetry. Central Lux Built In Vacuum. 3 car garage with a tandem, epoxy floors and electric lift to attic. Effortless luxury living in the award winning Frisco Lakes 55+ age restricted community with an 18 hole golf course, 3 clubhouses with 3 fitness centers, indoor & outdoor pools and spas, pickleball courts, bocce ball courts, tennis courts, walking trails and many club activities to enjoy.
Save
Ask
Tour
Hide
Share
Listing Snapshot
Price
$799,999
Days On Site
52 Days
Bedrooms
3
Inside Area (SqFt)
2,889 sqft
Total Baths
3
Full Baths
3
Partial Baths
N/A
Lot Size
0.324 Acres
Year Built
2007
MLS Number
21368671
Status
Active
Property Tax
$12,524
HOA/Condo/Coop Fees
$200 monthly
Sq Ft Source
N/A
Friends & Family
React
Invite
Recent Activity
4 days ago
Listing updated with changes from the MLS
5 days ago
Status changed to Active
5 days ago
Price changed to $799,999
2 months ago
Listing first seen on site
General Features
Acres
0.324
Attached Garage
Yes
Foundation
Slab
Garage
Yes
Garage Spaces
4
Levels
One
Parking
EnclosedGarageGarage Door OpenerGarage Faces FrontTandemAttached
Property Sub Type
Single Family Residence
Security
Carbon Monoxide Detector(s)Smoke Detector(s)
Sewer
Public Sewer
Special Circumstances
Standard
Style
Traditional
Utilities
Cable AvailableElectricity AvailableElectricity ConnectedNatural Gas AvailablePhone AvailableUnderground Utilities
Water Source
Public
Interior Features
Appliances
RefrigeratorBuilt-In RefrigeratorDishwasherDisposalElectric OvenGas CooktopGas Water HeaterMicrowaveConvection OvenVented Exhaust FanWine Cooler
Cooling
Ceiling Fan(s)Central Air
Fireplace
Yes
Fireplace Features
Living RoomGas Log
Fireplaces
1
Flooring
CarpetCeramic TileWood
Heating
Exhaust FanCentralFireplace(s)
Interior
Central VacuumChandelierDouble VanityEat-in KitchenGranite CountersOpen FloorplanWalk-In Closet(s)High Speed InternetWired for Sound
Laundry Features
Electric Dryer HookupWasher Hookup
Window Features
Bay Window(s)Window Coverings
Bath-Full
Dimensions - 10 x 7Level - First
Bedroom
Dimensions - 13 x 12Level - FirstFeatures - Ceiling Fan(s)
Breakfast Room
Dimensions - 13 x 10Level - First
Dining Room
Dimensions - 15 x 15Level - First
Kitchen
Dimensions - 14 x 13Level - FirstFeatures - Breakfast Bar, Eat-in Kitchen
Living Room
Dimensions - 21 x 16Level - FirstFeatures - Ceiling Fan(s)