Save
Ask
Tour
Hide
Share
$699,000
17 Days On Site

6000 Revere Place
Dallas, TX 75206

For Sale|Single Family Residence|Active
3
Beds
1
Total Bath
1
Full Bath
1,289
SqFt
$542
/SqFt
1935
Built
Subdivision:
Ballard Burghers
County:
Dallas
Call Now: (817) 765-6730
Is this the listing for you? We can help make it yours.
(817) 765-6730
6000 Revere Place6000 Revere Place6000 Revere Place6000 Revere Place
Save
Ask
Tour
Hide
Share

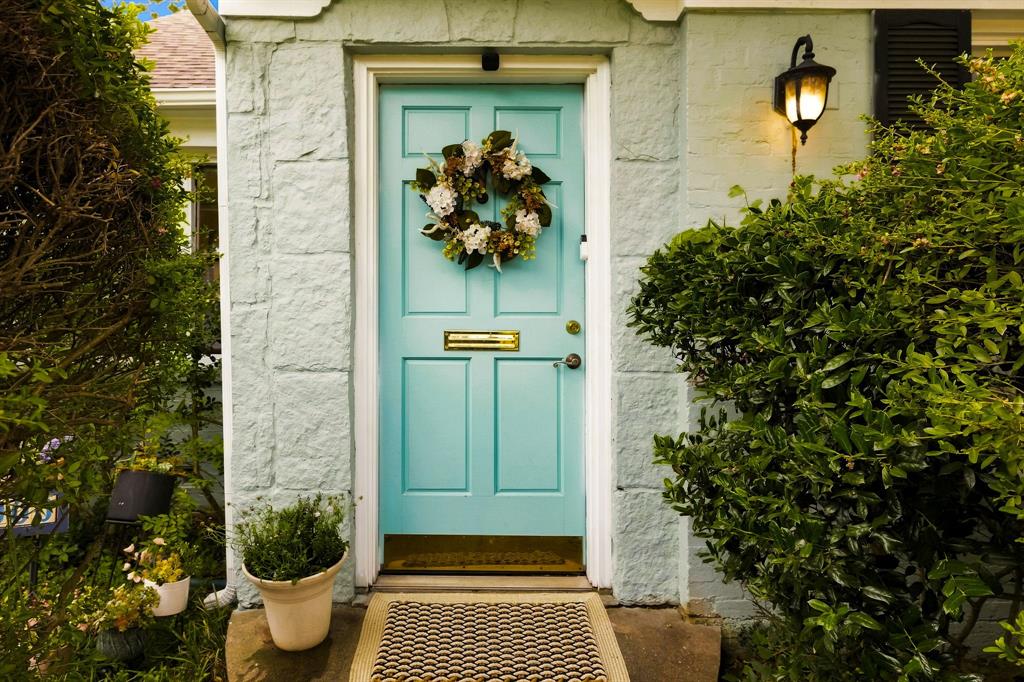
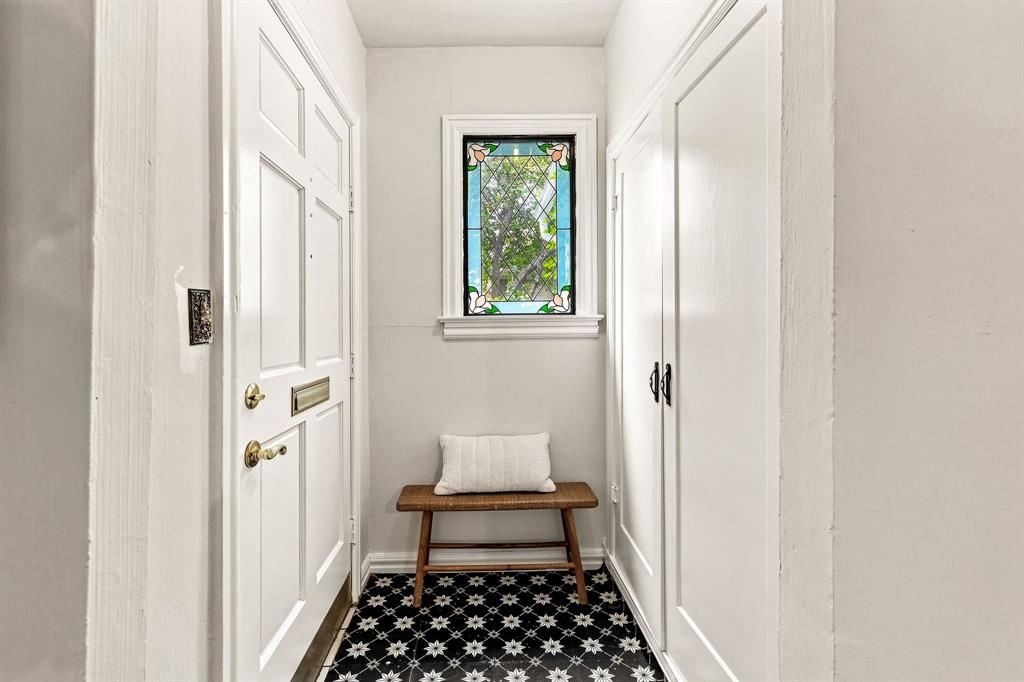
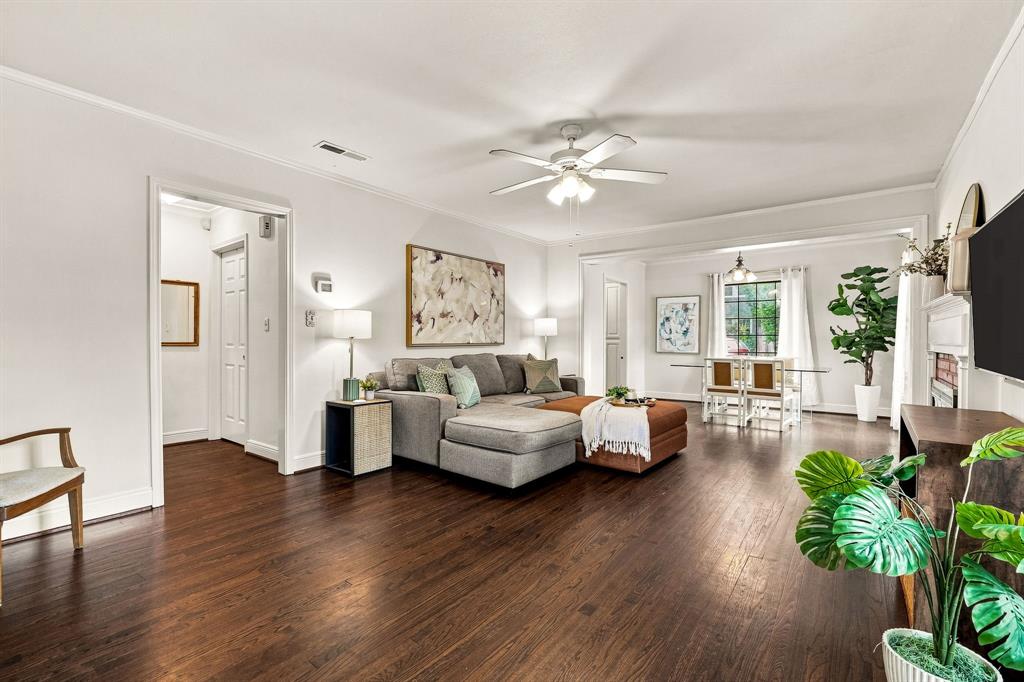
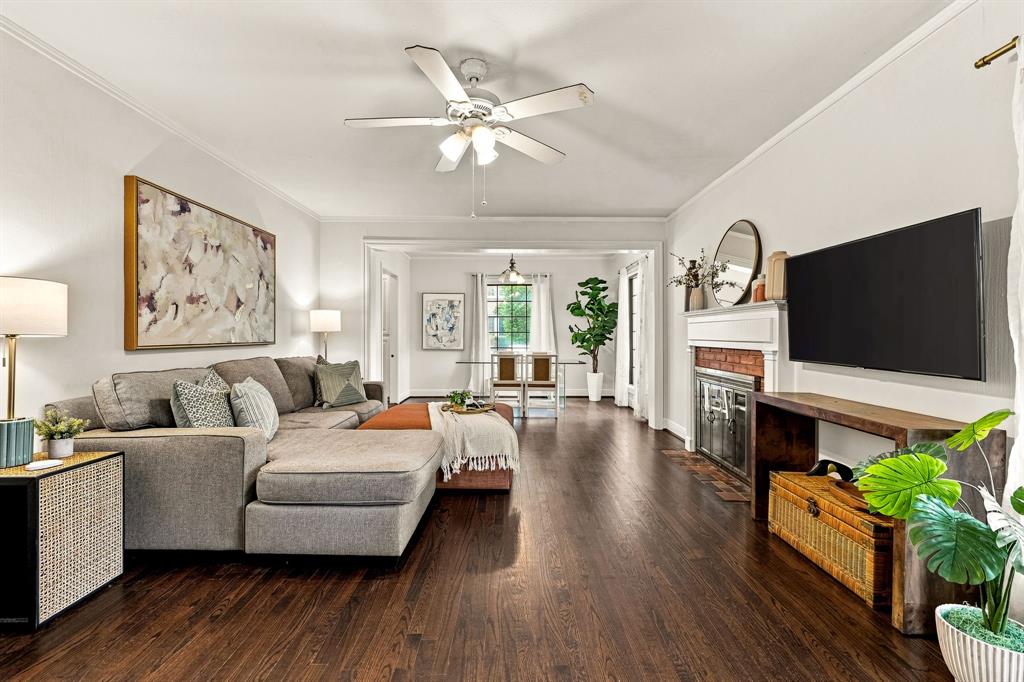
Set on a desirable corner lot in the heart of the popular M-Streets neighborhood, this charming French-style cottage is filled with personality, warmth, and an effortlessly inviting vibe - and its just steps away from popular Lower Greenville Avenue dining and shopping destinations. Rich hardwood floors, detailed crown molding, neutral tones, and a classic red-brick fireplace create a welcoming atmosphere throughout the spacious living area. The cheerful kitchen features white cabinetry, stainless steel appliances, an electric range, while the cozy breakfast nook bistro is the perfect spot for morning coffee. Three bedrooms, one with a large picture window currently used as a home office, and a vintage-tile bath round out a floor plan that works as hard as it looks good. Outside, a covered and screened patio extends the living space over a generous backyard, and a detached, climate-controlled 163 sqft studio adds flexible square footage as an office, studio, guest space, or she-shed - your call! This M-Streets cottage offers the rare combination of walkability, character, and Mockingbird Elementary, a top-rated elementary school, in one of Dallas's most desirable pockets. Plus, easy access to Highway 75 for a downtown commute or a trip to Northpark Mall, SMU, and White Rock Lake!

Save
Ask
Tour
Hide
Share
Listing Snapshot
Price 
$699,000
Days On Site 
17 Days
Bedrooms 
3
Inside Area (SqFt) 
1,289 sqft
Total Baths 
1
Full Baths 
1
Partial Baths 
N/A
Lot Size 
0.181 Acres
Year Built 
1935
MLS® Number 
21368651
Status 
Active
Property Tax 
$14,752
HOA/Condo/Coop Fees 
N/A
Sq Ft Source 
N/A
Friends & Family
Recent Activity
15 hours agoListing updated with changes from the MLS®
2 weeks agoPrice changed to $699,000
3 weeks agoListing first seen on site
General Features
Acres 
0.181
Attached Garage 
Yes
Foundation 
Pillar/Post/Pier
Garage 
Yes
Garage Spaces 
1
Levels 
One
Parking 
Additional ParkingAlley AccessConcreteCoveredDirect AccessDrivewayEnclosedGarageGarage Door OpenerGarage Faces RearGarage Faces SideKitchen LevelLightedStorageAttached
Property Sub Type 
Single Family Residence
Security 
Carbon Monoxide Detector(s)Fire AlarmSecurity LightsSecurity SystemSecurity System LeasedSmoke Detector(s)
Sewer 
Public Sewer
Special Circumstances 
Standard
Style 
Traditional
Utilities 
Cable AvailableElectricity AvailableElectricity ConnectedPhone AvailableSewer Available
Water Source 
Public
Interior Features
Appliances 
DishwasherDisposalElectric CooktopElectric OvenElectric RangeElectric Water HeaterGas Water HeaterMicrowaveDouble Oven
Cooling 
Ceiling Fan(s)Central AirElectric
Fireplace 
Yes
Fireplace Features 
DecorativeLiving RoomWood Burning
Fireplaces 
1
Flooring 
Ceramic TileHardwoodTileWood
Heating 
CentralElectricFireplace(s)
Interior 
Eat-in KitchenOpen FloorplanPantryWalk-In Closet(s)High Speed Internet
Laundry Features 
Electric Dryer HookupIn KitchenWasher Hookup
Bedroom 
Dimensions - 11 x 13Level - FirstFeatures - Walk-In Closet(s)
Breakfast Room 
Dimensions - 7 x 9Level - First
Dining Room 
Dimensions - 8 x 12Level - First
Kitchen 
Dimensions - 15 x 8Level - FirstFeatures - Eat-in Kitchen, Pantry
Living Room 
Dimensions - 19 x 13Level - FirstFeatures - Ceiling Fan(s)
Master Bedroom 
Dimensions - 13 x 13Level - FirstFeatures - Walk-In Closet(s)
Save
Ask
Tour
Hide
Share
Exterior Features
Construction Details 
BrickStone
Exterior 
Rain GuttersLightingPrivate Yard
Fencing 
Back YardFencedFullGatePrivacyWood
Lot Features 
Corner LotFew TreesLandscaped
Other Structures 
Shed(s)Storage
Patio And Porch 
CoveredPatioRear Porch
Roof 
CompositionShingle
Community Features
Community Features 
CurbsSidewalks
School District 
Dallas ISD
Financing Terms Available 
CashConventionalFHAVA Loan
Schools
School District
Dallas ISD
Elementary School
Mockingbird
Middle School
Long
High School
Woodrow Wilson
Listing courtesy of Amy Sack of Compass RE Texas, LLC amy.sack@compass.com


© 2020 North Texas Real Estate Information Systems. All rights reserved. Information is deemed reliable but is not guaranteed accurate by the MLS or NTREIS. The information being provided is for the consumer's personal, non-commercial use, and may not be reproduced, redistributed, or used for any purpose other than to identify prospective properties consumers may be interested in purchasing.
Last checked: 2026-09-14 06:43 AM CDT

Neighborhood & Commute
Source: Walkscore
Disclosure: Community information and market data powered by Constellation Data Labs. Information is deemed reliable but not guaranteed.
Save
Ask
Tour
Hide
Share
Scroll to Top