Save
Ask
Tour
Hide
Share
$570,000
13 Days On Site

1003 Moss Grove Trail
Justin, TX 76247

For Sale|Single Family Residence|Active
4
Beds
4
Total Baths
3
Full Baths
1
Partial Bath
3,741
SqFt
$152
/SqFt
2023
Built
Subdivision:
Timberbrook Ph 38-4a
County:
Denton
Call Now: (817) 765-6730
Is this the listing for you? We can help make it yours.
(817) 765-6730
1003 Moss Grove Trail1003 Moss Grove Trail1003 Moss Grove Trail1003 Moss Grove Trail
Save
Ask
Tour
Hide
Share

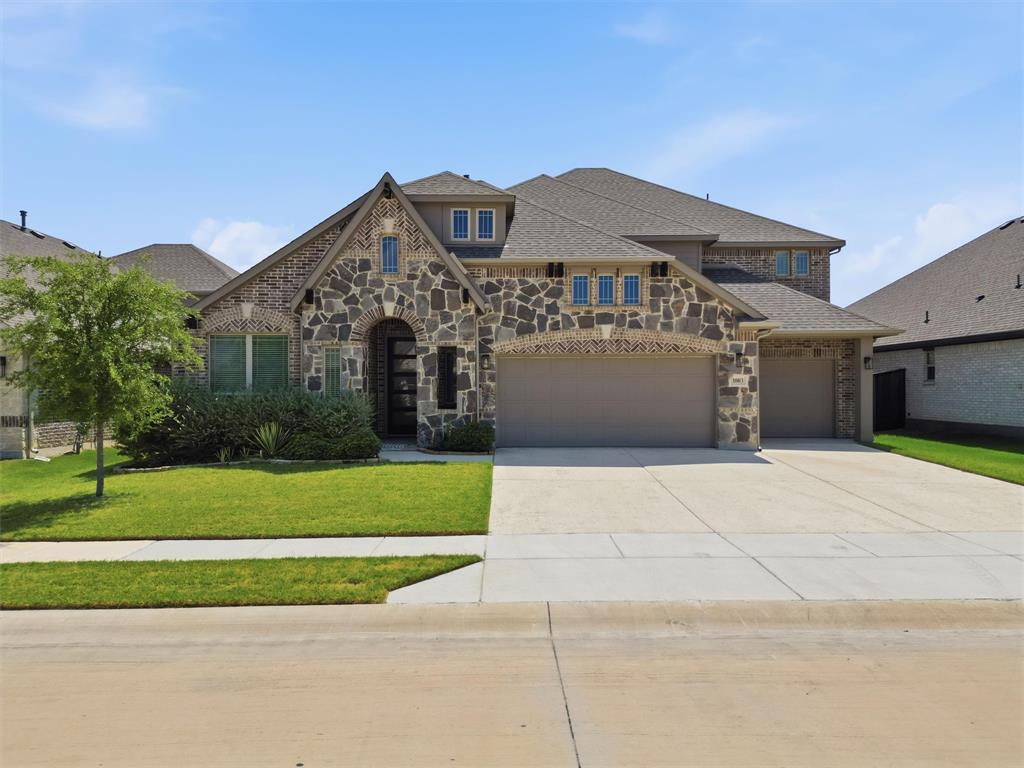
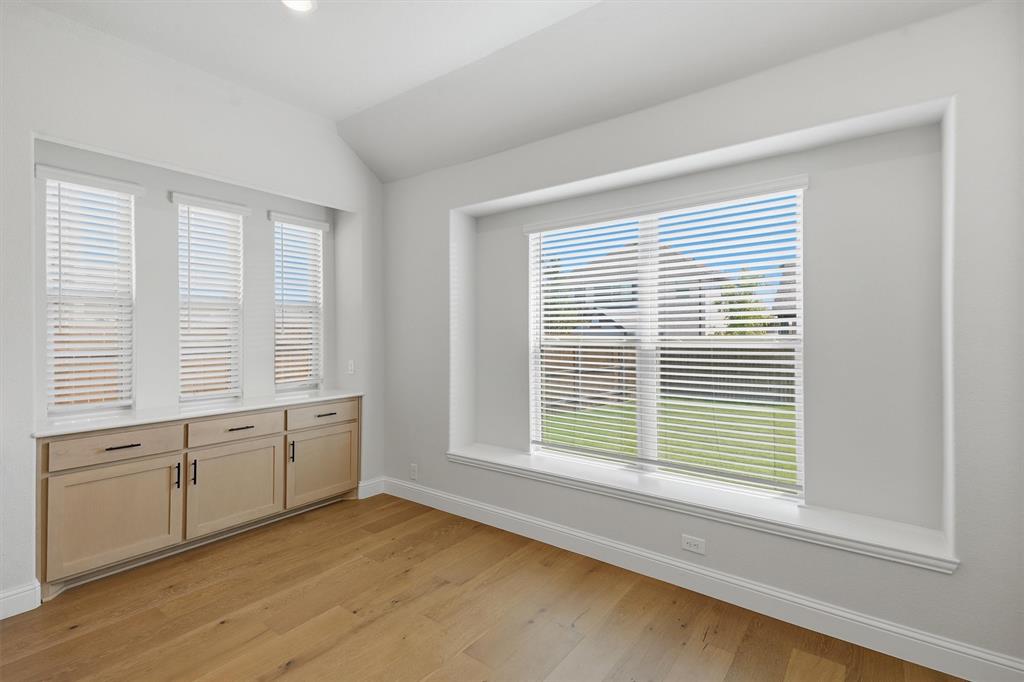
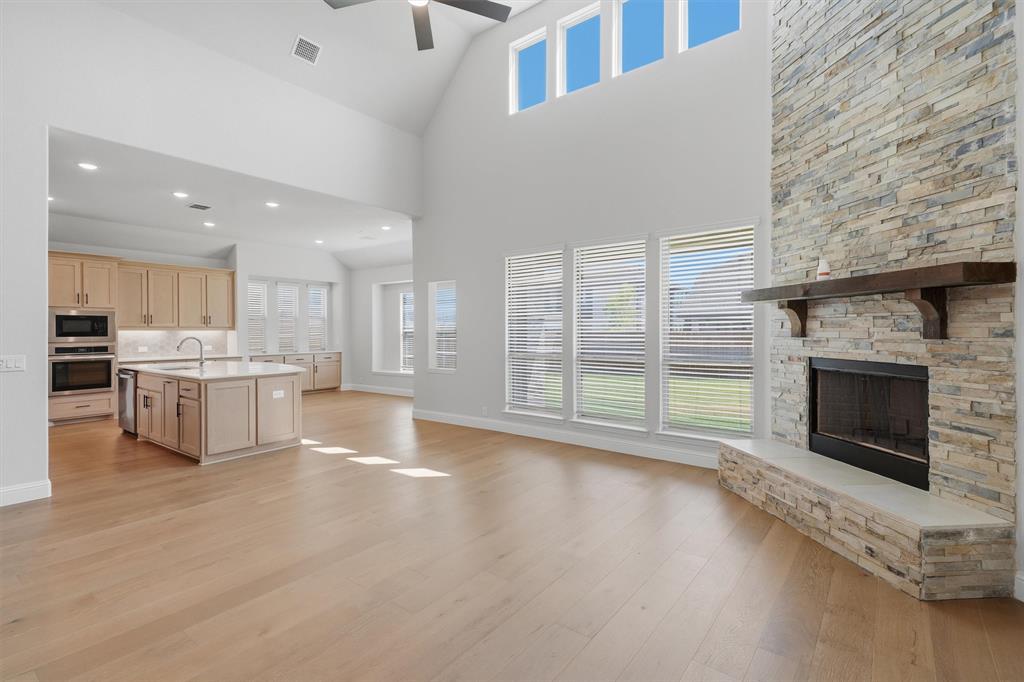
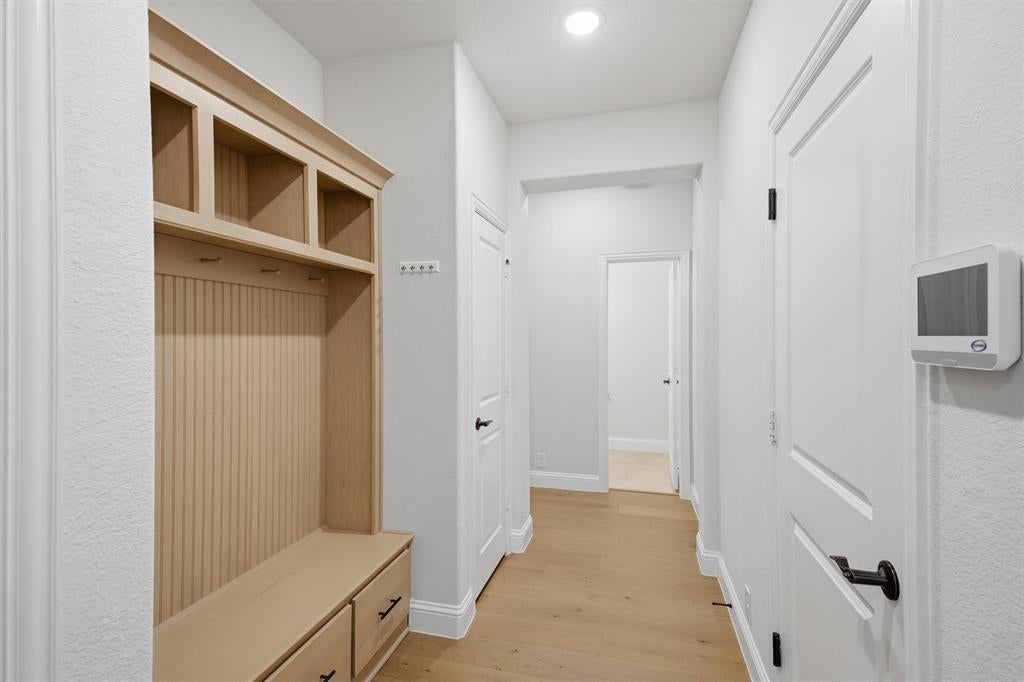
4 Bedroom Home with 3 Car Garage! Nearly New Bloomfield Home in Timberbrook, Justin TX, offering 3,741 SF, 3.5 baths and an extra-deep premium lot. This highly sought-after floor plan features a first-floor primary suite, two additional downstairs bedrooms, private home office, game room, media room and two dining areas. The gourmet kitchen features quartz countertops, oversized island, gas cooktop, convection oven, abundant cabinetry and walk-in pantry, opening to a spacious living area with stacked-stone fireplace and engineered hardwood floors. The primary suite includes a sitting area and spa-inspired bathroom with dual vanities, garden tub and 5-foot shower. Upstairs offers a fourth bedroom with private bath, game room and media room wired for surround sound. Additional features include oversized laundry room with cabinetry, mud area, extensive storage, LED lighting, window seats, 3 AC units, radiant barrier and gas water heater for energy efficiency. Covered patio overlooks the extra-deep lot with room for a pool, outdoor kitchen or expanded outdoor living. Timberbrook community amenities include resort-style pool, splash pad, clubhouse, playgrounds, dog park, pickleball courts, basketball court, covered pavilion, picnic areas, fire pit, outdoor amphitheater, ponds, greenbelts and hike-and-bike trails. Convenient Justin TX location near Northwest ISD schools, shopping, dining and major highways. A highly upgraded, nearly new home offering premium features, exceptional flexibility and resort-style community amenities without the wait for new construction.

Save
Ask
Tour
Hide
Share
Listing Snapshot
Price 
$570,000
Days On Site 
13 Days
Bedrooms 
4
Inside Area (SqFt) 
3,741 sqft
Total Baths 
4
Full Baths 
3
Partial Baths 
1
Lot Size 
0.194 Acres
Year Built 
2023
MLS® Number 
21368647
Status 
Active
Property Tax 
$11,848
HOA/Condo/Coop Fees 
$400 Semi-Annually
Sq Ft Source 
N/A
Friends & Family
Recent Activity
a week agoListing updated with changes from the MLS®
2 weeks agoListing first seen on site
General Features
Acres 
0.194
Attached Garage 
Yes
Foundation 
Slab
Garage 
Yes
Garage Spaces 
3
Levels 
Two
Parking 
DrivewayGarageGarage Door OpenerGarage Faces FrontAttached
Property Sub Type 
Single Family Residence
Security 
PrewiredSmoke Detector(s)
Sewer 
Public Sewer
Special Circumstances 
Standard
Style 
Traditional
Utilities 
Cable Available
Water Source 
Public
Interior Features
Appliances 
DishwasherDisposalGas CooktopGas Water HeaterMicrowaveConvection OvenRefrigerator
Cooling 
Ceiling Fan(s)Central AirElectric
Fireplace 
Yes
Fireplace Features 
Gas StarterLiving RoomStoneWood Burning
Fireplaces 
1
Flooring 
CarpetCeramic TileWood
Heating 
CentralNatural GasZoned
Interior 
Double VanityEat-in KitchenKitchen IslandOpen FloorplanWalk-In Closet(s)High Speed InternetWired for Sound
Laundry Features 
Electric Dryer Hookup
Window Features 
Window Coverings
Save
Ask
Tour
Hide
Share
Exterior Features
Construction Details 
BrickStone
Exterior 
Rain Gutters
Fencing 
Wood
Lot Features 
Interior LotLandscapedSubdivided
Patio And Porch 
CoveredFront PorchPatio
Roof 
Composition
Windows/Doors 
Window Coverings
Community Features
Association Fee 
$400.0
Association Fee Frequency 
Semi-Annually
Community Features 
PoolClubhouseCurbsParkPlaygroundSidewalksOther
School District 
Northwest ISD
Financing Terms Available 
CashConventionalFHAVA Loan
Schools
School District
Northwest ISD
Elementary School
Justin
Middle School
Pike
High School
Northwest
Listing courtesy of Teresa Hill of Berkshire HathawayHS PenFed TX contracts@teresahillteam.com


© 2020 North Texas Real Estate Information Systems. All rights reserved. Information is deemed reliable but is not guaranteed accurate by the MLS or NTREIS. The information being provided is for the consumer's personal, non-commercial use, and may not be reproduced, redistributed, or used for any purpose other than to identify prospective properties consumers may be interested in purchasing.
Last checked: 2026-09-09 08:34 AM CDT

Neighborhood & Commute
Source: Walkscore
Disclosure: Community information and market data powered by Constellation Data Labs. Information is deemed reliable but not guaranteed.
Save
Ask
Tour
Hide
Share
Scroll to Top