Save
Ask
Tour
Hide
Share
$749,000
15 Days On Site

7713 Lakeview Circle
Fort Worth, TX 76179

For Sale|Single Family Residence|Active
4
Beds
3
Total Baths
3
Full Baths
3,817
SqFt
$196
/SqFt
2006
Built
Subdivision:
Eagle Mountain Lake Estate Sub
County:
Tarrant
Call Now: (817) 765-6730
Is this the listing for you? We can help make it yours.
(817) 765-6730
7713 Lakeview Circle7713 Lakeview Circle7713 Lakeview Circle7713 Lakeview Circle
Save
Ask
Tour
Hide
Share

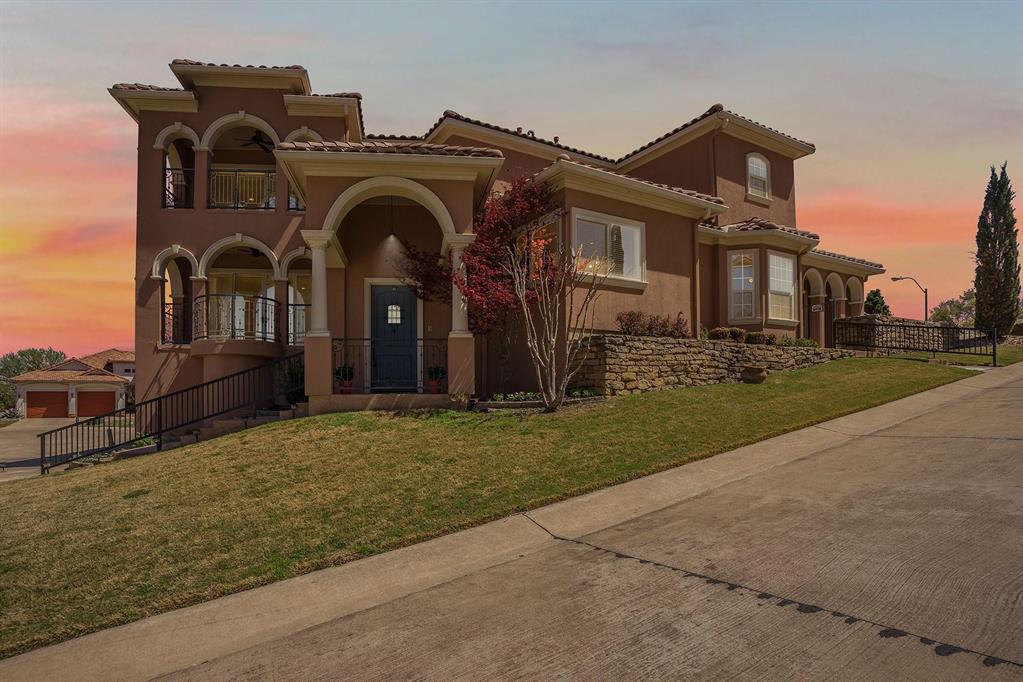
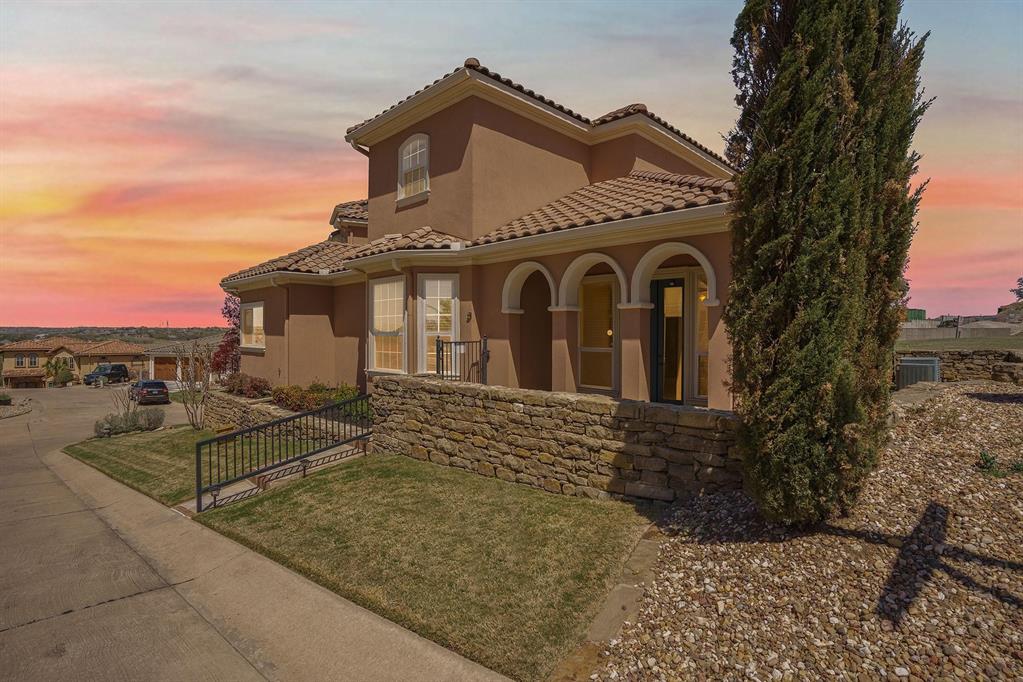
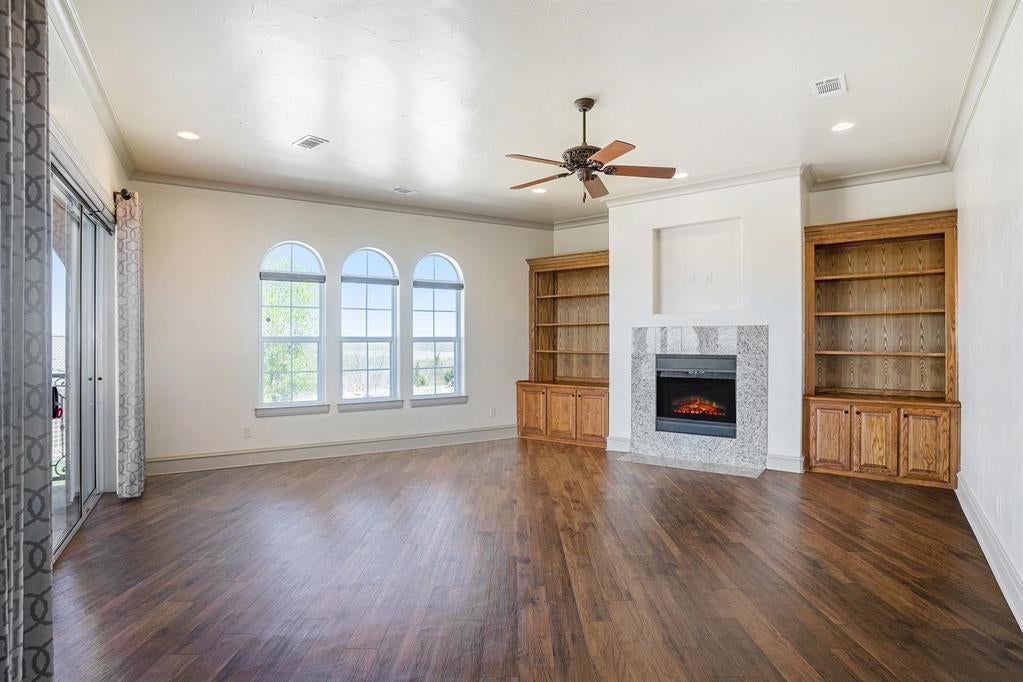
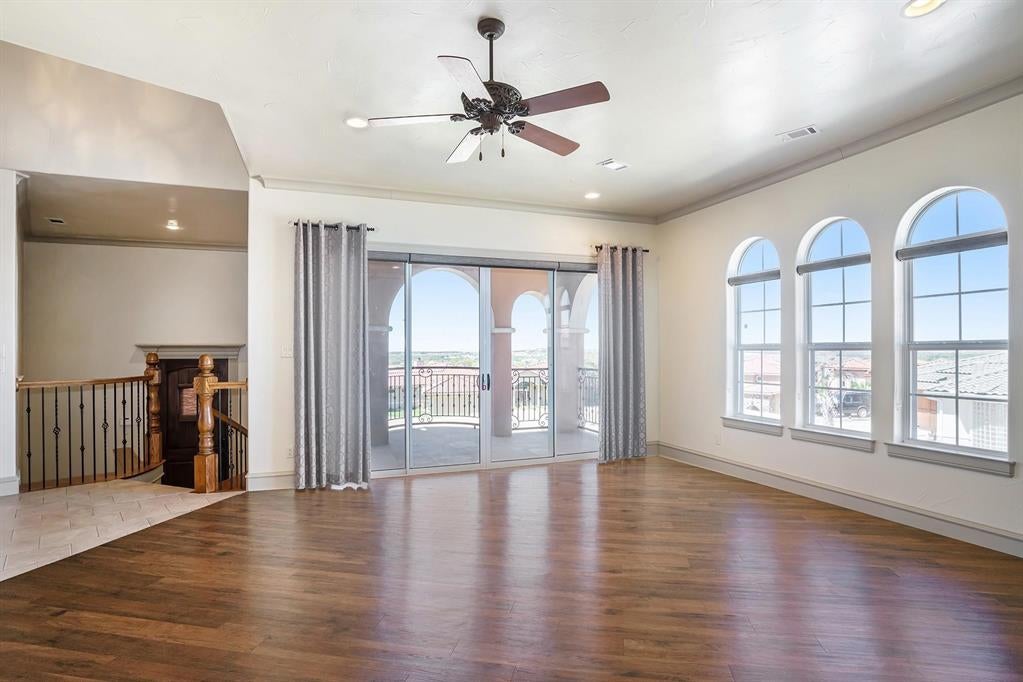
MASSIVE PRICE DROP: Come see this rare lake-view opportunity! 7713 Lakeview Circle is a custom Mediterranean-style home in one of Fort Worth’s most desirable lake communities, offering expansive living spaces, beautiful Eagle Mountain Lake views, and a private yet convenient setting. The home features soaring high ceilings, soft limewash paint, and refined finishes throughout. An open layout naturally connects the main living, kitchen, and dining areas, illuminated by large windows and abundant natural light. The outdoor living spaces include spacious balconies on each floor overlooking the lake, along with a covered side porch extending from the primary suite. The property also features a peaceful primary suite, flexible secondary bedrooms, and an oversized 2.5-car garage perfect for vehicles, storage, or lake gear. Located in the welcoming Lake Country community, residents have the option to join the HOA for access to a private boat ramp, tennis courts, and pickleball courts. With major shopping, dining, schools, and highways nearby, this home perfectly combines a lake lifestyle with everyday convenience. The seller is extremely motivated. With this recent price reduction, this is a rare chance to own a custom lake-area home with elevated style and exceptional value.

Save
Ask
Tour
Hide
Share
Listing Snapshot
Price 
$749,000
Days On Site 
15 Days
Bedrooms 
4
Inside Area (SqFt) 
3,817 sqft
Total Baths 
3
Full Baths 
3
Partial Baths 
N/A
Lot Size 
0.15 Acres
Year Built 
2006
MLS® Number 
21368577
Status 
Active
Property Tax 
$14,866
HOA/Condo/Coop Fees 
$30 monthly
Sq Ft Source 
N/A
Friends & Family
Recent Activity
2 weeks agoListing updated with changes from the MLS®
2 weeks agoListing first seen on site
General Features
Acres 
0.15
Attached Garage 
Yes
Garage 
Yes
Garage Spaces 
2
Levels 
Two
Parking 
GarageAttached
Property Sub Type 
Single Family Residence
Sewer 
Public Sewer
Special Circumstances 
Standard
Style 
Mediterranean
Utilities 
Cable Available
Water Source 
Public
Interior Features
Appliances 
DishwasherDisposalDryerElectric OvenGas CooktopMicrowaveConvection Oven
Fireplace 
Yes
Fireplace Features 
Family RoomLiving Room
Fireplaces 
2
Interior 
Built-in FeaturesChandelierDouble VanityEat-in KitchenGranite CountersKitchen IslandNatural WoodworkPantryVaulted Ceiling(s)Walk-In Closet(s)Wired for DataHigh Speed InternetWired for Sound
Bath-Full 
Dimensions - 1 x 1Level - First
Bedroom 
Dimensions - 15 x 11Level - Second
Breakfast Room 
Dimensions - 12 x 11Level - First
Dining Room 
Dimensions - 16 x 12Level - First
Kitchen 
Dimensions - 16 x 15Level - First
Living Room 
Dimensions - 17 x 15Level - Second
Master Bathroom 
Dimensions - 1 x 1Level - First
Master Bedroom 
Dimensions - 16 x 16Level - First
Utility Room 
Dimensions - 15 x 15Level - First
Save
Ask
Tour
Hide
Share
Exterior Features
Waterfront Features 
Lake Front
Community Features
Association Fee 
$360.0
Association Fee Frequency 
Annually
School District 
Eagle MT-Saginaw ISD
Schools
School District
Eagle MT-Saginaw ISD
Elementary School
Lake Country
Middle School
Wayside
High School
Boswell
Listing courtesy of Mena Wahbaa of Keller Williams Realty menawrealtor@gmail.com


© 2020 North Texas Real Estate Information Systems. All rights reserved. Information is deemed reliable but is not guaranteed accurate by the MLS or NTREIS. The information being provided is for the consumer's personal, non-commercial use, and may not be reproduced, redistributed, or used for any purpose other than to identify prospective properties consumers may be interested in purchasing.
Last checked: 2026-09-09 09:20 AM CDT

Neighborhood & Commute
Source: Walkscore
Disclosure: Community information and market data powered by Constellation Data Labs. Information is deemed reliable but not guaranteed.
Save
Ask
Tour
Hide
Share
Scroll to Top