Save
Ask
Tour
Hide
Share
$420,000
13 Days On Site

9300 Jerico Drive
McKinney, TX 75072

For Sale|Single Family Residence|Active
4
Beds
3
Total Baths
2
Full Baths
1
Partial Bath
2,604
SqFt
$161
/SqFt
2006
Built
Subdivision:
Fairways North At Westridge
County:
Collin
Call Now: (817) 765-6730
Is this the listing for you? We can help make it yours.
(817) 765-6730
9300 Jerico Drive9300 Jerico Drive9300 Jerico Drive9300 Jerico Drive
Save
Ask
Tour
Hide
Share

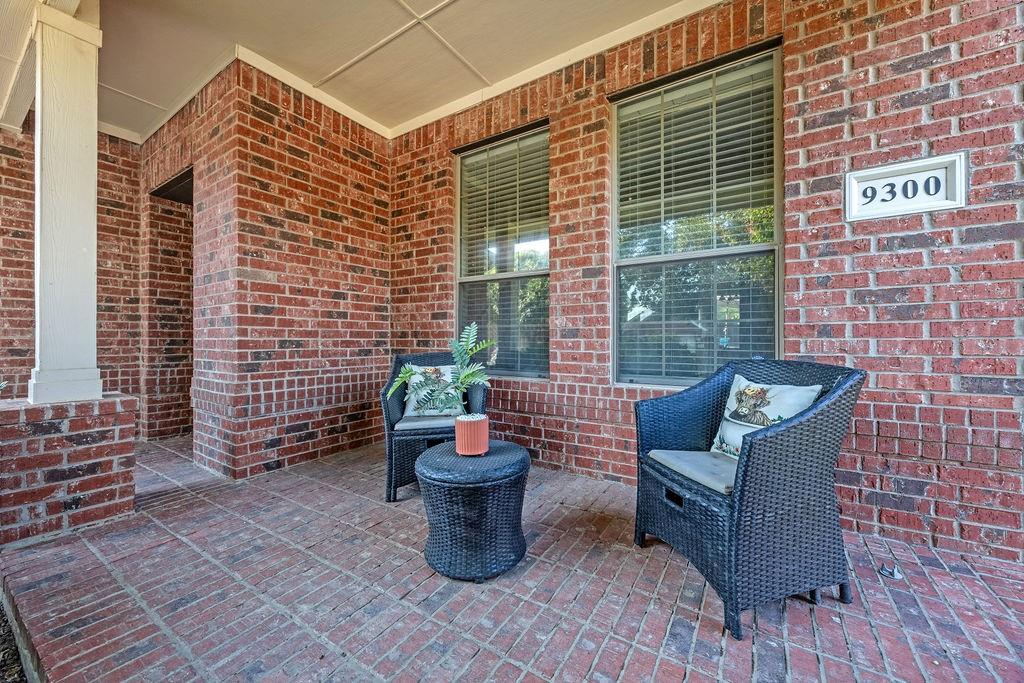
Welcome to 9300 Jerico Dr, ideally located in the sought-after Fairways North at Westridge community in McKinney! This inviting home offers a wonderful combination of comfortable living, functional spaces, and an exceptional location within the highly desirable Westridge golf-course community. The thoughtfully designed floor plan provides spacious living areas, an inviting kitchen, and comfortable bedrooms, creating an ideal setting for everyday living and entertaining. Enjoy the outdoors in the private backyard, perfect for relaxing, dining, or gathering with friends and family. Residents of Fairways North at Westridge enjoy an array of HOA amenities including a community swimming pool, clubhouse, playground, walking and jogging trails, sidewalks, and beautifully maintained common areas. The neighborhood's golf-course setting adds to the appeal, while convenient access to major highways, shopping, dining, PGA Frisco and the surrounding North Texas area makes this an excellent location for today's lifestyle. HOA amenities and grounds maintenance are included with the annual association dues. Don't miss the opportunity to make this well-located Westridge home your own!

Save
Ask
Tour
Hide
Share
Listing Snapshot
Price 
$420,000
Days On Site 
13 Days
Bedrooms 
4
Inside Area (SqFt) 
2,604 sqft
Total Baths 
3
Full Baths 
2
Partial Baths 
1
Lot Size 
0.19 Acres
Year Built 
2006
MLS® Number 
21368553
Status 
Active
Property Tax 
$8,079
HOA/Condo/Coop Fees 
$363 Semi-Annually
Sq Ft Source 
N/A
Friends & Family
Recent Activity
16 hours agoListing updated with changes from the MLS®
21 hours agoPrice changed to $420,000
2 weeks agoListing first seen on site
General Features
Acres 
0.19
Attached Garage 
Yes
Foundation 
Slab
Garage 
Yes
Garage Spaces 
2
Levels 
Two
Parking 
Additional ParkingDrivewayGarageGarage Faces FrontAttached
Property Sub Type 
Single Family Residence
Security 
Carbon Monoxide Detector(s)Smoke Detector(s)
Sewer 
Public Sewer
Special Circumstances 
Standard
Style 
Traditional
Utilities 
Cable AvailableElectricity AvailablePhone Available
Water Source 
Public
Interior Features
Appliances 
Built-In Gas RangeDishwasherDisposalDryerElectric OvenElectric Water HeaterGas CooktopIce MakerMicrowaveWasher
Cooling 
Ceiling Fan(s)Central Air
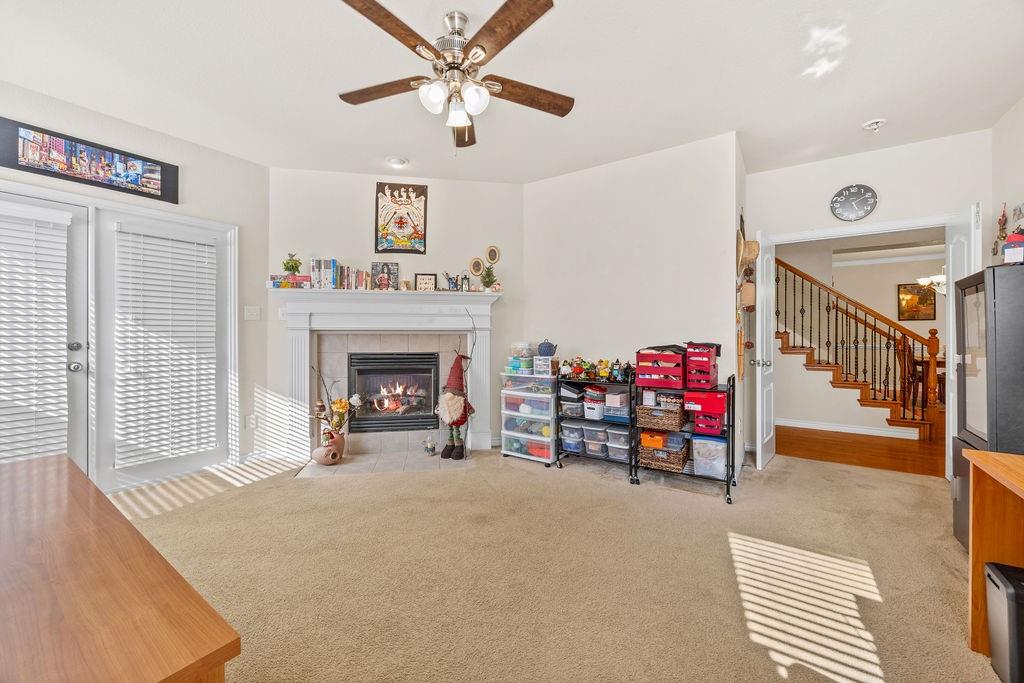
Fireplace 
Yes
Fireplace Features 
Living Room
Fireplaces 
1
Flooring 
CarpetParquetWood
Heating 
Central
Interior 
Built-in FeaturesDouble VanityDry BarEat-in KitchenGranite CountersKitchen IslandOpen FloorplanPantryHigh Speed Internet
Laundry Features 
Electric Dryer HookupGas Dryer Hookup
Window Features 
Window Coverings
Bath-Full 
Dimensions - 8 x 4Level - Second
Bedroom 
Dimensions - 11 x 11Level - SecondFeatures - Walk-In Closet(s)
Breakfast Room 
Dimensions - 13 x 9Level - First
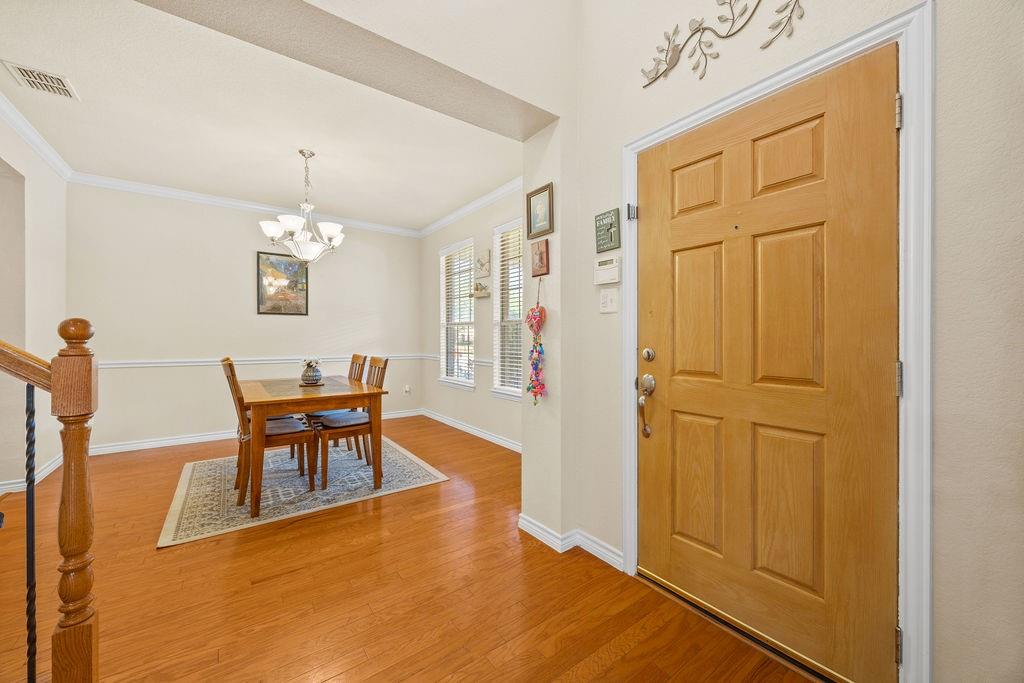
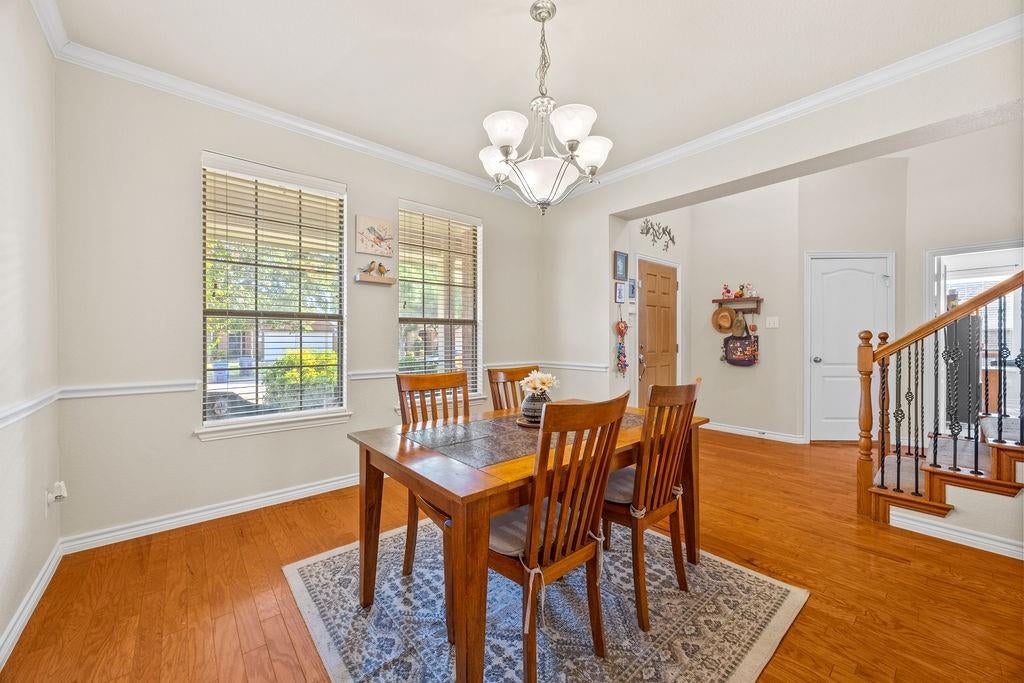
Dining Room 
Dimensions - 13 x 11Level - First
Kitchen 
Dimensions - 13 x 11Level - FirstFeatures - Breakfast Bar, Eat-in Kitchen, Kitchen Island, Pantry
Laundry 
Dimensions - 6 x 5Level - First
Living Room 
Dimensions - 16 x 16Level - FirstFeatures - Ceiling Fan(s)
Master Bathroom 
Dimensions - 10 x 13Level - Second
Master Bedroom 
Dimensions - 16 x 18Level - SecondFeatures - Walk-In Closet(s)
Office 
Dimensions - 16 x 17Level - FirstFeatures - Ceiling Fan(s)
Save
Ask
Tour
Hide
Share
Exterior Features
Construction Details 
Wood SidingBrickConcrete
Exterior 
Rain GuttersLightingPrivate Yard
Fencing 
Back YardFencedPrivacyWood
Lot Features 
Interior LotLandscapedSubdivided
Patio And Porch 
Front PorchRear Porch
Roof 
Shingle
Windows/Doors 
Window Coverings
Community Features
Accessibility Features 
Accessible DoorsAccessible EntranceAccessible Kitchen
Association Fee 
$363.0
Association Fee Frequency 
Semi-Annually
Community Features 
PoolClubhouseGolfPlaygroundSidewalks
School District 
Frisco ISD
Financing Terms Available 
CashConventionalFHAVA Loan
Schools
School District
Frisco ISD
Elementary School
Sonntag
Middle School
Roach
High School
Heritage
Listing courtesy of Christie Cannon of LPT Realty LLC offers@cannonteam.com


© 2020 North Texas Real Estate Information Systems. All rights reserved. Information is deemed reliable but is not guaranteed accurate by the MLS or NTREIS. The information being provided is for the consumer's personal, non-commercial use, and may not be reproduced, redistributed, or used for any purpose other than to identify prospective properties consumers may be interested in purchasing.
Last checked: 2026-09-09 09:20 AM CDT

Neighborhood & Commute
Source: Walkscore
Disclosure: Community information and market data powered by Constellation Data Labs. Information is deemed reliable but not guaranteed.
Save
Ask
Tour
Hide
Share
Scroll to Top