Save
Ask
Tour
Hide
Share
$786,000
4 Days On Site

3426 Secretariat Place
Celina, TX 75009

For Sale|Single Family Residence|Active
5
Beds
5
Total Baths
4
Full Baths
1
Partial Bath
3,563
SqFt
$221
/SqFt
2017
Built
Subdivision:
Mustang Lakes Ph One
County:
Collin
Call Now: (817) 765-6730
Is this the listing for you? We can help make it yours.
(817) 765-6730
3426 Secretariat Place3426 Secretariat Place3426 Secretariat Place3426 Secretariat Place
Save
Ask
Tour
Hide
Share

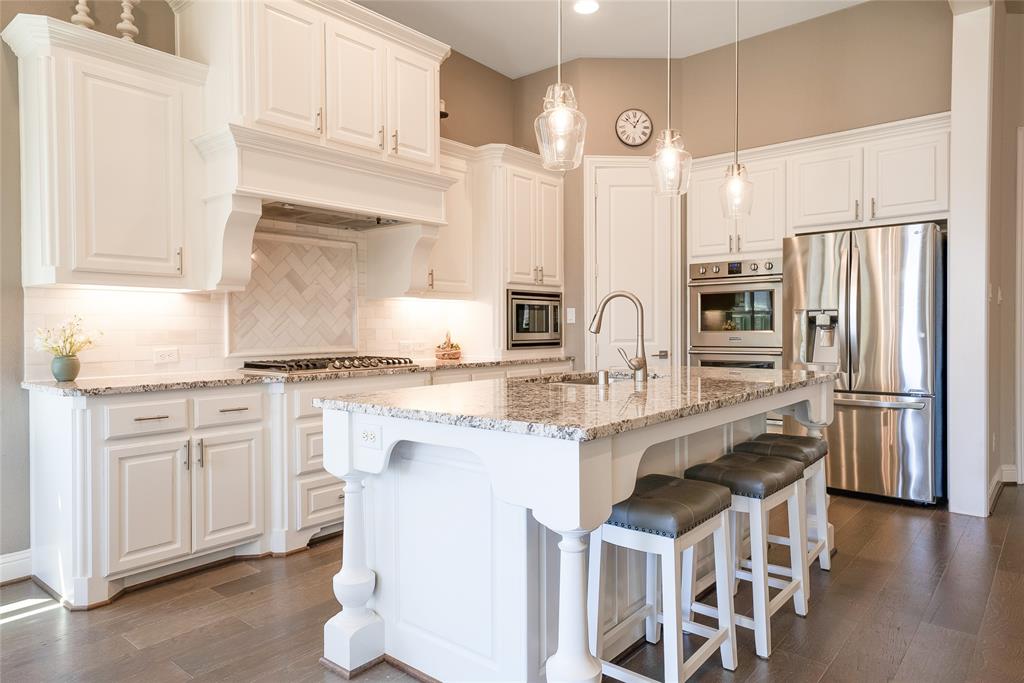
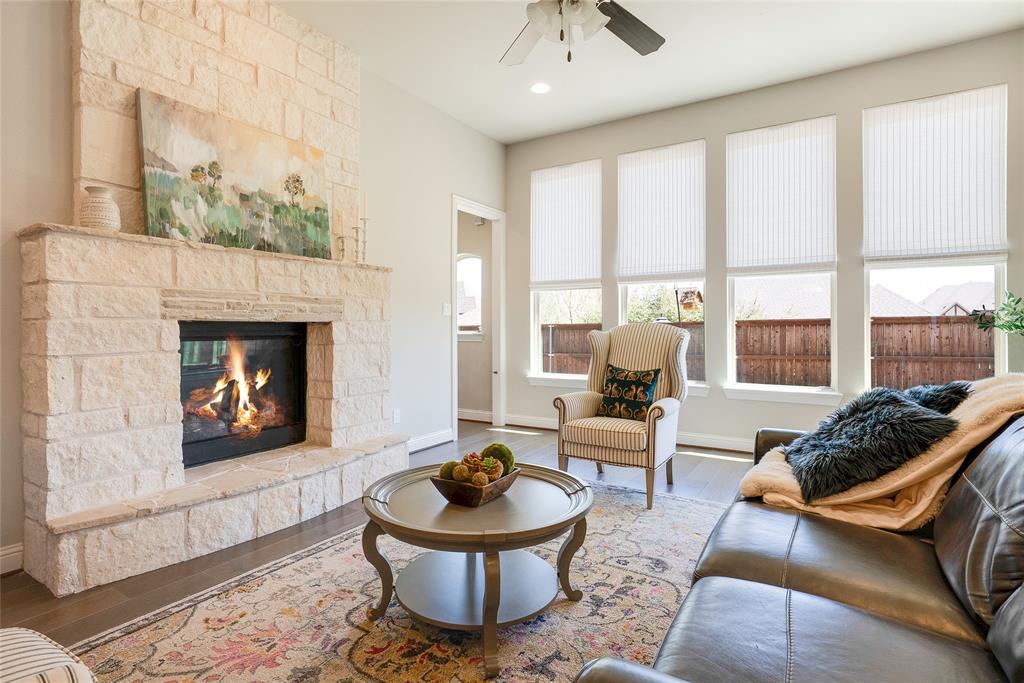
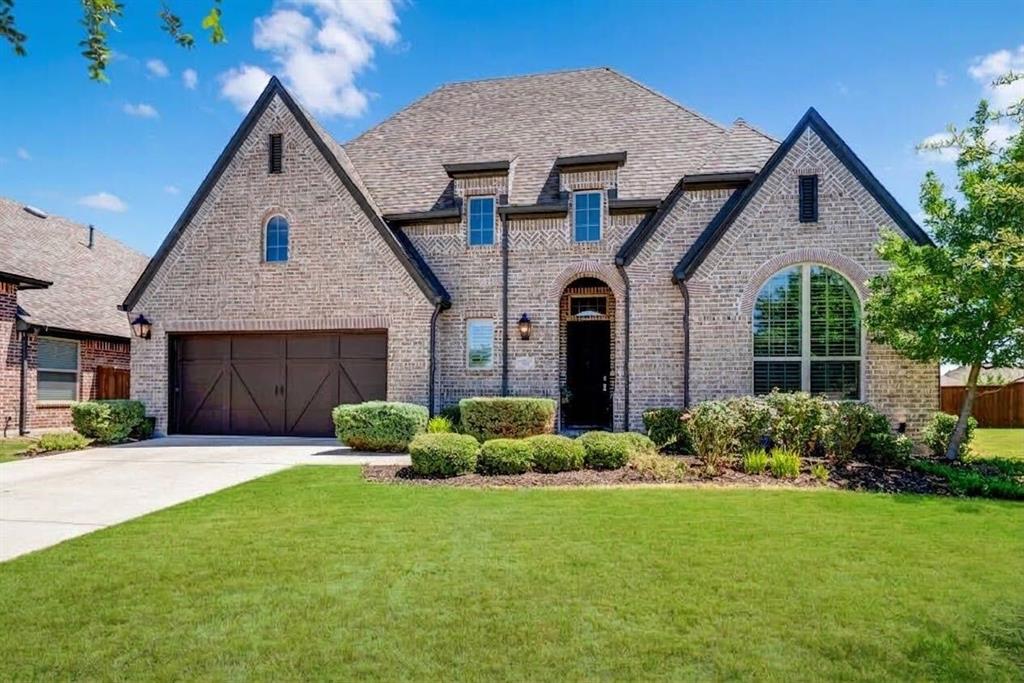
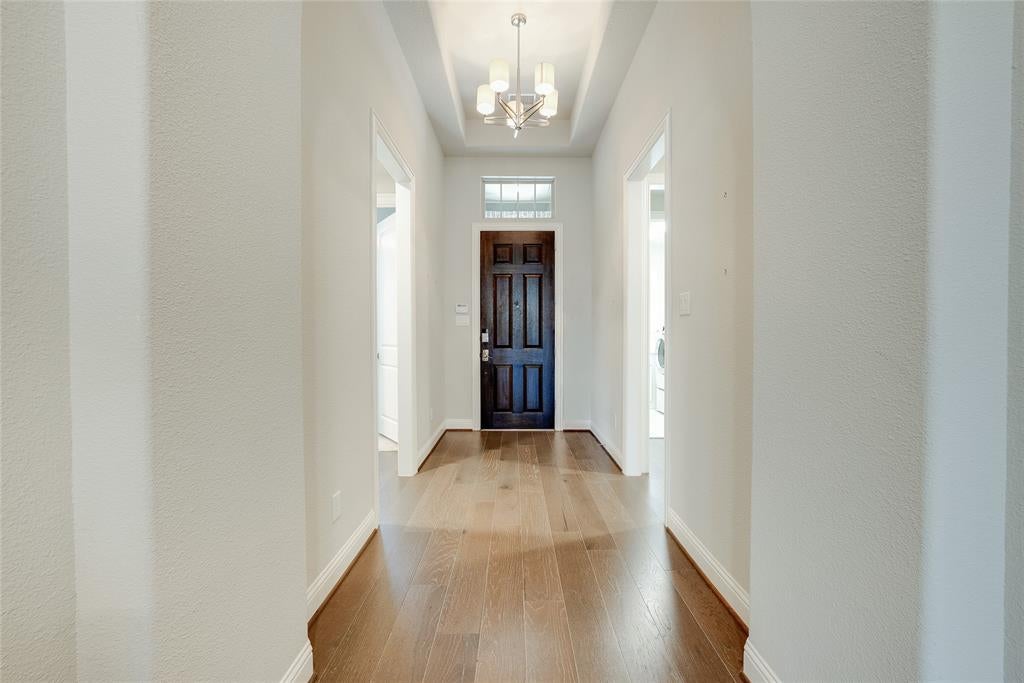
Welcome home to this beautifully maintained Highland Homes gem in the highly sought after Mustang Lakes community! Built in 2017 and energy certified, this 3,563 SF layout offers an unbeatable floor plan featuring MULTIPLE BEDROOMS DOWN, including a private guest suite with ensuite bath perfect for multigenerational living. Elegant engineered hardwood flooring, plantation shutters throughout, and an open-concept kitchen, living, and dining area create a warm, sophisticated flow ideal for entertaining. A dedicated home office with French glass doors offers the perfect work-from-home retreat. Enjoy movie nights in the downstairs media room or unwind in the upstairs game room. The 3-car tandem garage provides ample storage, complemented by a floored attic for even more space. Additional upgrades include a tankless water heater and full sprinkler system. The expansive backyard is already gasstubbed, offering a blank canvas for your dream outdoor kitchen or patio oasis. Located in Mustang Lakes, residents enjoy resort-style amenities including, pools, clubhouse, fitness center, parks, trails, and stocked fishing ponds—all within award-winning Prosper ISD. Don't miss this rare opportunity!

Save
Ask
Tour
Hide
Share
Listing Snapshot
Price 
$786,000
Days On Site 
4 Days
Bedrooms 
5
Inside Area (SqFt) 
3,563 sqft
Total Baths 
5
Full Baths 
4
Partial Baths 
1
Lot Size 
0.244 Acres
Year Built 
2017
MLS® Number 
21368550
Status 
Active
Property Tax 
$14,861
HOA/Condo/Coop Fees 
$175 monthly
Sq Ft Source 
N/A
Friends & Family
Recent Activity
3 days agoListing updated with changes from the MLS®
5 days agoListing first seen on site
General Features
Acres 
0.244
Attached Garage 
Yes
Foundation 
Slab
Garage 
Yes
Garage Spaces 
3
Levels 
Two
Parking 
Additional ParkingCoveredDrivewayGarageGarage Faces FrontKitchen LevelOversizedAttached
Property Sub Type 
Single Family Residence
Security 
Carbon Monoxide Detector(s)Smoke Detector(s)
Sewer 
Public Sewer
Special Circumstances 
Standard
Style 
Traditional
Utilities 
Cable AvailableElectricity AvailableElectricity ConnectedPhone AvailableUnderground Utilities
Water Source 
Public
Interior Features
Appliances 
DishwasherDisposalElectric OvenGas RangeMicrowaveDouble OvenTankless Water HeaterVented Exhaust Fan
Cooling 
Ceiling Fan(s)Central AirENERGY STAR Qualified EquipmentMulti Units
Fireplace 
Yes
Fireplace Features 
GasLiving RoomRaised HearthStoneGas Log
Fireplaces 
1
Flooring 
CarpetHardwoodTile
Heating 
Exhaust FanCentralElectricENERGY STAR Qualified EquipmentENERGY STAR/ACCA RSI Qualified InstallationFireplace(s)
Interior 
Built-in FeaturesChandelierDouble VanityEat-in KitchenGranite CountersKitchen IslandNatural WoodworkOpen FloorplanPantryVaulted Ceiling(s)Walk-In Closet(s)High Speed InternetSmart HomeWired for Sound
Laundry Features 
Electric Dryer HookupIn Hall
Window Features 
ShuttersWindow Coverings
Bath-Full 
Dimensions - 9 x 5Level - First
Bedroom 
Dimensions - 10 x 15Level - SecondFeatures - Ceiling Fan(s), Walk-In Closet(s)
Bonus Room 
Dimensions - 5 x 9Level - First
Dining Room 
Dimensions - 10 x 12Level - First
Game Room 
Dimensions - 20 x 12Level - SecondFeatures - Ceiling Fan(s)
Kitchen 
Dimensions - 10 x 14Level - FirstFeatures - Breakfast Bar, Eat-in Kitchen, Kitchen Island, Pantry
Laundry 
Dimensions - 6 x 7Level - First
Living Room 
Dimensions - 14 x 36Level - FirstFeatures - Ceiling Fan(s)
Master Bathroom 
Dimensions - 9 x 11Level - First
Master Bedroom 
Dimensions - 17 x 13Level - FirstFeatures - Ceiling Fan(s), Walk-In Closet(s)
Media Room 
Dimensions - 16 x 12Level - FirstFeatures - Ceiling Fan(s)
Office 
Dimensions - 14 x 10Level - FirstFeatures - Ceiling Fan(s)
Save
Ask
Tour
Hide
Share
Exterior Features
Construction Details 
Wood SidingBrick
Exterior 
Rain GuttersLightingPrivate Yard
Fencing 
Back YardFencedPrivacyWood
Lot Features 
Cul-De-SacFew TreesLandscapedSubdivided
Other Structures 
Garage(s)
Patio And Porch 
CoveredPatio
Roof 
Composition
Windows/Doors 
ShuttersWindow Coverings
Community Features
Association Fee 
$175.0
Association Fee Frequency 
Monthly
Community Features 
PoolClubhouseCurbsFishingFitness CenterParkPlaygroundSidewalksTennis Court(s)
School District 
Prosper ISD
Financing Terms Available 
CashConventionalFHAVA Loan
Schools
School District
Prosper ISD
Elementary School
Cynthia A Cockrell
Middle School
Lorene Rogers
High School
Prosper
Listing courtesy of Christie Cannon of LPT Realty LLC offers@cannonteam.com


© 2020 North Texas Real Estate Information Systems. All rights reserved. Information is deemed reliable but is not guaranteed accurate by the MLS or NTREIS. The information being provided is for the consumer's personal, non-commercial use, and may not be reproduced, redistributed, or used for any purpose other than to identify prospective properties consumers may be interested in purchasing.
Last checked: 2026-09-09 09:15 AM CDT

Neighborhood & Commute
Source: Walkscore
Disclosure: Community information and market data powered by Constellation Data Labs. Information is deemed reliable but not guaranteed.
Save
Ask
Tour
Hide
Share
Scroll to Top