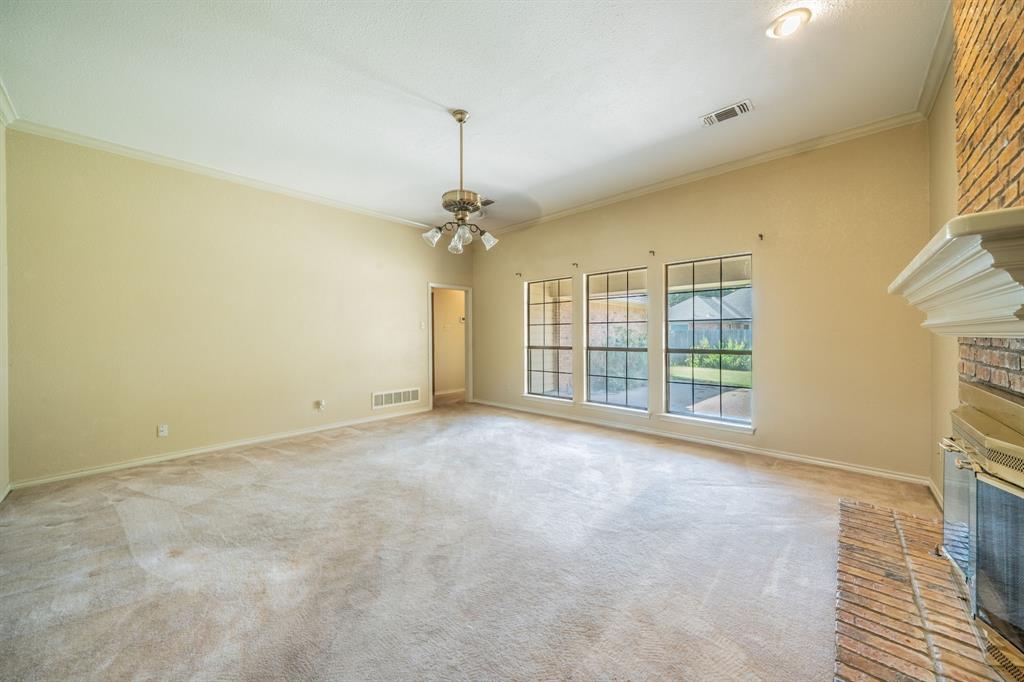
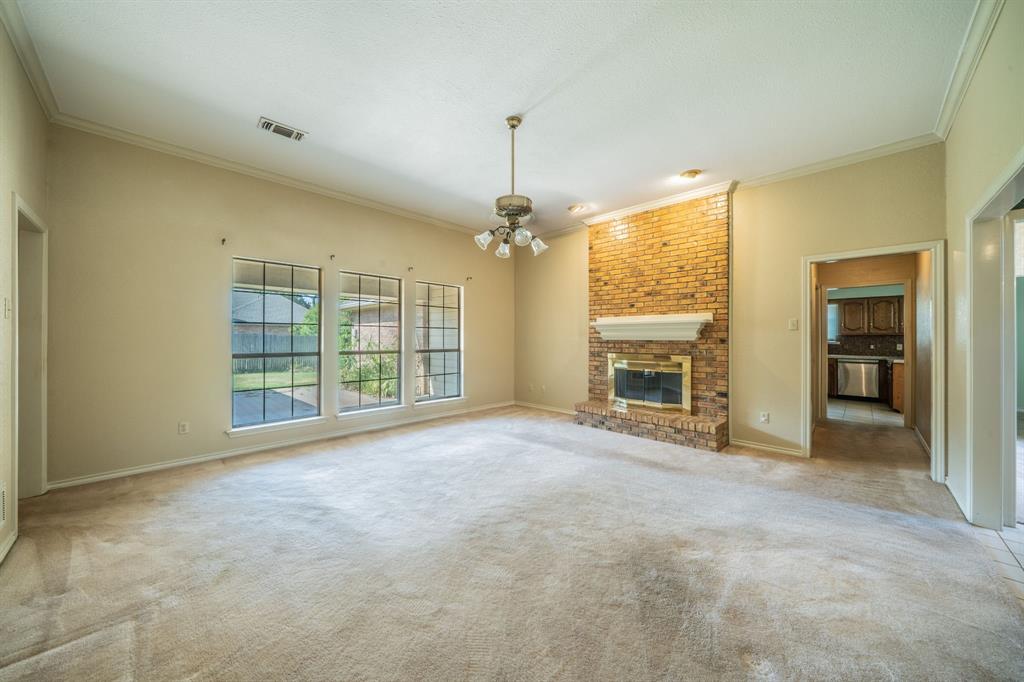
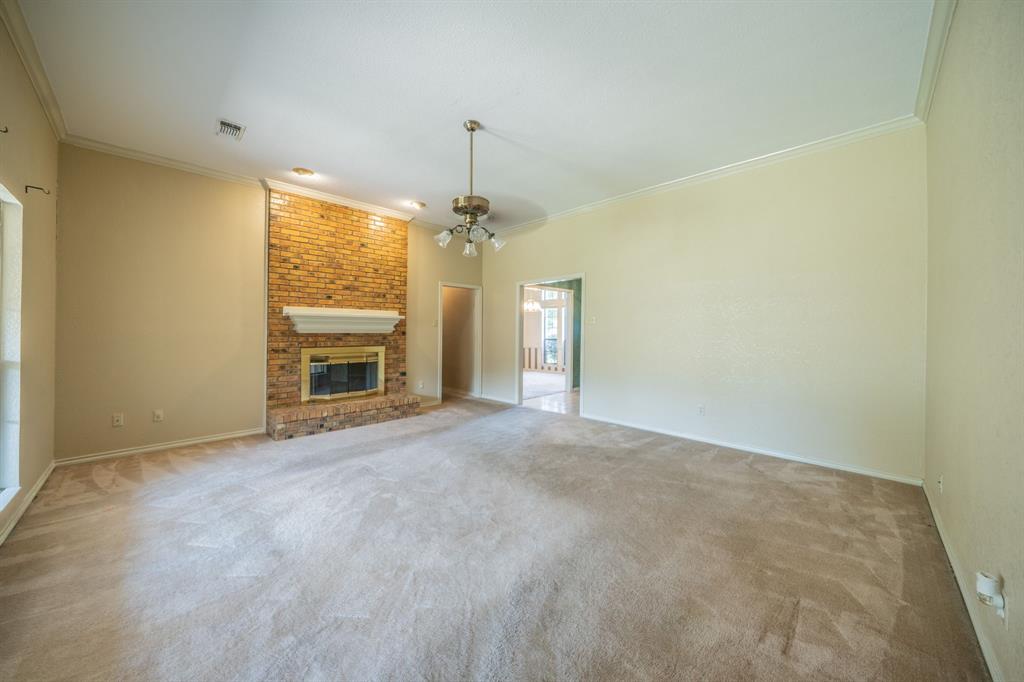
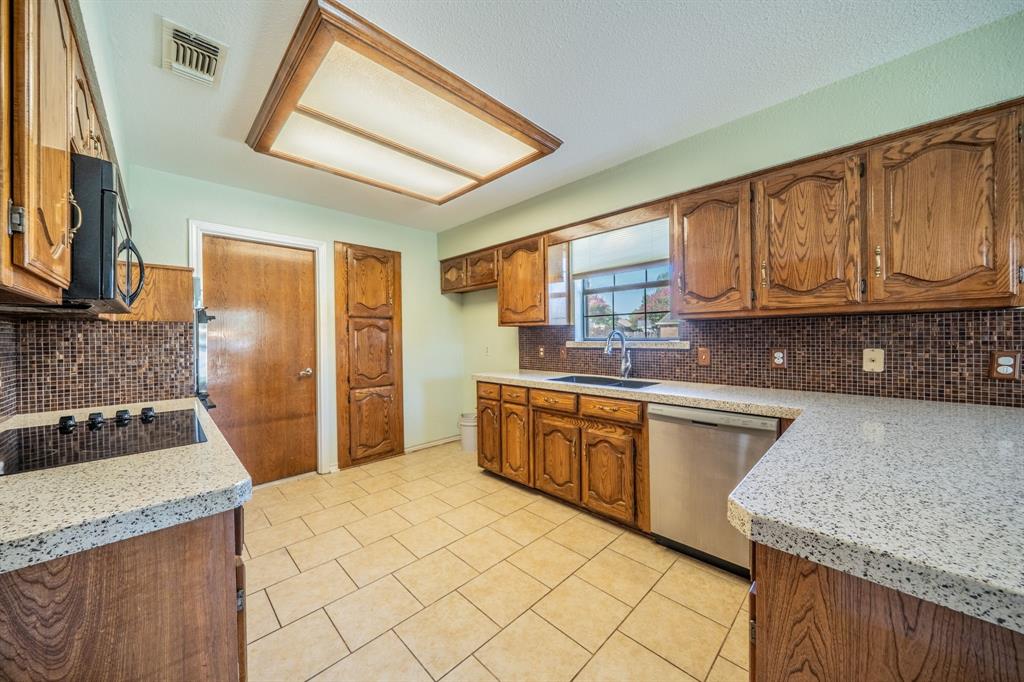
Discover comfortable living and exceptional convenience in this inviting Westchester home, nestled within the neighborhood's sought-after custom-home section. The thoughtfully designed split-bedroom floor plan offers privacy and flexibility, while the well-sized kitchen, formal dining room, and welcoming family room create an ideal setting for everyday living and effortless entertaining. Enjoy shopping and schools just minutes away, plus easy access to the entire Metroplex. Downtown Fort Worth and Dallas are less than 30 minutes away, while the President George Bush Turnpike provides a direct route to destinations throughout the northern Metroplex. With its appealing layout, welcoming spaces, and unbeatable location, this home makes it easy to live, connect and explore.
Save
Ask
Tour
Hide
Share
Listing Snapshot
Price
$350,000
Days On Site
14 Days
Bedrooms
3
Inside Area (SqFt)
1,935 sqft
Total Baths
2
Full Baths
2
Partial Baths
N/A
Lot Size
0.22 Acres
Year Built
1985
MLS® Number
21368494
Status
Active
Property Tax
$7,261
HOA/Condo/Coop Fees
N/A
Sq Ft Source
N/A
Friends & Family
React
Invite
Recent Activity
3 days ago
Listing updated with changes from the MLS®
2 weeks ago
Listing first seen on site
General Features
Acres
0.22
Attached Garage
Yes
Foundation
Slab
Garage
Yes
Garage Spaces
2
Levels
One
Parking
DrivewayEnclosedGarageGarage Door OpenerGarage Faces SideInside EntranceStorageAttached
Property Sub Type
Single Family Residence
Sewer
Public Sewer
Special Circumstances
Standard
Style
Traditional
Utilities
Electricity AvailableElectricity ConnectedNatural Gas Available
Water Source
Public
Interior Features
Appliances
DishwasherDisposalElectric CooktopElectric OvenGas Water HeaterMicrowave
Cooling
Ceiling Fan(s)Electric
Fireplace
Yes
Fireplace Features
Wood Burning
Fireplaces
1
Flooring
CarpetCeramic Tile
Heating
CentralNatural Gas
Interior
Double VanityEat-in KitchenHigh Speed Internet
Laundry Features
Electric Dryer HookupWasher Hookup
Bath-Full
Dimensions - 8 x 6Level - First
Bedroom
Dimensions - 11 x 13Level - First
Breakfast Room
Dimensions - 11 x 10Level - First
Dining Room
Dimensions - 14 x 11Level - First
Kitchen
Dimensions - 14 x 10Level - FirstFeatures - Breakfast Bar, Eat-in Kitchen
Laundry
Dimensions - 8 x 6Level - First
Living Room
Dimensions - 18 x 17Level - FirstFeatures - Ceiling Fan(s)