Save
Ask
Tour
Hide
Share
$899,000
11 Days On Site

7122 Doe Creek Lane
Argyle, TX 76226

For Sale|Single Family Residence|Active
4
Beds
4
Total Baths
3
Full Baths
1
Partial Bath
3,096
SqFt
$290
/SqFt
2023
Built
Subdivision:
Canyon Falls Village 10 Ar
County:
Denton
Call Now: (817) 765-6730
Is this the listing for you? We can help make it yours.
(817) 765-6730
7122 Doe Creek Lane7122 Doe Creek Lane7122 Doe Creek Lane7122 Doe Creek Lane
Save
Ask
Tour
Hide
Share

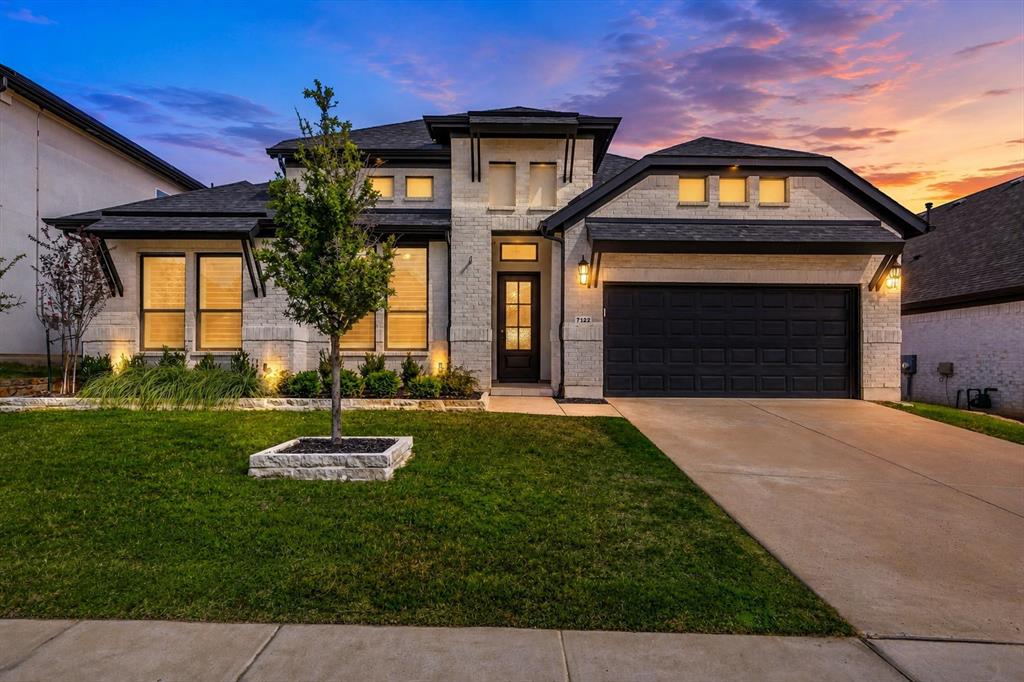
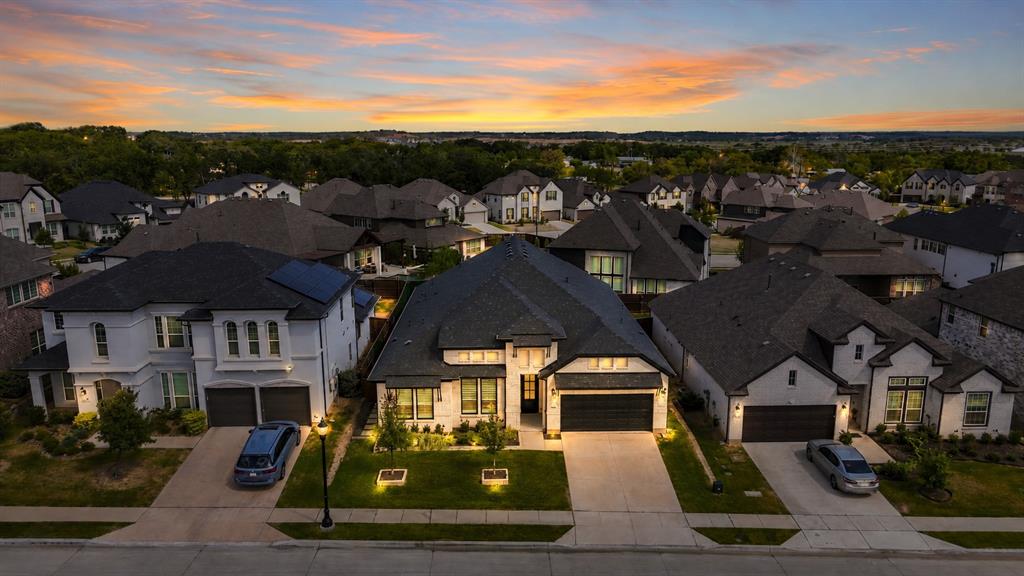
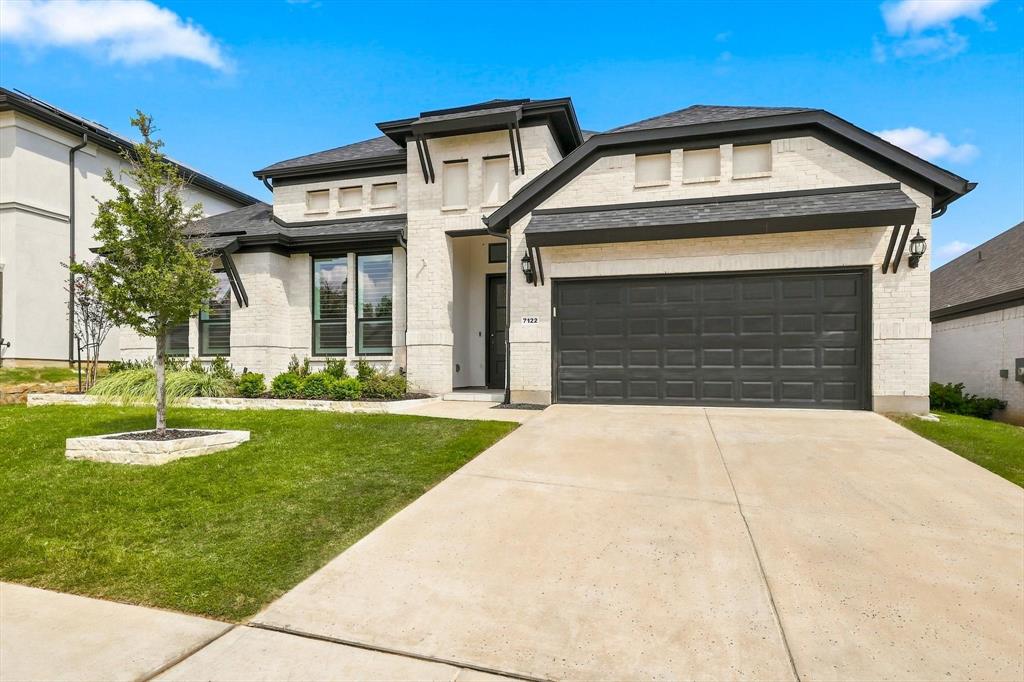
Get settled in your new home before fall begins and be ready to host family and friends for the holidays. You’ve been searching… and found it. This 2023 one-story Landon Custom Home is still under the builder's warranty and showcases extensive upgrades and designer finishes. With four bedrooms, three full baths, a guest half bath, a dedicated office, and a media room, this open-concept design features a chef’s kitchen that flows seamlessly into the living area, complete with a fireplace, a custom wet bar, and wall-to-wall windows overlooking the resort-style backyard. Enjoy a dedicated media room on the main level, perfect for movie nights, plus a laundry room connected directly to the primary suite closet. The luxurious primary suite serves as a true retreat, featuring a spa-inspired bath with a soaking tub and a separate shower that must be seen to be appreciated. Step outside to your private oasis, complete with a saltwater pool, premium turf, and a covered patio featuring a retractable screen for year-round comfort and hosting. A spacious three-car garage and custom touches throughout round out this exceptional home. Set in the highly desired Canyon Falls community and zoned to acclaimed Argyle ISD, residents enjoy front yard maintenance, TV and internet, two pools, clubhouse and fitness center, playgrounds, splash pad, dog park, and miles of scenic trails. A rare gem that truly has it all, this is the one!

Save
Ask
Tour
Hide
Share
Listing Snapshot
Price 
$899,000
Days On Site 
11 Days
Bedrooms 
4
Inside Area (SqFt) 
3,096 sqft
Total Baths 
4
Full Baths 
3
Partial Baths 
1
Lot Size 
0.165 Acres
Year Built 
2023
MLS® Number 
21368464
Status 
Active
Property Tax 
$16,874
HOA/Condo/Coop Fees 
$202.67 monthly
Sq Ft Source 
N/A
Friends & Family
Recent Activity
4 days agoListing updated with changes from the MLS®
2 weeks agoListing first seen on site
General Features
Acres 
0.165
Attached Garage 
Yes
Foundation 
Slab
Garage 
Yes
Garage Spaces 
3
Levels 
One
Parking 
CoveredDrivewayGarageGarage Faces FrontLightedTandemAttached
Property Sub Type 
Single Family Residence
Security 
Carbon Monoxide Detector(s)Smoke Detector(s)
Sewer 
Public Sewer
Special Circumstances 
Standard
Style 
Contemporary/Modern
Water Source 
Public
Interior Features
Appliances 
DishwasherDisposalElectric OvenGas CooktopGas Water HeaterTankless Water HeaterWine Cooler
Cooling 
Ceiling Fan(s)Central AirElectric
Fireplace 
Yes
Fireplace Features 
DecorativeGasGas StarterLiving RoomGas Log
Fireplaces 
1
Flooring 
CarpetCeramic TileHardwoodTileWood
Heating 
CentralNatural Gas
Interior 
Built-in FeaturesCathedral Ceiling(s)Cedar Closet(s)ChandelierDouble VanityDry BarEat-in KitchenGranite CountersKitchen IslandNatural WoodworkOpen FloorplanPantryVaulted Ceiling(s)Walk-In Closet(s)Wet BarHigh Speed InternetSmart HomeWired for Sound
Laundry Features 
Electric Dryer HookupIn HallWasher Hookup
Window Features 
ShuttersWindow Coverings
Save
Ask
Tour
Hide
Share
Exterior Features
Exterior 
Awning(s)BarbecueBuilt-in BarbecueGas GrillRain GuttersLightingOutdoor GrillOutdoor Kitchen
Fencing 
Back YardFencedPrivacyStone
Patio And Porch 
Awning(s)Covered
Pool Features 
GuniteIn GroundOutdoor PoolPool SweepPool/Spa ComboPrivateSalt WaterWaterfall
Private Pool 
Yes
Roof 
Composition
Windows/Doors 
ShuttersWindow Coverings
Community Features
Association Fee 
$608.0
Association Fee Frequency 
Quarterly
School District 
Argyle ISD
Financing Terms Available 
CashConventionalFHAVA Loan
Schools
School District
Argyle ISD
Elementary School
Argyle South
Middle School
Scott Gibson
High School
Argyle
Listing courtesy of Michelle Sanchez of Coldwell Banker Realty michelledsanchez413@gmail.com


© 2020 North Texas Real Estate Information Systems. All rights reserved. Information is deemed reliable but is not guaranteed accurate by the MLS or NTREIS. The information being provided is for the consumer's personal, non-commercial use, and may not be reproduced, redistributed, or used for any purpose other than to identify prospective properties consumers may be interested in purchasing.
Last checked: 2026-09-09 08:34 AM CDT

Neighborhood & Commute
Source: Walkscore
Disclosure: Community information and market data powered by Constellation Data Labs. Information is deemed reliable but not guaranteed.
Save
Ask
Tour
Hide
Share
Scroll to Top