Save
Ask
Tour
Hide
Share
$837,500
10 Days On Site

1806 Farmstead Road
Mansfield, TX 76063

For Sale|Single Family Residence|Active
4
Beds
4
Total Baths
3
Full Baths
1
Partial Bath
3,661
SqFt
$229
/SqFt
2024
Built
Subdivision:
M3 Ranch Ph 2a & 2b
County:
Johnson
Call Now: (817) 765-6730
Is this the listing for you? We can help make it yours.
(817) 765-6730
1806 Farmstead Road1806 Farmstead Road1806 Farmstead Road1806 Farmstead Road
Save
Ask
Tour
Hide
Share

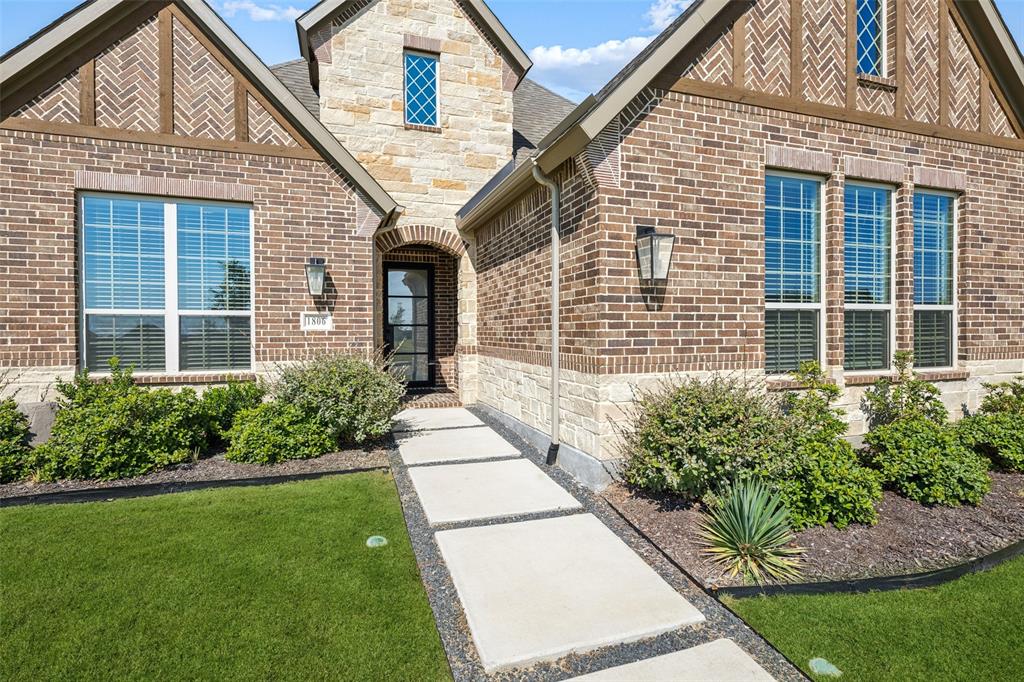
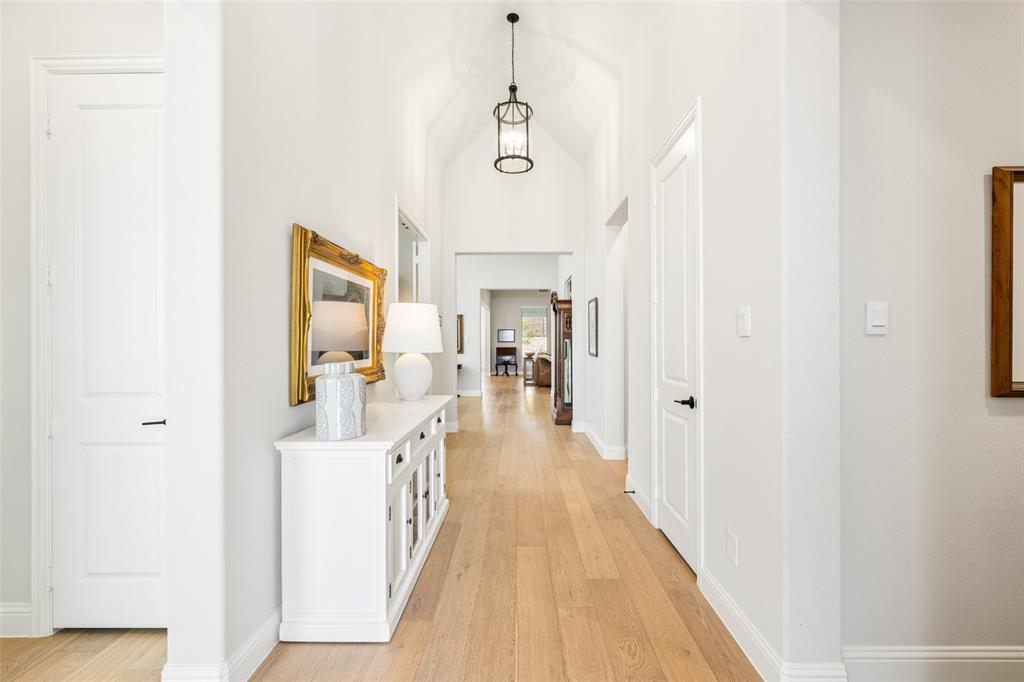
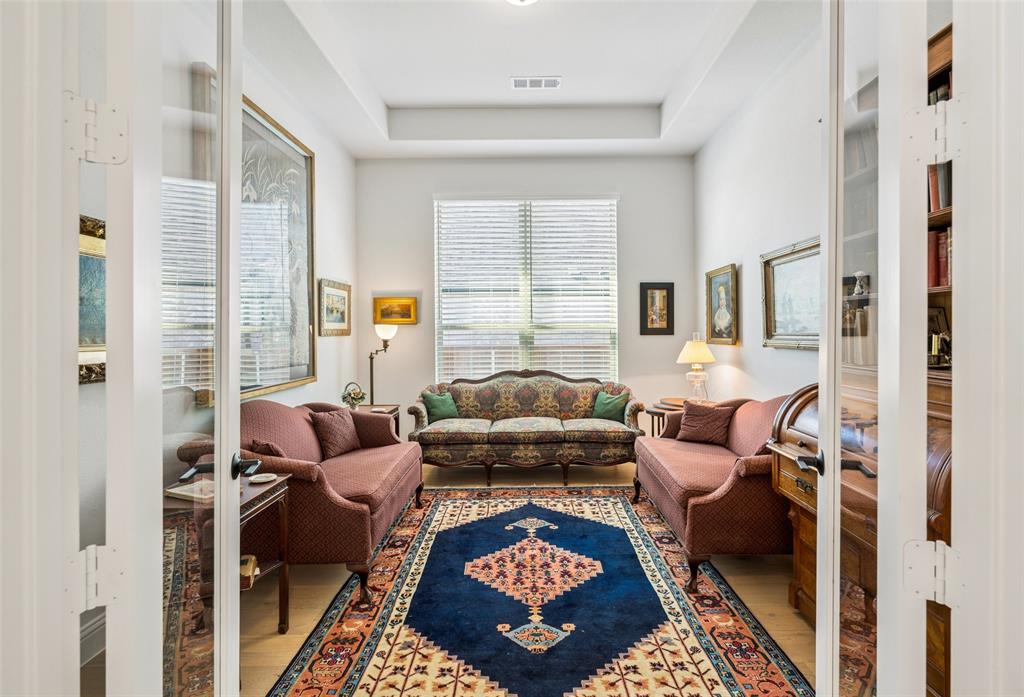
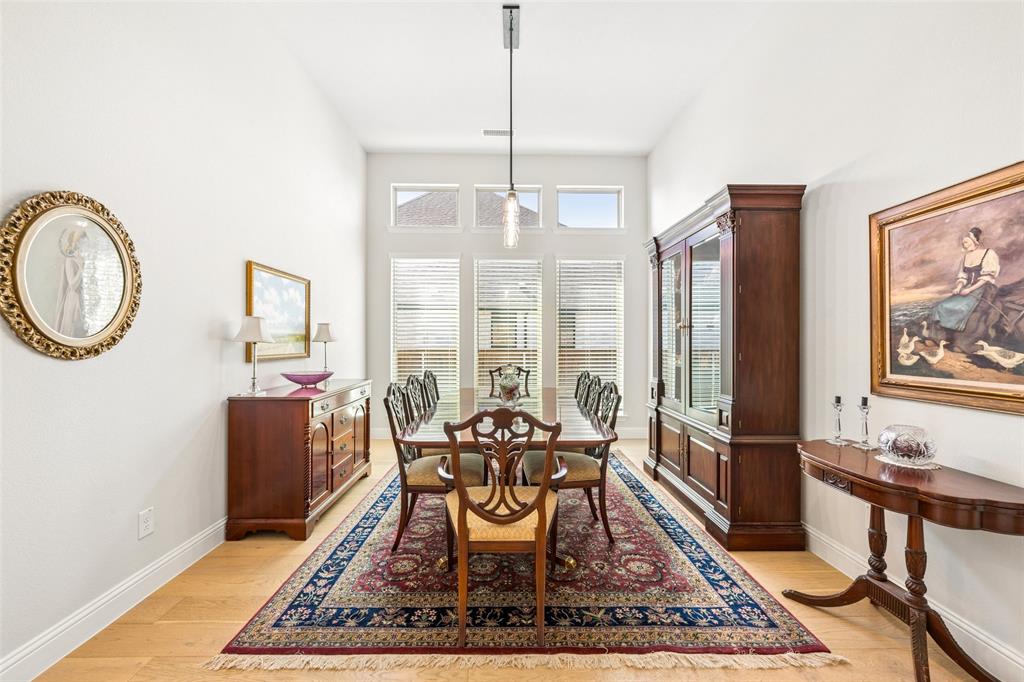
Spacious single-story home in Mansfield’s sought-after M3 Ranch community offering 4 bedrooms, 3.1 baths, 3,661 square feet, a private office, media room, and an exceptional location directly across from neighborhood amenities. Light and bright modern finishes, soaring ceilings, abundant windows, and warm wood flooring create an inviting atmosphere throughout the thoughtfully designed floor plan. The open family room is anchored by a sleek fireplace and flows seamlessly into the kitchen and dining areas, creating an ideal setting for everyday living and entertaining. The kitchen impresses with an oversized island with seating, quartz countertops, crisp white cabinetry, a gas cooktop with a statement vent hood, double ovens, and abundant storage. A dedicated office provides a quiet work-from-home space, while the separate media room offers flexibility for movie nights or additional entertaining. The spacious primary suite is privately situated and features a bay window that creates the perfect spot for a sitting area. The ensuite offers dual vanities, a freestanding soaking tub, a large walk-in shower, and two walk-in closets. Three additional well-appointed bedrooms provide comfortable accommodations for family or guests, including a split bedroom with its own ensuite bath and walk-in closet. Outdoor living continues on the extended covered patio overlooking the grassed backyard, with adjacent green space adding to the home's open setting. Directly across the street, M3 Ranch community amenities put recreation and gathering spaces just steps from the front door. The master-planned community is designed around an active outdoor lifestyle with parks, ponds, green spaces, and miles of hike-and-bike trails. Combining a desirable single-story layout, generous room sizes, modern finishes, flexible living spaces, and a prime location within M3 Ranch, 1806 Farmstead Road offers an exceptional opportunity to enjoy both the home and the community. 3 solar-powered attic vents.

Save
Ask
Tour
Hide
Share
Listing Snapshot
Price 
$837,500
Days On Site 
10 Days
Bedrooms 
4
Inside Area (SqFt) 
3,661 sqft
Total Baths 
4
Full Baths 
3
Partial Baths 
1
Lot Size 
0.306 Acres
Year Built 
2024
MLS® Number 
21368392
Status 
Active
Property Tax 
$17,694
HOA/Condo/Coop Fees 
$79.17 monthly
Sq Ft Source 
N/A
Friends & Family
Recent Activity
yesterdayListing updated with changes from the MLS®
2 weeks agoListing first seen on site
General Features
Acres 
0.306
Attached Garage 
Yes
Foundation 
Slab
Garage 
Yes
Garage Spaces 
3
Green Energy Efficient 
AppliancesHVACInsulationRoofThermostatWater HeaterWindows
Levels 
One
Parking 
GarageGarage Door OpenerGarage Faces SideAttached
Property Sub Type 
Single Family Residence
Security 
Carbon Monoxide Detector(s)Smoke Detector(s)
Sewer 
Public Sewer
Special Circumstances 
Third Party Approval
Style 
Traditional
Utilities 
Cable Available
Water Source 
Public
Interior Features
Appliances 
DishwasherDisposalGas CooktopMicrowaveDouble OvenTankless Water HeaterVented Exhaust Fan
Cooling 
Attic FanCeiling Fan(s)Central AirZoned
Fireplace 
Yes
Fireplace Features 
Living Room
Fireplaces 
1
Flooring 
CarpetTileWood
Heating 
Exhaust FanCentralZoned
Interior 
Built-in FeaturesChandelierDouble VanityEat-in KitchenKitchen IslandOpen FloorplanPantryVaulted Ceiling(s)Walk-In Closet(s)High Speed InternetSmart Home
Laundry Features 
Washer Hookup
Window Features 
Window Coverings
Bath-Half 
Dimensions - 4 x 5Level - First
Bedroom 
Dimensions - 13 x 12Level - FirstFeatures - Walk-In Closet(s)
Breakfast Room 
Dimensions - 13 x 12Level - First
Dining Room 
Dimensions - 20 x 11Level - First
Kitchen 
Dimensions - 13 x 19Level - FirstFeatures - Breakfast Bar, Eat-in Kitchen, Kitchen Island
Laundry 
Dimensions - 12 x 5Level - First
Living Room 
Dimensions - 22 x 19Level - First
Master Bedroom 
Dimensions - 20 x 16Level - FirstFeatures - Walk-In Closet(s)
Media Room 
Dimensions - 12 x 18Level - First
Mud Room 
Dimensions - 7 x 7Level - First
Office 
Dimensions - 13 x 10Level - First
Save
Ask
Tour
Hide
Share
Exterior Features
Construction Details 
BrickStone
Exterior 
Rain GuttersLighting
Fencing 
Wood
Lot Features 
Few TreesInterior LotLandscapedSubdivided
Patio And Porch 
CoveredPatio
Roof 
Composition
Waterfront Features 
Lake Privileges
Windows/Doors 
Window Coverings
Community Features
Association Fee 
$950.0
Association Fee Frequency 
Annually
Community Features 
PoolClubhouseLakeParkPlaygroundSidewalks
School District 
Mansfield ISD
Financing Terms Available 
CashConventional
Schools
School District
Mansfield ISD
Elementary School
Annette Perry
Middle School
Charlene McKinzey
High School
Legacy
Listing courtesy of James Keoughan of Allie Beth Allman & Associates james.keoughan@alliebeth.com


© 2020 North Texas Real Estate Information Systems. All rights reserved. Information is deemed reliable but is not guaranteed accurate by the MLS or NTREIS. The information being provided is for the consumer's personal, non-commercial use, and may not be reproduced, redistributed, or used for any purpose other than to identify prospective properties consumers may be interested in purchasing.
Last checked: 2026-09-14 05:52 AM CDT

Neighborhood & Commute
Source: Walkscore
Disclosure: Community information and market data powered by Constellation Data Labs. Information is deemed reliable but not guaranteed.
Save
Ask
Tour
Hide
Share
Scroll to Top