Save
Ask
Tour
Hide
Share
$375,000
19 Days On Site

3107 Lake Oak Drive
Arlington, TX 76017

For Sale|Single Family Residence|Active
4
Beds
2
Total Baths
2
Full Baths
2,106
SqFt
$178
/SqFt
1992
Built
Subdivision:
Oak Lake Add
County:
Tarrant
Call Now: (817) 765-6730
Is this the listing for you? We can help make it yours.
(817) 765-6730
3107 Lake Oak Drive3107 Lake Oak Drive3107 Lake Oak Drive3107 Lake Oak Drive
Save
Ask
Tour
Hide
Share

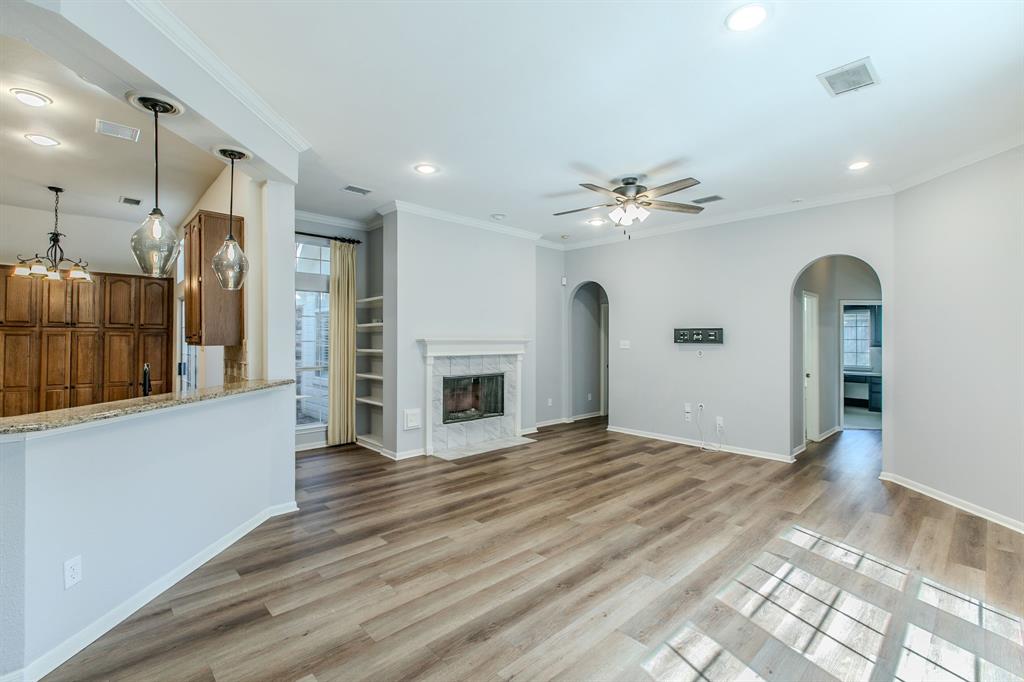
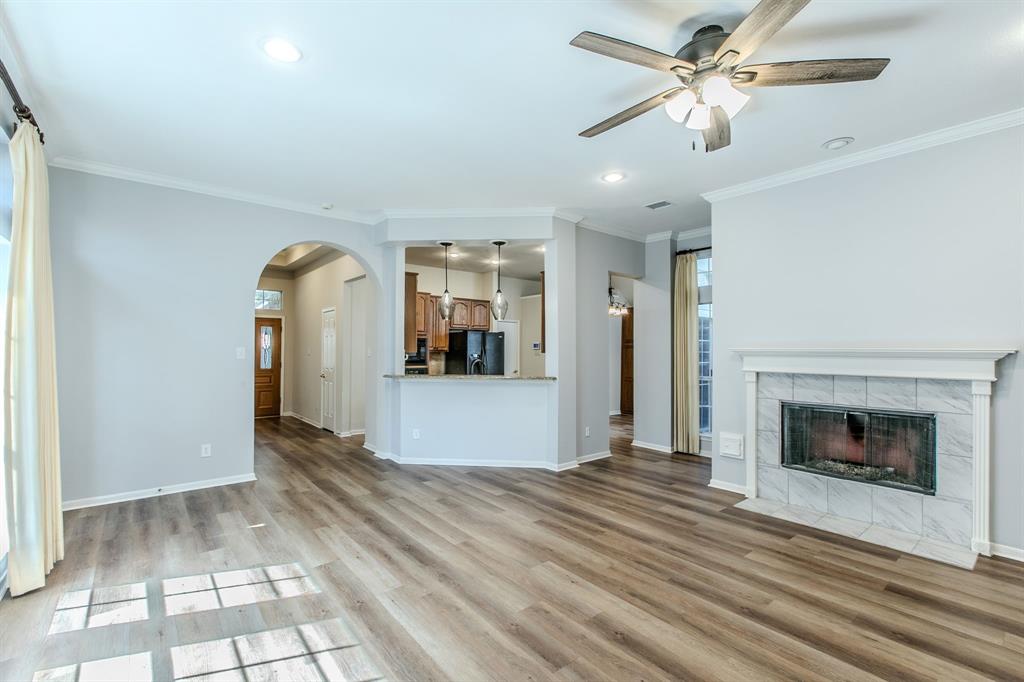
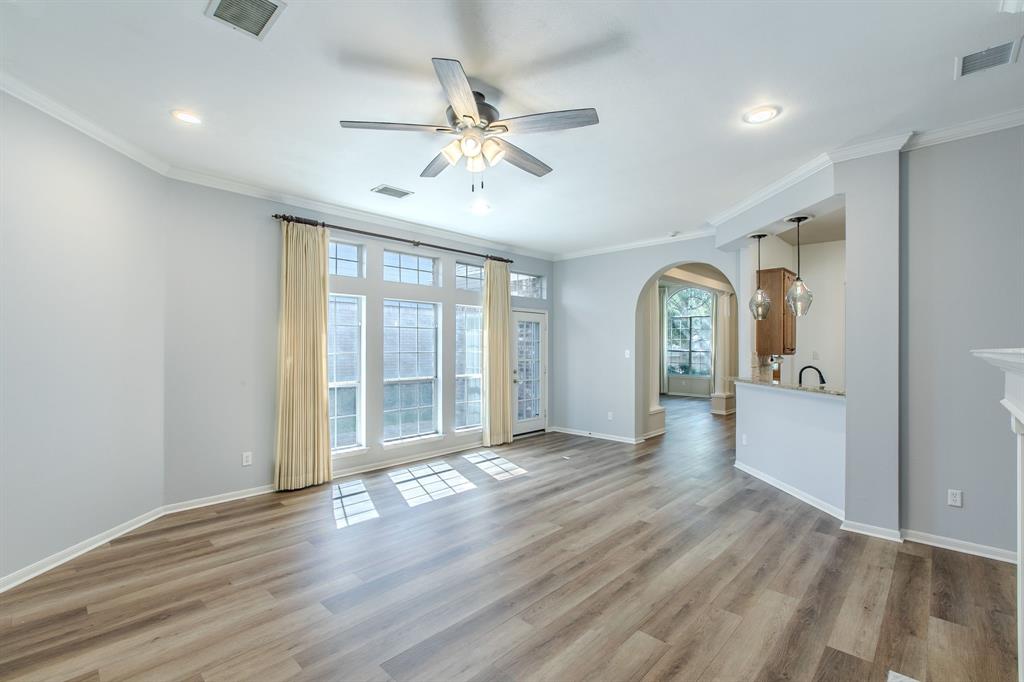
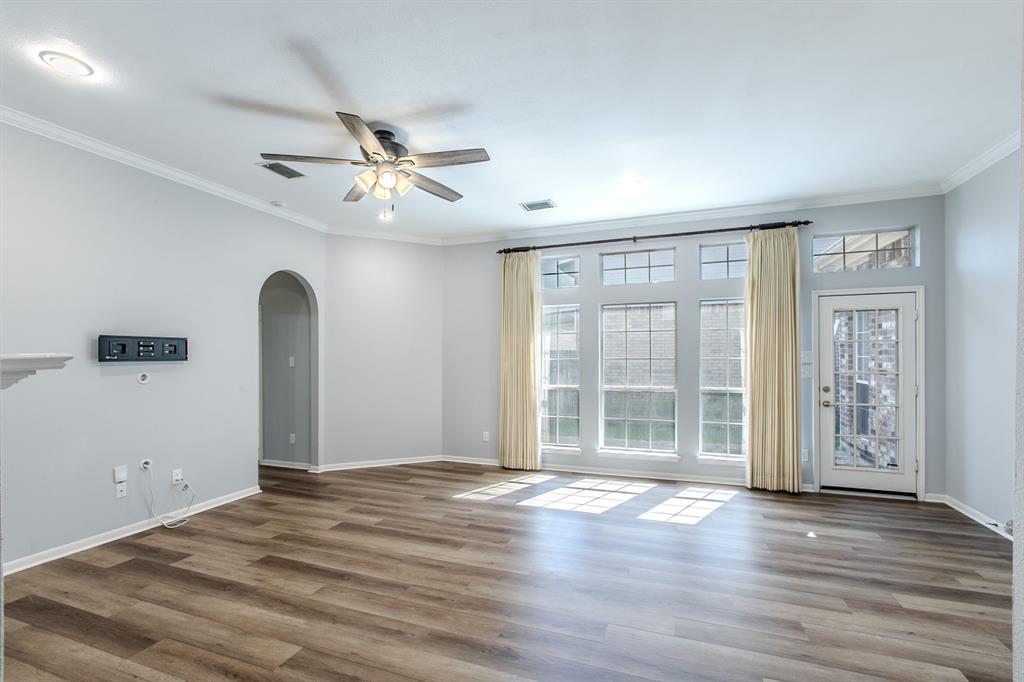
Welcome to 3107 Lake Oak Drive, a hidden gem tucked inside one of Arlington’s most unique established communities. This single-story, 4-bedroom, 2-bath home offers a spacious floor plan, beautiful natural light, and neighborhood amenities you don't find every day. Inside, high ceilings, oversized windows, and LVP flooring create a bright, open feel. The large living room features a fireplace, while the spacious dining area gives you plenty of room for entertaining. The kitchen offers granite countertops, an island, abundant cabinetry, and an adjoining breakfast nook. Just outside the kitchen is a charming brick courtyard—perfect for morning coffee or a quiet spot to unwind. The spacious primary suite features a vaulted ceiling and an updated bath with dual vanities, soaking tub, separate frameless glass shower, skylight, and walk-in closet. Three additional bedrooms offer plenty of flexibility, including one with a wall of built-in cabinetry and workspace. The sellers have also taken care of several big-ticket updates, including a newer HVAC system, water heater, and dishwasher. But what really sets Lake Oak apart is the neighborhood. It’s the kind of community you can drive past a hundred times and never realize everything tucked away inside. Residents enjoy a private lake with fishing and a walking trail, plus a community pool, tennis courts, and clubhouse. The HOA also takes care of front-yard mowing, tree trimming, and sprinkler-system repairs—giving you a little less to maintain and more time to enjoy where you live. Whether you’re enjoying a walk around the lake, cooling off at the pool, or simply relaxing at home, this is a neighborhood designed to be enjoyed. Surrounded by mature trees and tucked away in the heart of Arlington, 3107 Lake Oak Drive offers a combination of home, amenities, and community that's getting harder to find. Come see why Lake Oak just might be one of Arlington’s best-kept secrets.

Save
Ask
Tour
Hide
Share
Listing Snapshot
Price 
$375,000
Days On Site 
19 Days
Bedrooms 
4
Inside Area (SqFt) 
2,106 sqft
Total Baths 
2
Full Baths 
2
Partial Baths 
N/A
Lot Size 
0.138 Acres
Year Built 
1992
MLS® Number 
21368372
Status 
Active
Property Tax 
$7,084
HOA/Condo/Coop Fees 
$176 monthly
Sq Ft Source 
N/A
Friends & Family
Recent Activity
a week agoListing updated with changes from the MLS®
a week agoPrice changed to $375,000
3 weeks agoListing first seen on site
General Features
Acres 
0.138
Attached Garage 
Yes
Garage 
Yes
Garage Spaces 
2
Levels 
One
Parking 
DrivewayGarageGarage Door OpenerGarage Faces FrontAttached
Property Sub Type 
Single Family Residence
Security 
Security SystemSmoke Detector(s)
Sewer 
Public Sewer
Special Circumstances 
Standard
Style 
Traditional
Utilities 
Cable Available
Water Source 
Public
Interior Features
Appliances 
DishwasherDisposalElectric CooktopElectric OvenElectric Water HeaterMicrowaveRefrigerator
Cooling 
Ceiling Fan(s)Central AirElectric
Fireplace 
Yes
Fireplace Features 
Family RoomGas Starter
Fireplaces 
1
Flooring 
CarpetTileVinyl
Heating 
CentralNatural Gas
Interior 
ChandelierEat-in KitchenGranite CountersKitchen IslandOpen FloorplanPantryWalk-In Closet(s)High Speed Internet
Laundry Features 
Electric Dryer HookupWasher Hookup
Window Features 
Window Coverings
Bedroom 
Dimensions - 11 x 10Level - First
Dining Room 
Dimensions - 12 x 12Level - First
Family Room 
Dimensions - 12 x 12Level - FirstFeatures - Ceiling Fan(s)
Kitchen 
Dimensions - 18 x 13Level - FirstFeatures - Eat-in Kitchen, Kitchen Island
Living Room 
Dimensions - 24 x 12Level - First
Master Bedroom 
Dimensions - 15 x 14Level - FirstFeatures - Ceiling Fan(s), Walk-In Closet(s)
Save
Ask
Tour
Hide
Share
Exterior Features
Exterior 
Rain GuttersPrivate Yard
Fencing 
Back YardFencedPrivacyWood
Lot Features 
Few TreesInterior LotLandscapedSubdivided
Patio And Porch 
Patio
Roof 
CompositionShingle
Windows/Doors 
Window Coverings
Community Features
Association Fee 
$176.0
Association Fee Frequency 
Monthly
School District 
Arlington ISD
Financing Terms Available 
CashConventionalFHAVA Loan
Schools
School District
Arlington ISD
Elementary School
Wood
Middle School
Boles
High School
Martin
Listing courtesy of Angela Hudson of CENTURY 21 Judge Fite Co. angiehudson@judgefite.com


© 2020 North Texas Real Estate Information Systems. All rights reserved. Information is deemed reliable but is not guaranteed accurate by the MLS or NTREIS. The information being provided is for the consumer's personal, non-commercial use, and may not be reproduced, redistributed, or used for any purpose other than to identify prospective properties consumers may be interested in purchasing.
Last checked: 2026-09-14 06:38 AM CDT

Neighborhood & Commute
Source: Walkscore
Disclosure: Community information and market data powered by Constellation Data Labs. Information is deemed reliable but not guaranteed.
Save
Ask
Tour
Hide
Share
Scroll to Top