
4105 Vineland DriveMcKinney, TX 75071
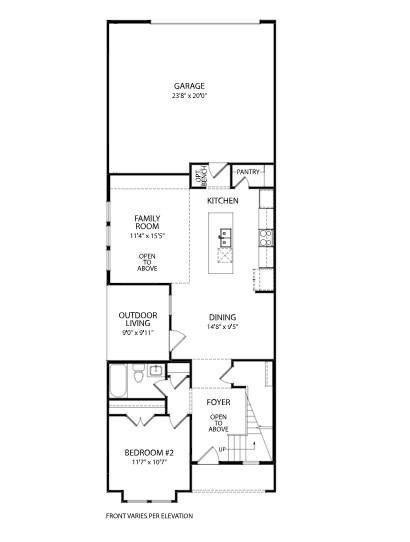
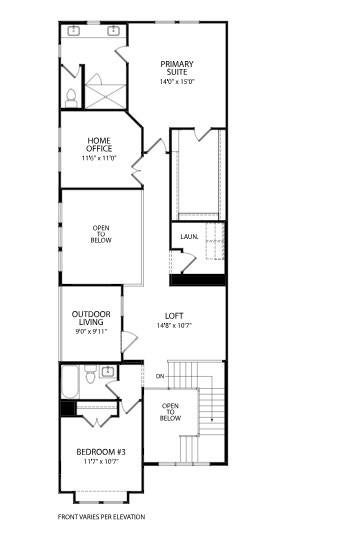
MLS# 21368288 - Built by Drees Custom Homes - Apr 2027 completion! ~ 3 BR,2.5 BA townhome design with private home office in McKinney, TX. Enjoy modern, low-maintenance living in this beautifully designed new construction townhome. The open-concept main level seamlessly connects the kitchen, dining area and family room, creating a spacious setting for both everyday life and entertaining. Upstairs, a versatile loft offers the perfect space for a home office, media room, workout area or playroom, adapting to your lifestyle needs. Step outside to the private balcony and take in peaceful water views, providing a relaxing retreat just steps from your living space. Thoughtfully designed with contemporary finishes and functional living areas, this home combines comfort, style and convenience. Located in a desirable community near shopping, dining, parks and major commuter routes, this home is an exceptional opportunity to enjoy modern living in one of North Texas' most sought-after locations.
| 5 hours ago | Listing updated with changes from the MLS | |
| 2 months ago | Listing first seen on site |

© 2020 North Texas Real Estate Information Systems. All rights reserved. Information is deemed reliable but is not guaranteed accurate by the MLS or NTREIS. The information being provided is for the consumer's personal, non-commercial use, and may not be reproduced, redistributed, or used for any purpose other than to identify prospective properties consumers may be interested in purchasing.
Last checked: 2026-10-19 10:46 PM CDT

Did you know? You can invite friends and family to your search. They can join your search, rate and discuss listings with you.