
Save
Ask
Tour
Hide
$369,000
32 Days On Site
6633 Lost Star LaneFort Worth, TX 76132
For Sale|Townhouse|Active
3
Beds
4
Total Baths
3
Full Baths
1
Partial Bath
2,509
SqFt
$147
/SqFt
2007
Built
Subdivision:
BELLAIRE VILLAGE
County:
Tarrant
Call Now: (817) 765-6730
Is this the listing for you? We can help make it yours.
(817) 765-6730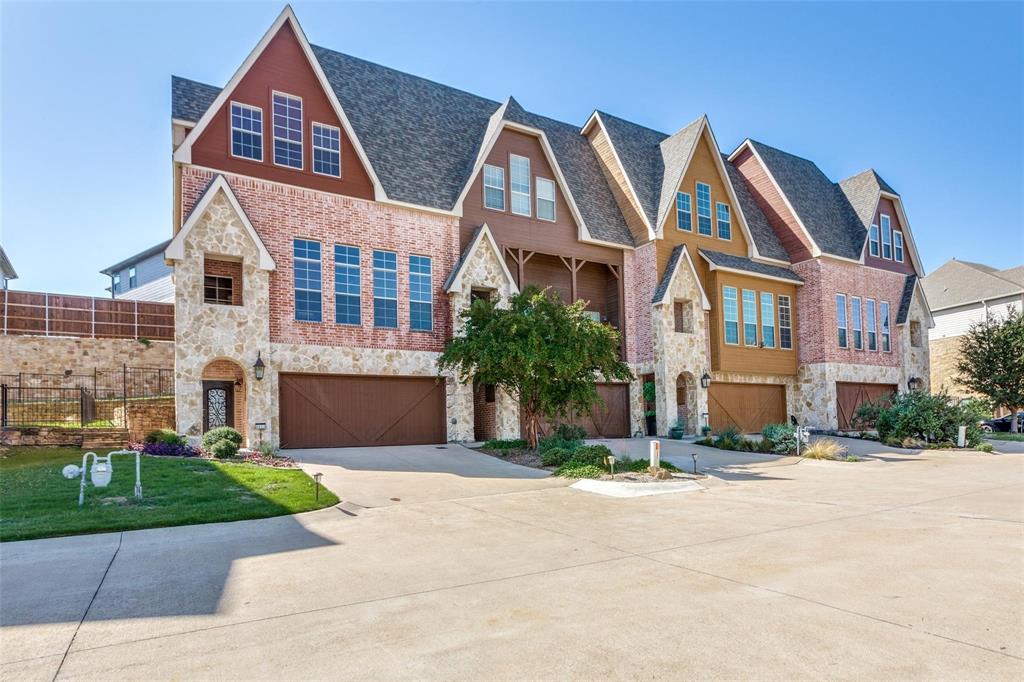
Save
Ask
Tour
Hide
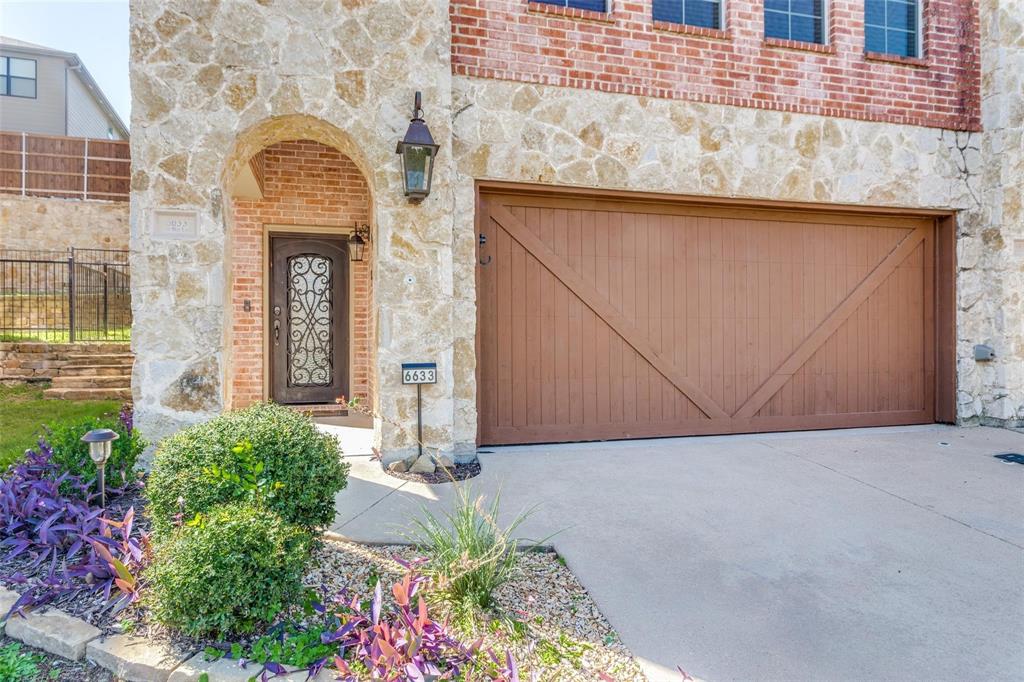
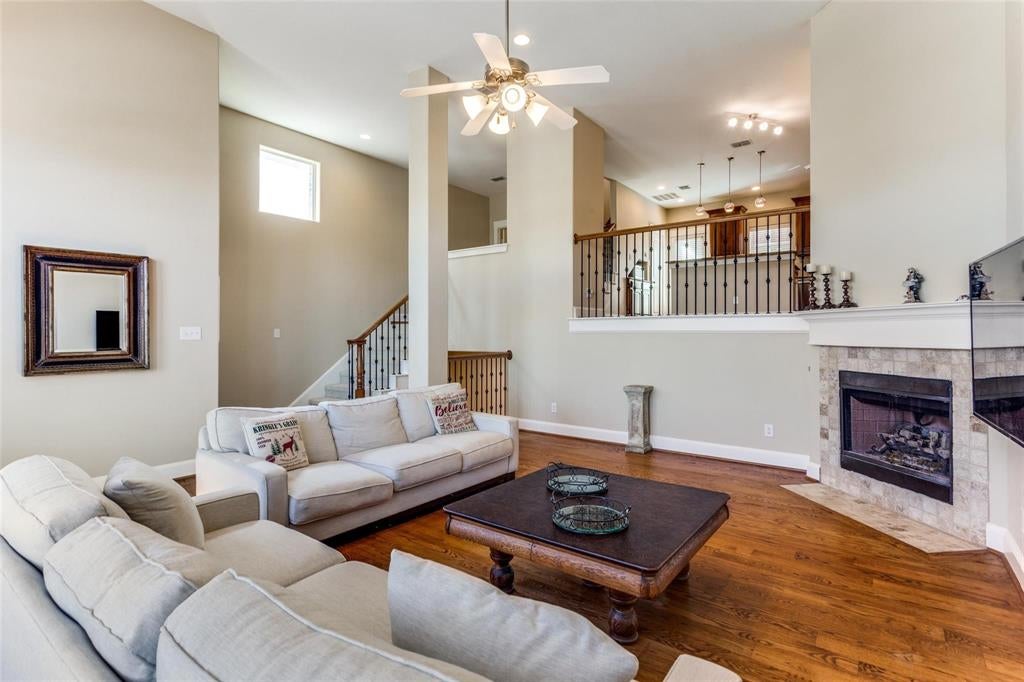
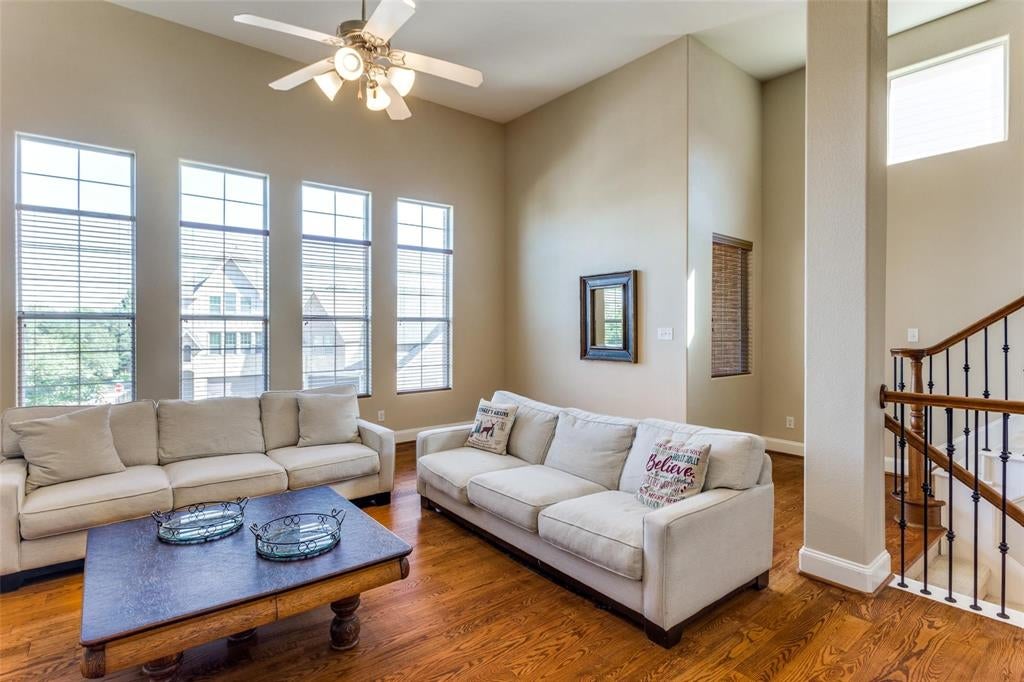
Welcome to this beautiful 3-story split-level townhome in Bellaire Village, offering an exceptional combination of style, privacy, and functionality. This desirable end-unit features an inviting iron front door, beautiful hardwood floors, and a thoughtfully designed layout. All three bedrooms feature their own ensuite bathrooms, providing comfort and privacy for residents and guests alike. Enjoy the added benefit of a small fenced backyard, perfect for outdoor relaxation or entertaining. Ideally situated in a desirable Fort Worth location with convenient access to shopping, dining, entertainment, and major thoroughfares. A wonderful opportunity to enjoy low-maintenance townhome living with the space and feel of a single-family home.
Save
Ask
Tour
Hide
Listing Snapshot
Price
$369,000
Days On Site
32 Days
Bedrooms
3
Inside Area (SqFt)
2,509 sqft
Total Baths
4
Full Baths
3
Partial Baths
1
Lot Size
0.067 Acres
Year Built
2007
MLS® Number
21368201
Status
Active
Property Tax
N/A
HOA/Condo/Coop Fees
$116.67 monthly
Sq Ft Source
N/A
Friends & Family
Recent Activity
| 4 days ago | Listing updated with changes from the MLS® | |
| 4 days ago | Price changed to $369,000 | |
| a month ago | Listing first seen on site |
General Features
Acres
0.067
Attached Garage
Yes
Foundation
Slab
Garage
Yes
Garage Spaces
2
Levels
Three Or More
Parking
GarageGarage Door OpenerGarage Faces FrontAttached
Property Sub Type
Townhouse
Sewer
Public Sewer
Special Circumstances
Standard
Utilities
Underground UtilitiesNatural Gas Available
Water Source
Public
Interior Features
Appliances
RefrigeratorBuilt-In RefrigeratorDishwasherDisposalGas OvenGas RangeMicrowave
Cooling
Central Air
Fireplace
Yes
Fireplace Features
Gas StarterKitchenLiving RoomMetalGas Log
Fireplaces
2
Flooring
CarpetTileWood
Heating
Electric
Interior
Eat-in KitchenGranite CountersPantryTile CountersVaulted Ceiling(s)Walk-In Closet(s)High Speed Internet
Laundry Features
Electric Dryer Hookup
Window Features
Window Coverings
Bath-Full
Dimensions - 8 x 5Level - SecondFeatures - Tile Counters
Bath-Half
Dimensions - 7 x 4Level - Second
Bedroom
Dimensions - 15 x 13Level - Third
Kitchen
Dimensions - 10 x 13Level - SecondFeatures - Breakfast Bar, Eat-in Kitchen
Living Room
Dimensions - 20 x 19Level - Second
Master Bedroom
Dimensions - 15 x 14Level - Third
Utility Room
Dimensions - 8 x 6Level - First
Save
Ask
Tour
Hide
Exterior Features
Construction Details
BrickStone
Exterior
Balcony
Fencing
Back YardFenced
Lot Features
Landscaped
Patio And Porch
CoveredDeckRear Porch
Roof
Composition
Windows/Doors
Window Coverings
Community Features
Association Fee
$1400.0
Association Fee Frequency
Annually
School District
Fort Worth ISD
Financing Terms Available
CashConventionalFHAVA Loan
Schools
School District
Fort Worth ISD
Elementary School
Ridgleahil
Middle School
Monnig
High School
Arlington Heights
Listing courtesy of Rene Jensen of Lonestar Luxury Realty, LLC rene@lonestarluxuryrealty.com

© 2020 North Texas Real Estate Information Systems. All rights reserved. Information is deemed reliable but is not guaranteed accurate by the MLS or NTREIS. The information being provided is for the consumer's personal, non-commercial use, and may not be reproduced, redistributed, or used for any purpose other than to identify prospective properties consumers may be interested in purchasing.
Last checked: 2026-09-29 12:49 PM CDT
© 2020 North Texas Real Estate Information Systems. All rights reserved. Information is deemed reliable but is not guaranteed accurate by the MLS or NTREIS. The information being provided is for the consumer's personal, non-commercial use, and may not be reproduced, redistributed, or used for any purpose other than to identify prospective properties consumers may be interested in purchasing.
Last checked: 2026-09-29 12:49 PM CDT
Neighborhood & Commute
Source: Walkscore
Disclosure: Community information and market data powered by Constellation Data Labs. Information is deemed reliable but not guaranteed.
Save
Ask
Tour
Hide

Did you know? You can invite friends and family to your search. They can join your search, rate and discuss listings with you.