Save
Ask
Tour
Hide
Share
$598,900
20 Days On Site

113 Oak Branch Court
Waxahachie, TX 75167

For Sale|Single Family Residence|Active
4
Beds
4
Total Baths
3
Full Baths
1
Partial Bath
2,833
SqFt
$211
/SqFt
1999
Built
Subdivision:
Oak Branch Ranch
County:
Ellis
Call Now: (817) 765-6730
Is this the listing for you? We can help make it yours.
(817) 765-6730
113 Oak Branch Court113 Oak Branch Court113 Oak Branch Court113 Oak Branch Court
Save
Ask
Tour
Hide
Share

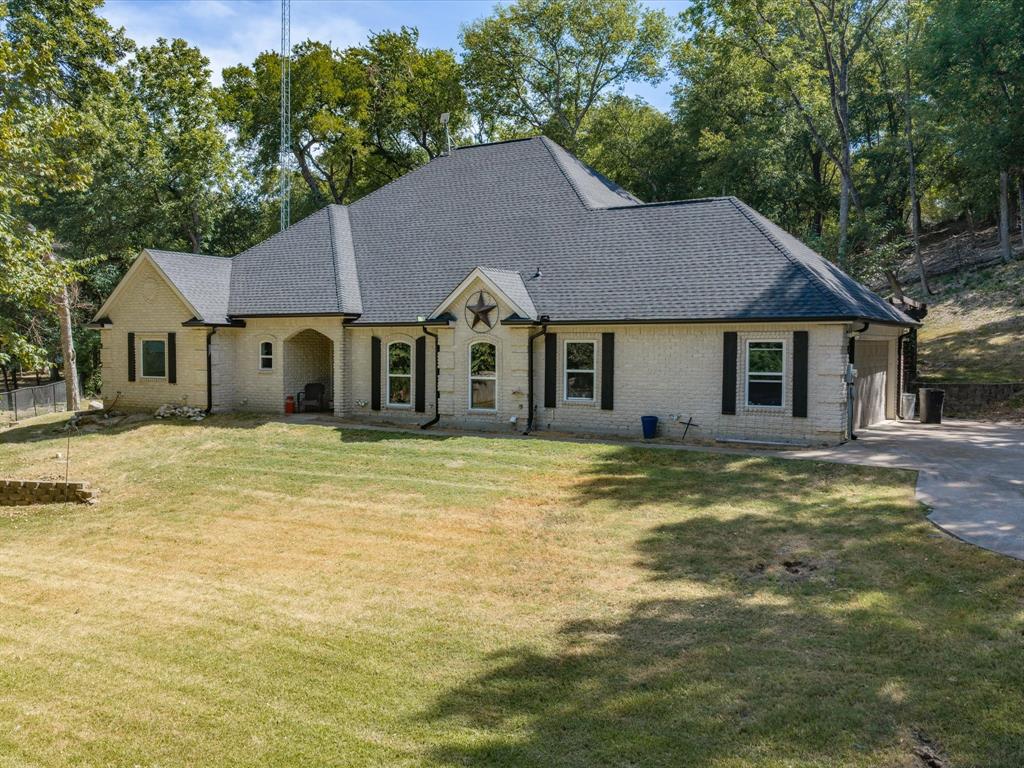
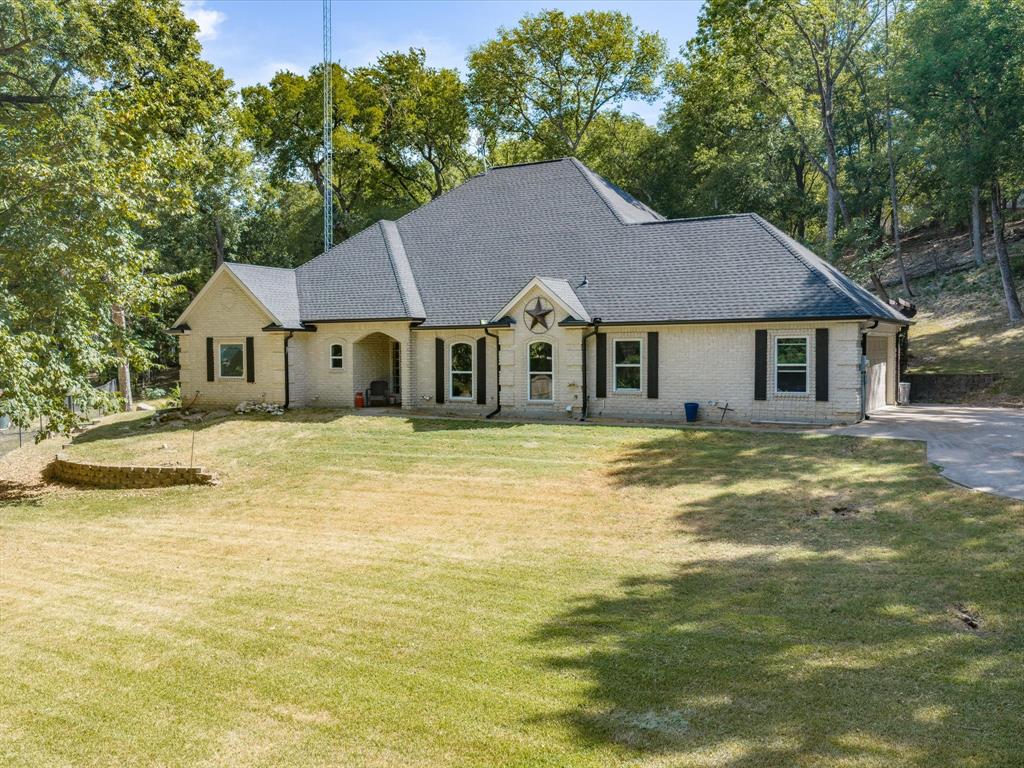
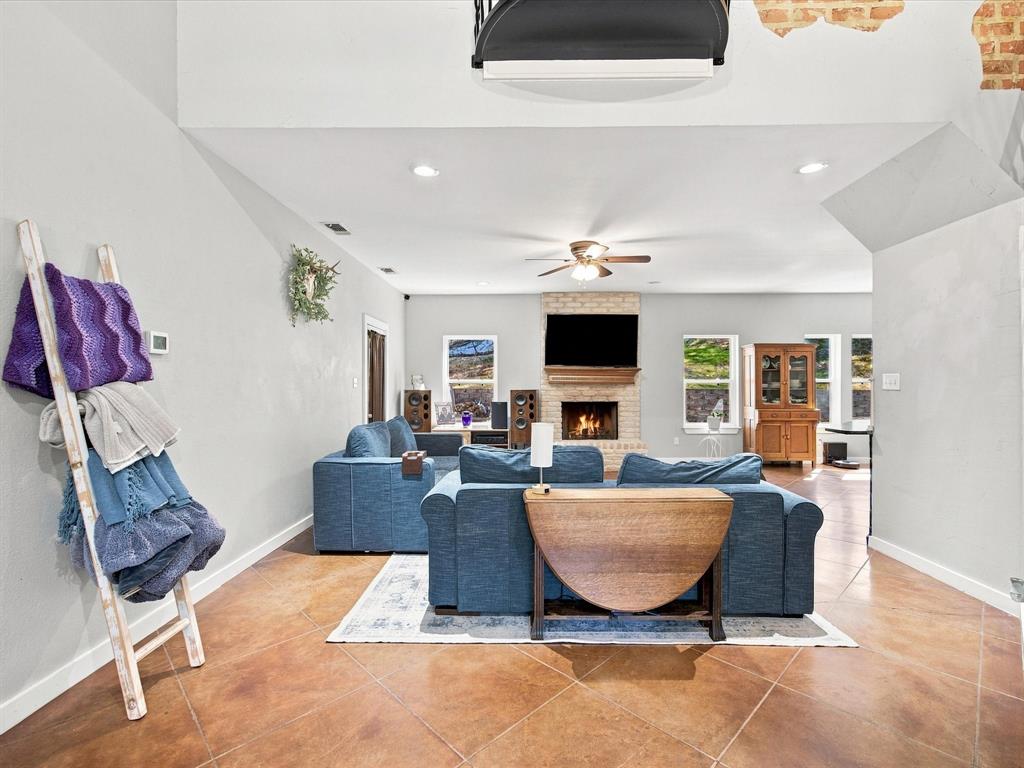
Welcome to your new home! The home that just feels right the moment you pull up. Nestled under towering trees and a private entrance. This is the kind of place where life slows down a bit and home becomes your favorite place to be! Inside, the layout is both functional and comfortable, giving you the space you need without feeling overwhelmed. Natural light fills the main living areas, creating a warm, lived-in feel that's perfect for everyday life and hosting friends and family. The kitchen features soapstone countertops, plenty of room to cook, gather and make memories. The bedrooms are just as cozy and inviting. The primary suite gives you a personal space to unwind and reset with a freshly remodeled primary bathroom and a free-standing soaking tub. The upstairs bedrooms are just as a spacious including one that has its own private bathroom. Out back, you'll find a pergola off of the back porch perfect for shaded areas to relax and enjoy your morning coffee, watch the kids play, or just have a simple evening in your own little piece of paradise. It's low pressure, easy living at its best. And the location? You're close to everything the growing community of Waxahachie has to offer, shopping, dining, and more while also feeling like you are tucked in a small town. If you are looking for a home that feels genuine, comfortable and easy to settle into, this one just might be the one! Added perks: newly remodeled primary bathroom and half bath. Oh, and brand-new roof and gutters!!

Save
Ask
Tour
Hide
Share
Listing Snapshot
Price 
$598,900
Days On Site 
20 Days
Bedrooms 
4
Inside Area (SqFt) 
2,833 sqft
Total Baths 
4
Full Baths 
3
Partial Baths 
1
Lot Size 
1.425 Acres
Year Built 
1999
MLS® Number 
21368163
Status 
Active
Property Tax 
$7,079
HOA/Condo/Coop Fees 
N/A
Sq Ft Source 
N/A
Friends & Family
Recent Activity
4 days agoListing updated with changes from the MLS®
4 days agoPrice changed to $598,900
3 weeks agoListing first seen on site
General Features
Acres 
1.425
Attached Garage 
Yes
Foundation 
Slab
Garage 
Yes
Garage Spaces 
2
Levels 
Two
Parking 
ConcreteDrivewayElectric GateGarageGarage Door OpenerGarage Faces SideAttached
Property Sub Type 
Single Family Residence
Security 
Carbon Monoxide Detector(s)Smoke Detector(s)
Sewer 
Septic Tank
Special Circumstances 
Standard
Style 
Traditional
Utilities 
Cable AvailableElectricity AvailablePropane
Interior Features
Appliances 
DishwasherDisposalElectric OvenMicrowaveRefrigerator
Cooling 
Ceiling Fan(s)Central AirElectric
Fireplace 
Yes
Fireplace Features 
Living RoomWood Burning
Fireplaces 
1
Flooring 
CarpetConcretePainted/StainedTile
Heating 
CentralElectric
Interior 
ChandelierKitchen IslandNatural WoodworkOpen FloorplanPantryWalk-In Closet(s)High Speed Internet
Laundry Features 
Electric Dryer HookupWasher Hookup
Window Features 
Window Coverings
Bath-Full 
Dimensions - 8 x 5Level - Second
Bath-Half 
Dimensions - 6 x 5Level - First
Bedroom 
Dimensions - 15 x 11Level - Second
Dining Room 
Dimensions - 10 x 11Level - First
Family Room 
Dimensions - 15 x 16Level - Second
Kitchen 
Dimensions - 18 x 17Level - First
Living Room 
Dimensions - 31 x 18Level - First
Master Bathroom 
Dimensions - 10 x 14Level - First
Master Bedroom 
Dimensions - 15 x 16Level - First
Office 
Dimensions - 15 x 11Level - First
Utility Room 
Dimensions - 11 x 7Level - First
Save
Ask
Tour
Hide
Share
Exterior Features
Construction Details 
Brick
Exterior 
Rain GuttersLighting
Fencing 
FencedFront YardPipe
Lot Features 
SlopedWoodedMany TreesSteep Slope
Other Structures 
PergolaShed(s)Storage
Patio And Porch 
EnclosedRear PorchOther
Roof 
Composition
Windows/Doors 
Window Coverings
Community Features
School District 
Maypearl ISD
Financing Terms Available 
CashConventionalFHAVA Loan
Schools
School District
Maypearl ISD
Elementary School
Maypearl
Middle School
Maypearl
High School
Maypearl
Listing courtesy of Britt Hildreth of Bear Creek Realty LLC britthildrethtxrealtor@outlook.com


© 2020 North Texas Real Estate Information Systems. All rights reserved. Information is deemed reliable but is not guaranteed accurate by the MLS or NTREIS. The information being provided is for the consumer's personal, non-commercial use, and may not be reproduced, redistributed, or used for any purpose other than to identify prospective properties consumers may be interested in purchasing.
Last checked: 2026-09-14 06:43 AM CDT

Neighborhood & Commute
Source: Walkscore
Disclosure: Community information and market data powered by Constellation Data Labs. Information is deemed reliable but not guaranteed.
Save
Ask
Tour
Hide
Share
Scroll to Top