Save
Ask
Tour
Hide
Share
$540,000
23 Days On Site

7577 Whisterwheel Way
Fort Worth, TX 76123

For Sale|Single Family Residence|Active
3
Beds
3
Total Baths
3
Full Baths
2,342
SqFt
$231
/SqFt
2021
Built
Subdivision:
Tavolo Park
County:
Tarrant
Call Now: (817) 765-6730
Is this the listing for you? We can help make it yours.
(817) 765-6730
7577 Whisterwheel Way7577 Whisterwheel Way7577 Whisterwheel Way7577 Whisterwheel Way
Save
Ask
Tour
Hide
Share

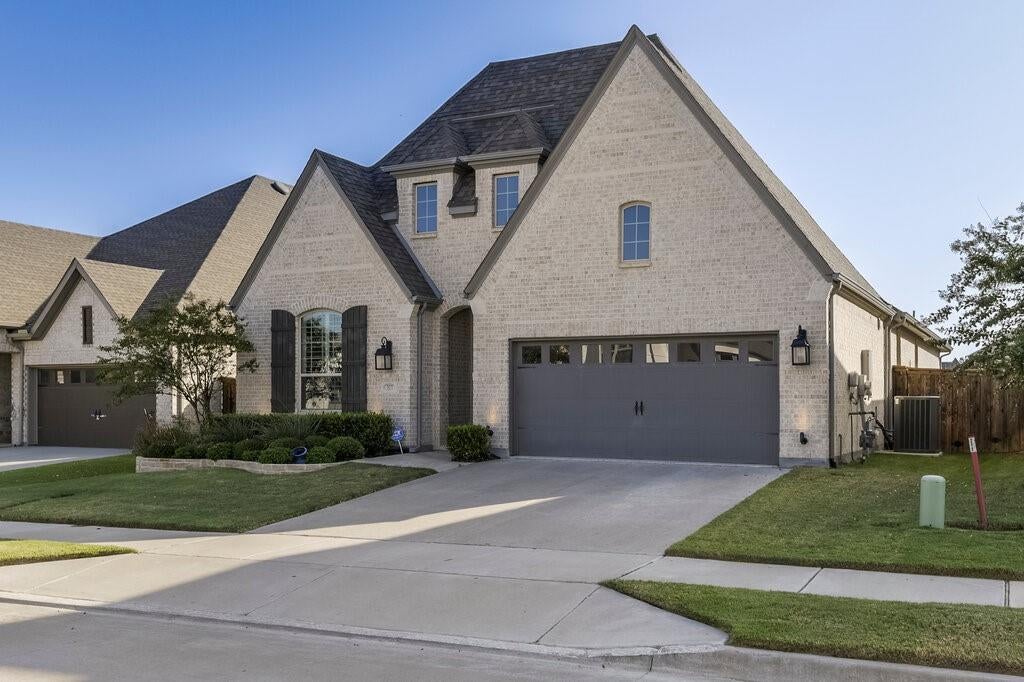
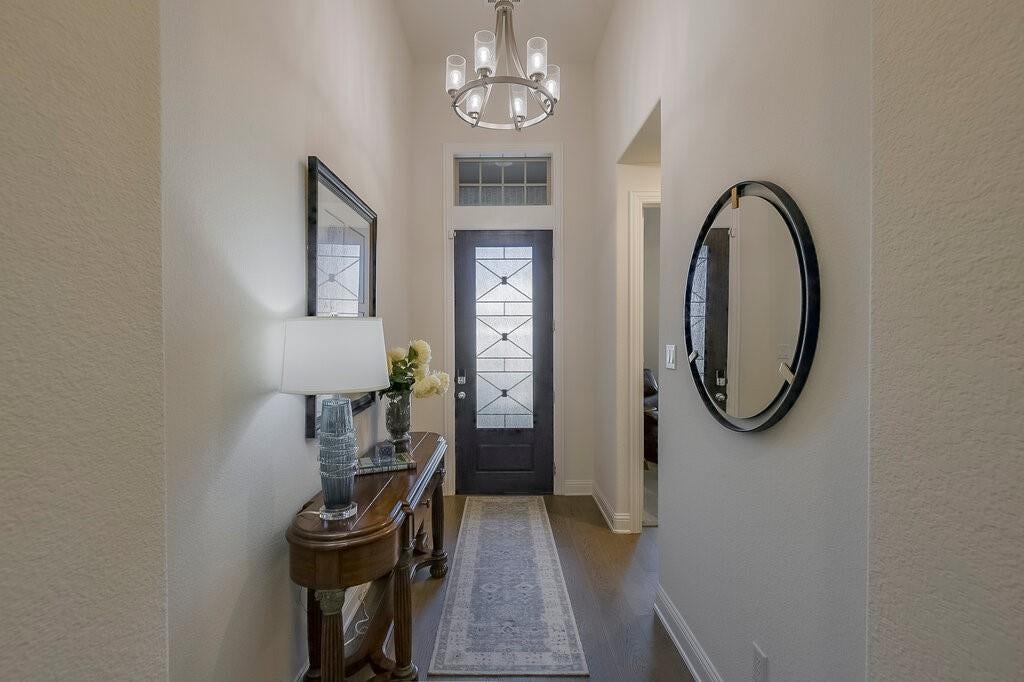
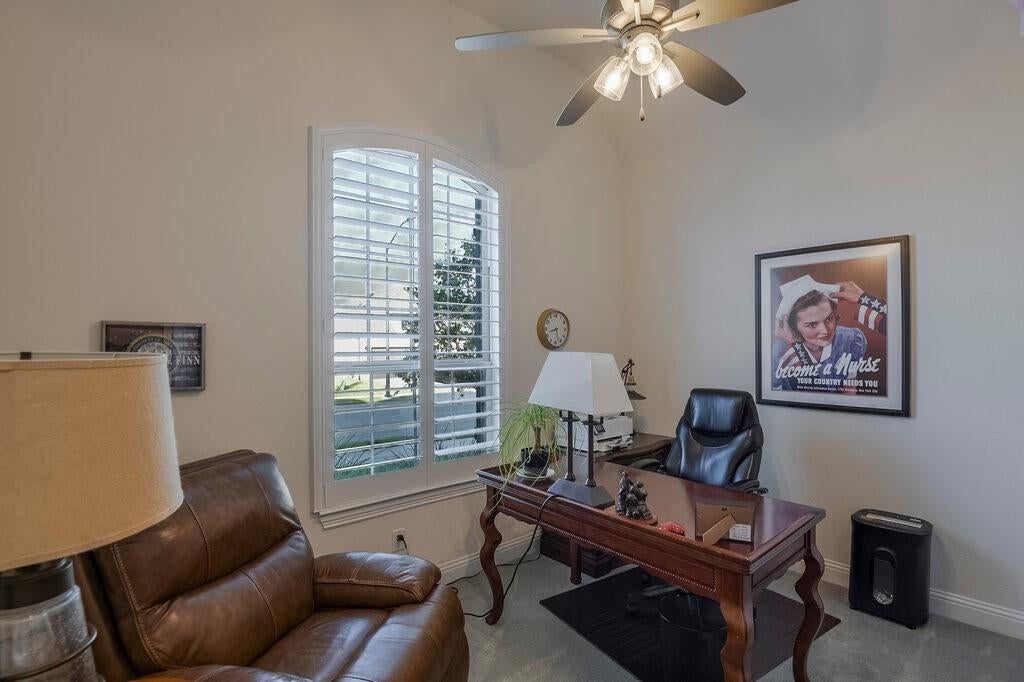
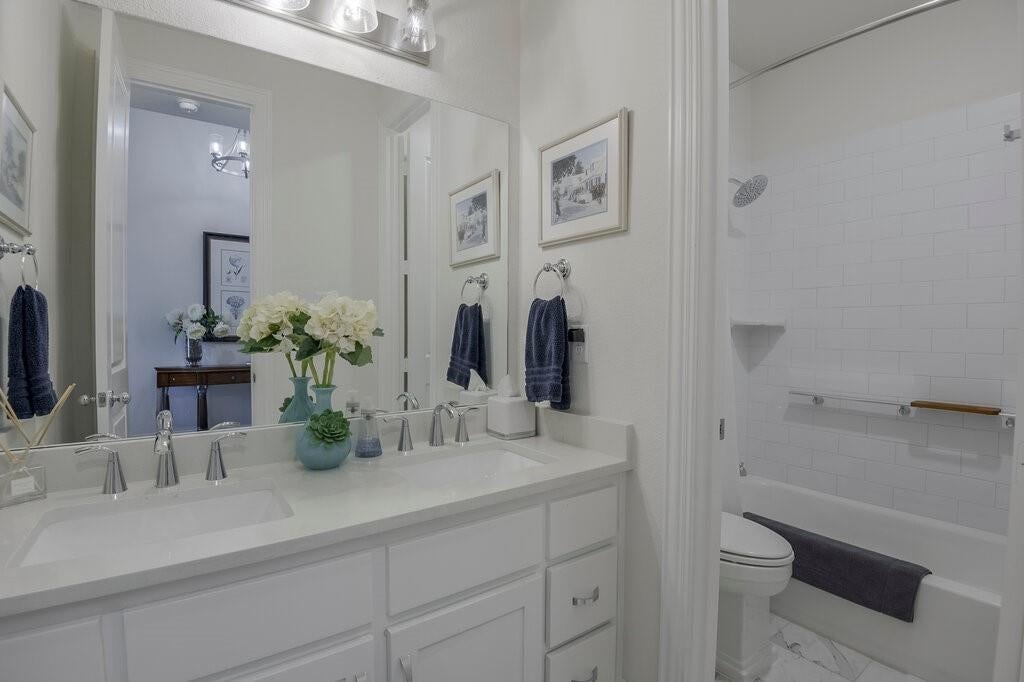
Welcome to this beautiful Highland Custom Home, a Texas builder known for quality craftsmanship and thoughtful design. This 3-bedroom home offers beautiful finishes, thoughtful upgrades, and impressive storage throughout. The open living spaces are designed for both everyday comfort and entertaining. The inviting kitchen features custom cabinetry, high-end hardware, soft-close drawers and doors, and quality finishes that make cooking and gathering a pleasure it is also plumbed for gas. The adjoining living and dining areas create an easy flow for family time or entertaining friends. A library-study with built-in shelving provides a beautiful and functional space for working from home, reading, or simply enjoying some quiet time. Step outside to your private backyard retreat. The covered patio features a fireplace and automatic privacy screen, creating a wonderful space to relax, dine, or entertain without the Texas bugs. Professional landscaping adds to the peaceful setting and makes outdoor living especially inviting. When it’s time to retreat, the oversized primary suite offers plenty of room for a sitting area, reading a book, with your favorite furnishings. The custom-built primary closet provides exceptional organization, while the ensuite bath with a separate no-step shower and soaking tub completes this private escape. Two additional bedrooms offer comfortable space for family or guests, and every bedroom has a spacious walk-in closet. Tavolo park offers a wonderful lifestyle with a resort-style amenity center, neighborhood pool, pickleball, walking and biking trails, and grassy gathering areas where neighbors can connect and enjoy time together. Conveniently located near shopping, restaurants, schools, major roadways, and the new BJ’s just down the street. Quality, comfort, thoughtful upgrades, and a wonderful community come together here. Come see it for yourself and imagine celebrating the next two holidays in your beautiful new home!

Save
Ask
Tour
Hide
Share
Listing Snapshot
Price 
$540,000
Days On Site 
23 Days
Bedrooms 
3
Inside Area (SqFt) 
2,342 sqft
Total Baths 
3
Full Baths 
3
Partial Baths 
N/A
Lot Size 
0.14 Acres
Year Built 
2021
MLS® Number 
21368159
Status 
Active
Property Tax 
$11,669
HOA/Condo/Coop Fees 
$104.17 monthly
Sq Ft Source 
N/A
Friends & Family
Recent Activity
yesterdayListing updated with changes from the MLS®
2 weeks agoPrice changed to $540,000
3 weeks agoStatus changed to Active
3 weeks agoListing first seen on site
General Features
Acres 
0.14
Attached Garage 
Yes
Foundation 
Slab
Garage 
Yes
Garage Spaces 
2
Green Energy Efficient 
Windows
Levels 
One
Parking 
ConcreteDrivewayGarageGarage Door OpenerGarage Faces FrontInside EntranceLightedAttached
Property Sub Type 
Single Family Residence
Security 
Carbon Monoxide Detector(s)Fire AlarmSecurity ServiceSecurity SystemSecurity System OwnedSmoke Detector(s)
Sewer 
Public Sewer
Special Circumstances 
Standard
Style 
Traditional
Utilities 
Cable AvailableElectricity AvailableElectricity ConnectedSewer AvailableUnderground Utilities
Water Source 
Public
Interior Features
Appliances 
DishwasherDisposalDryerElectric CooktopElectric OvenMicrowaveConvection OvenDouble OvenRefrigeratorVented Exhaust FanWasher
Cooling 
Ceiling Fan(s)Central AirElectric
Fireplace 
Yes
Fireplace Features 
GasGlass DoorsLiving RoomMasonryOutsideRaised HearthVentlessZero Clearance
Fireplaces 
2
Flooring 
CarpetCeramic TileHardwood
Heating 
Exhaust FanCentralFireplace(s)Heat PumpNatural Gas
Interior 
Built-in FeaturesDouble VanityKitchen IslandNatural WoodworkOpen FloorplanPantryWalk-In Closet(s)Wired for DataHigh Speed Internet
Laundry Features 
Electric Dryer HookupWasher Hookup
Window Features 
Shutters
Office 
Dimensions - 10 x 12Level - FirstFeatures - Ceiling Fan(s)
Save
Ask
Tour
Hide
Share
Exterior Features
Construction Details 
Brick
Exterior 
BarbecueGas GrillRain GuttersOutdoor GrillGarden
Fencing 
FencedGateWood
Lot Features 
Few TreesInterior LotLandscapedSubdivided
Patio And Porch 
CoveredPatioScreened
Roof 
Composition
Windows/Doors 
Shutters
Community Features
Accessibility Features 
Accessible BedroomAccessible DoorsSmart TechnologyGrip-Accessible Features
Association Fee 
$1250.0
Association Fee Frequency 
Annually
Community Features 
PoolClubhouseCurbsPlaygroundSidewalks
School District 
Crowley ISD
Financing Terms Available 
CashConventionalFHA
Schools
School District
Crowley ISD
Elementary School
Sue Crouch
Middle School
Summer Creek
High School
North Crowley
Listing courtesy of Ingrid Sullivan of Keller Williams Lonestar DFW ingrid@ingridsullivan.com


© 2020 North Texas Real Estate Information Systems. All rights reserved. Information is deemed reliable but is not guaranteed accurate by the MLS or NTREIS. The information being provided is for the consumer's personal, non-commercial use, and may not be reproduced, redistributed, or used for any purpose other than to identify prospective properties consumers may be interested in purchasing.
Last checked: 2026-09-29 01:20 PM CDT

Neighborhood & Commute
Source: Walkscore
Disclosure: Community information and market data powered by Constellation Data Labs. Information is deemed reliable but not guaranteed.
Save
Ask
Tour
Hide
Share
Scroll to Top