Save
Ask
Tour
Hide
Share
$499,000
4 Days On Site

5004 Westport Drive
McKinney, TX 75070

For Sale|Single Family Residence|Active
3
Beds
3
Total Baths
2
Full Baths
1
Partial Bath
2,870
SqFt
$174
/SqFt
2008
Built
Subdivision:
Village Park Ph 1a
County:
Collin
Call Now: (817) 765-6730
Is this the listing for you? We can help make it yours.
(817) 765-6730
5004 Westport Drive5004 Westport Drive5004 Westport Drive5004 Westport Drive
Save
Ask
Tour
Hide
Share

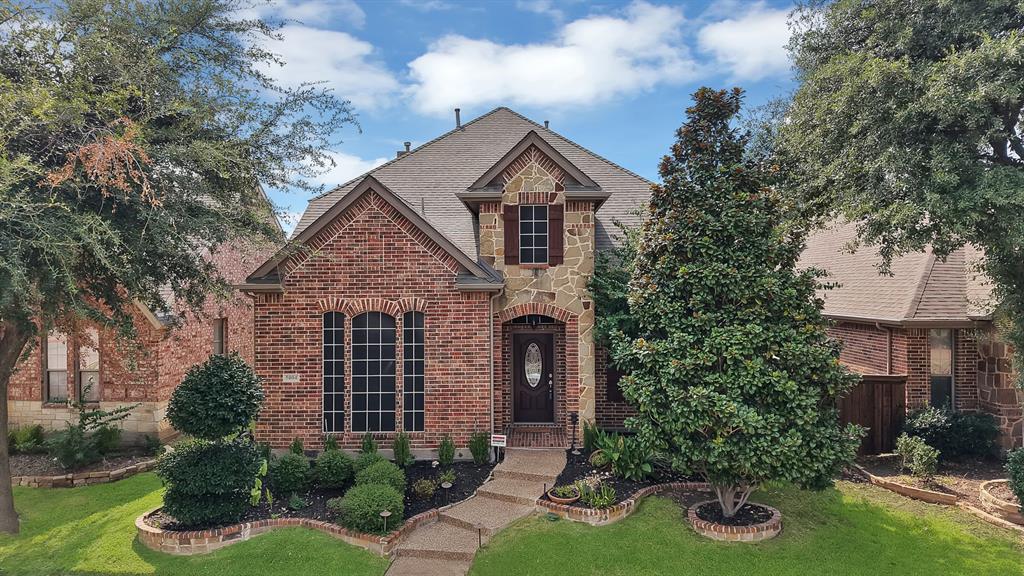
A practical floor plan, low-maintenance living and a convenient McKinney location make this Village Park home a must see. The open kitchen and living area feature a massive granite island, gas cooktop, ample cabinetry, custom built-ins and a statement floor-to-ceiling stone fireplace. The first-floor primary suite provides privacy and ease, and upstairs, two bedrooms plus a media room with plenty of space to enjoy life. From the initial curb appeal to the practical layout inside, this original MODEL HOME has the extra touches and character to stand out. Outside, the low-maintenance backyard keeps things simple, while the community offers usable amenities including parks and a pool! Location is a huge plus, you're minutes from TPC Craig Ranch, District 121 and State Highway 121 with quick access to Dallas, Frisco, Plano and Allen. Built by K. Hovnanian Homes and originally designed as a model, you'll find thoughtful finishes and the combination of space, function, location and easy living hard to beat.

Save
Ask
Tour
Hide
Share
Listing Snapshot
Price 
$499,000
Days On Site 
4 Days
Bedrooms 
3
Inside Area (SqFt) 
2,870 sqft
Total Baths 
3
Full Baths 
2
Partial Baths 
1
Lot Size 
0.12 Acres
Year Built 
2008
MLS® Number 
21368090
Status 
Active
Property Tax 
$8,992
HOA/Condo/Coop Fees 
$434 Semi-Annually
Sq Ft Source 
N/A
Friends & Family
Recent Activity
4 days agoListing updated with changes from the MLS®
5 days agoListing first seen on site
General Features
Acres 
0.12
Attached Garage 
Yes
Foundation 
Slab
Garage 
Yes
Garage Spaces 
2
Levels 
Two
Parking 
Alley AccessConcreteDrivewayGarageGarage Door OpenerAttached
Property Sub Type 
Single Family Residence
Security 
Security SystemSmoke Detector(s)
Sewer 
Public Sewer
Special Circumstances 
Standard
Style 
Traditional
Utilities 
Cable AvailableElectricity AvailableNatural Gas AvailableUnderground Utilities
Water Source 
Public
Interior Features
Appliances 
DishwasherDisposalGas CooktopMicrowave
Cooling 
Ceiling Fan(s)Central AirElectric
Fireplace 
Yes
Fireplace Features 
GasGlass DoorsLiving RoomGas Log
Fireplaces 
1
Flooring 
CarpetCeramic TileWood
Heating 
CentralNatural Gas
Save
Ask
Tour
Hide
Share
Exterior Features
Construction Details 
BrickStone
Fencing 
Wood
Lot Features 
Interior LotLandscaped
Roof 
Composition
Community Features
Association Fee 
$434.0
Association Fee Frequency 
Semi-Annually
School District 
Allen ISD
Financing Terms Available 
CashConventionalFHAVA Loan
Schools
School District
Allen ISD
Elementary School
Lois Lindsey
Middle School
Curtis
High School
Allen
Listing courtesy of Andy Feekes of eXp Realty LLC andyfeekes@gmail.com


© 2020 North Texas Real Estate Information Systems. All rights reserved. Information is deemed reliable but is not guaranteed accurate by the MLS or NTREIS. The information being provided is for the consumer's personal, non-commercial use, and may not be reproduced, redistributed, or used for any purpose other than to identify prospective properties consumers may be interested in purchasing.
Last checked: 2026-09-09 09:20 AM CDT

Neighborhood & Commute
Source: Walkscore
Disclosure: Community information and market data powered by Constellation Data Labs. Information is deemed reliable but not guaranteed.
Save
Ask
Tour
Hide
Share
Scroll to Top