Save
Ask
Tour
Hide
Share
$1,625,873
New Listing

821 Wright Lane
Prosper, TX 75078

For Sale|Single Family Residence|Active
5
Beds
7
Total Baths
5
Full Baths
2
Partial Baths
5,116
SqFt
$318
/SqFt
2020
Built
Subdivision:
Parkside
County:
Collin
Call Now: (817) 765-6730
Is this the listing for you? We can help make it yours.
(817) 765-6730
Upcoming Open Houses
Sun, Sep 13, 12:00 PM - 4:00 PM
821 Wright Lane821 Wright Lane821 Wright Lane821 Wright Lane
Save
Ask
Tour
Hide
Share

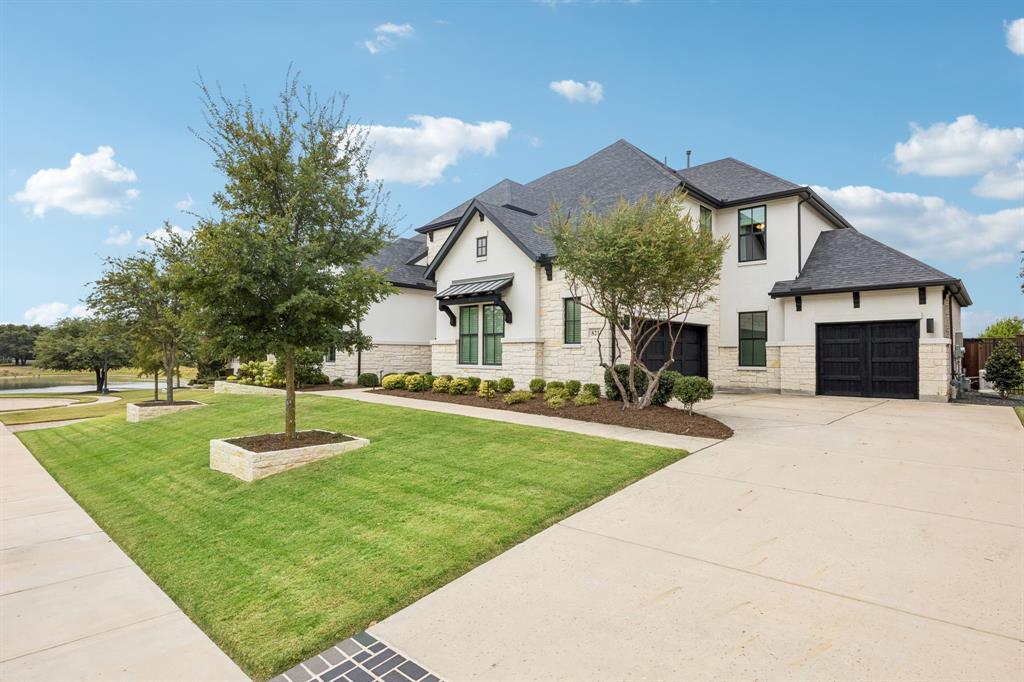
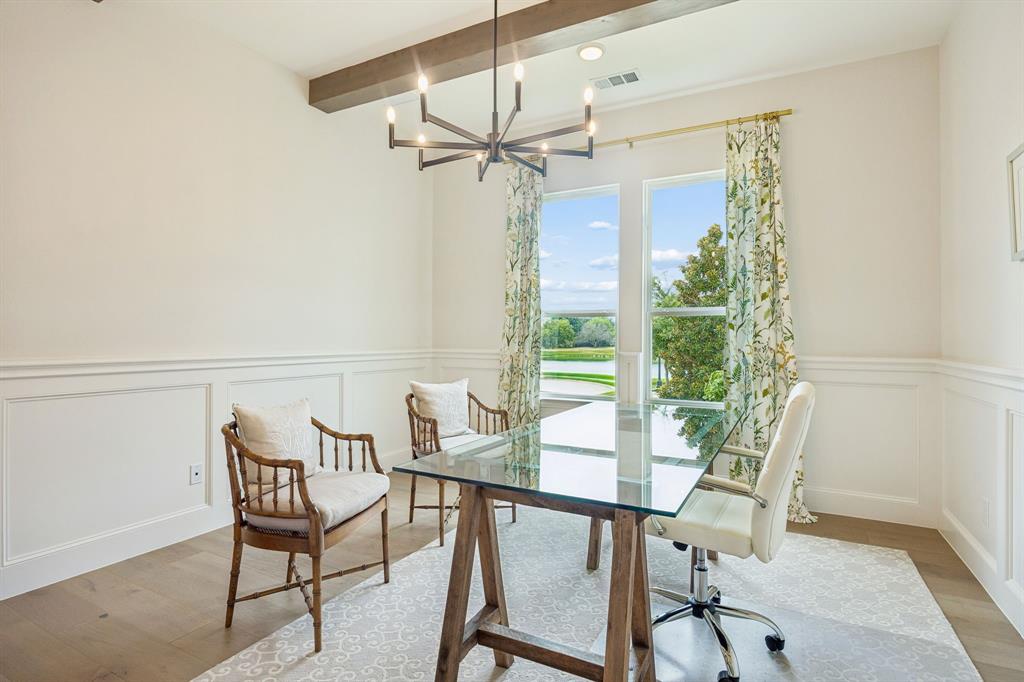
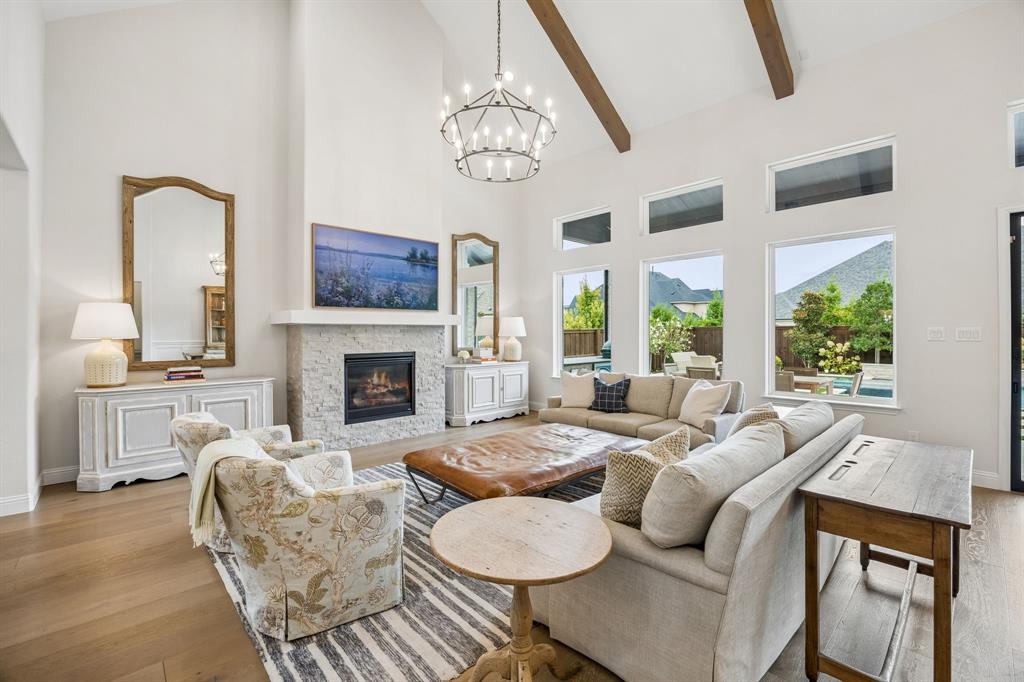
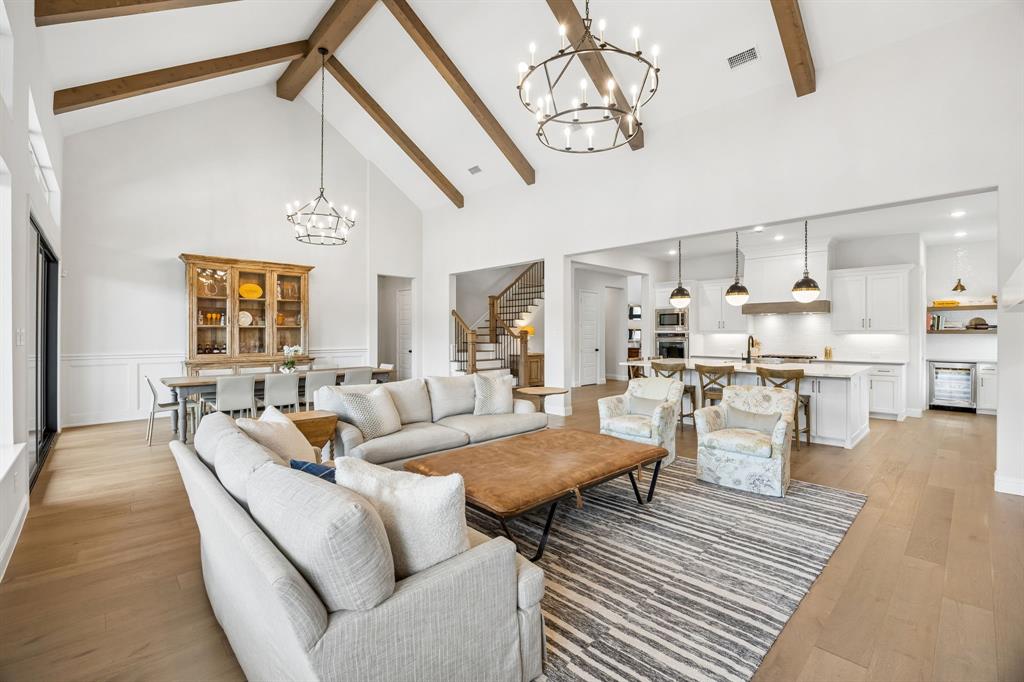
Experience exceptional luxury living at 821 Wright Lane, ideally situated in Parkside, an exclusive gated community in Prosper and highly acclaimed Prosper ISD. This impressive residence showcases sophisticated design, extensive upgrades and an exceptional floor plan for everyday living and entertaining. Beautiful wood floors, designer lighting and elevated finishes welcome you inside, along with a private office and spacious dining area. At the heart of the home is a spectacular gourmet kitchen featuring an oversized center island, abundant cabinetry, generous prep space and upscale appointments. The kitchen opens to the impressive family room, where a fireplace creates a warm focal point and large windows overlook the backyard oasis. The private first-floor primary suite offers a luxurious retreat with a beautifully appointed en-suite bath and spacious walk-in closet that connects directly to the oversized laundry room with built-in cabinetry and a water connection for an additional refrigerator. A second bedroom and full bath downstairs provide flexibility for guests or multigenerational living. Upstairs features three additional bedrooms, three full baths, a spacious game room and dedicated media room, providing plenty of space for family and entertaining. The backyard rivals a private resort with a sparkling pool and spa, covered patio with motorized screens, removable pool safety fence and convenient pool bath. This home also features a Generac generator. Parkside offers gated living in one of Prosper's most desirable settings. Prosper continues to experience tremendous growth with expanding shopping, dining, recreation and commercial development. Convenient access to the Dallas North Tollway and US 380 connects residents to major employment and entertainment destinations throughout North Texas. Luxury, location, outstanding schools and resort-style outdoor living come together in one extraordinary Prosper home.

Save
Ask
Tour
Hide
Share
Listing Snapshot
Price 
$1,625,873
Days On Site 
0 Days
Bedrooms 
5
Inside Area (SqFt) 
5,116 sqft
Total Baths 
7
Full Baths 
5
Partial Baths 
2
Lot Size 
0.289 Acres
Year Built 
2020
MLS® Number 
21368009
Status 
Active
Property Tax 
N/A
HOA/Condo/Coop Fees 
$166.67 monthly
Sq Ft Source 
N/A
Friends & Family
Recent Activity
5 hours agoListing updated with changes from the MLS®
23 hours agoListing first seen on site
General Features
Acres 
0.289
Attached Garage 
Yes
Foundation 
Slab
Garage 
Yes
Garage Spaces 
3
Levels 
Two
Parking 
DrivewayGarageGarage Door OpenerGarage Faces FrontGarage Faces SideLightedOversizedGatedAttached
Property Sub Type 
Single Family Residence
Security 
Smoke Detector(s)
Sewer 
Public Sewer
Special Circumstances 
Standard
Style 
Traditional
Utilities 
Cable AvailableElectricity ConnectedUnderground Utilities
Water Source 
Public
Interior Features
Appliances 
DishwasherDisposalGas CooktopMicrowave
Cooling 
Ceiling Fan(s)Central AirElectric
Fireplace 
Yes
Fireplace Features 
Gas StarterLiving Room
Fireplaces 
1
Flooring 
CarpetCeramic TileWood
Heating 
CentralNatural Gas
Interior 
ChandelierKitchen IslandOpen FloorplanPantryVaulted Ceiling(s)Walk-In Closet(s)High Speed Internet
Laundry Features 
Washer Hookup
Window Features 
Window Coverings
Bedroom 
Dimensions - 11 x 15Level - SecondFeatures - Ceiling Fan(s), Walk-In Closet(s)
Dining Room 
Dimensions - 13 x 20Level - First
Game Room 
Dimensions - 20 x 19Level - SecondFeatures - Ceiling Fan(s)
Kitchen 
Dimensions - 18 x 13Level - FirstFeatures - Breakfast Bar, Kitchen Island
Master Bedroom 
Dimensions - 15 x 18Level - FirstFeatures - Walk-In Closet(s)
Media Room 
Dimensions - 19 x 12Level - Second
Office 
Dimensions - 14 x 13Level - First
Utility Room 
Dimensions - 13 x 11Level - First
Save
Ask
Tour
Hide
Share
Exterior Features
Construction Details 
BrickStone
Exterior 
Rain GuttersPrivate Yard
Fencing 
FencedPrivacyWood
Lot Features 
Interior LotLandscapedSubdivided
Patio And Porch 
CoveredPatio
Pool Features 
FencedGuniteHeatedIn GroundOutdoor PoolPool/Spa ComboPrivate
Private Pool 
Yes
Roof 
Composition
Waterfront Features 
Lake Privileges
Windows/Doors 
Window Coverings
Community Features
Association Fee 
$2000.0
Association Fee Frequency 
Annually
Community Features 
GatedLakeParkSidewalks
School District 
Prosper ISD
Financing Terms Available 
CashConventional
Schools
School District
Prosper ISD
Elementary School
Judy Rucker
Middle School
Lorene Rogers
High School
Walnut Grove
Listing courtesy of Nicholas Nordman of Ebby Halliday, REALTORS nordman@thenordmangroup.com


© 2020 North Texas Real Estate Information Systems. All rights reserved. Information is deemed reliable but is not guaranteed accurate by the MLS or NTREIS. The information being provided is for the consumer's personal, non-commercial use, and may not be reproduced, redistributed, or used for any purpose other than to identify prospective properties consumers may be interested in purchasing.
Last checked: 2026-09-09 09:15 AM CDT

Neighborhood & Commute
Source: Walkscore
Disclosure: Community information and market data powered by Constellation Data Labs. Information is deemed reliable but not guaranteed.
Save
Ask
Tour
Hide
Share
Scroll to Top