Save
Ask
Tour
Hide
Share
$650,000
18 Days On Site

1912 Deerfield Drive
Plano, TX 75023

For Sale|Single Family Residence|Active
4
Beds
3
Total Baths
3
Full Baths
2,960
SqFt
$220
/SqFt
1977
Built
Subdivision:
Hunters Glen One
County:
Collin
Call Now: (817) 765-6730
Is this the listing for you? We can help make it yours.
(817) 765-6730
1912 Deerfield Drive1912 Deerfield Drive1912 Deerfield Drive1912 Deerfield Drive
Save
Ask
Tour
Hide
Share

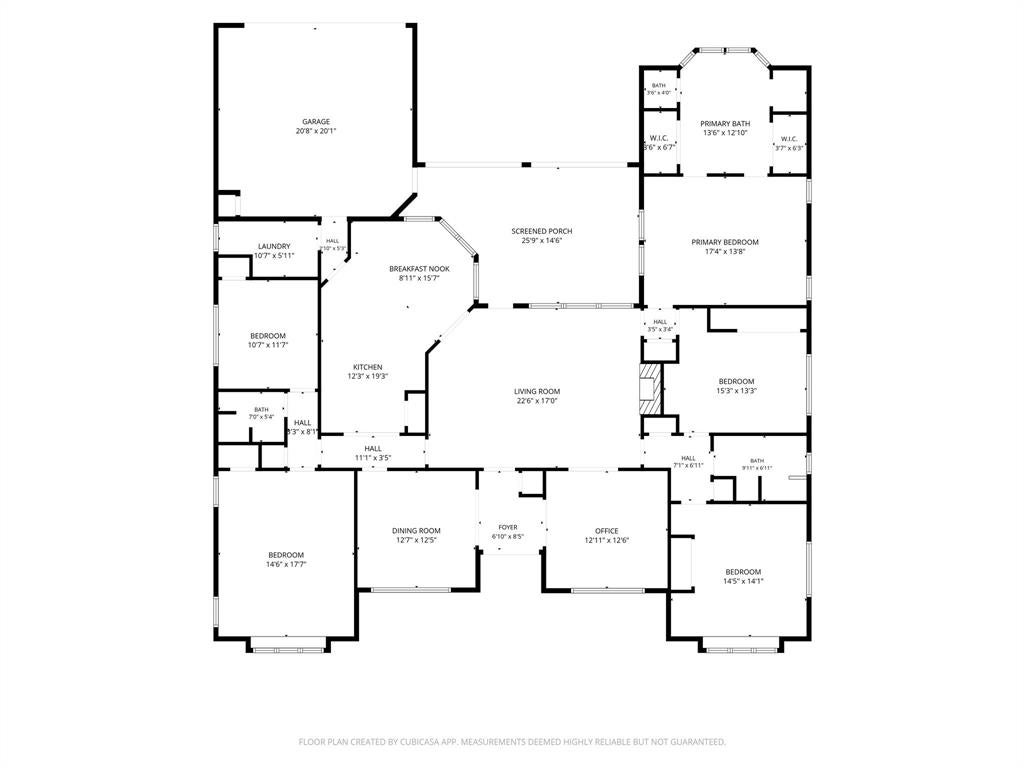
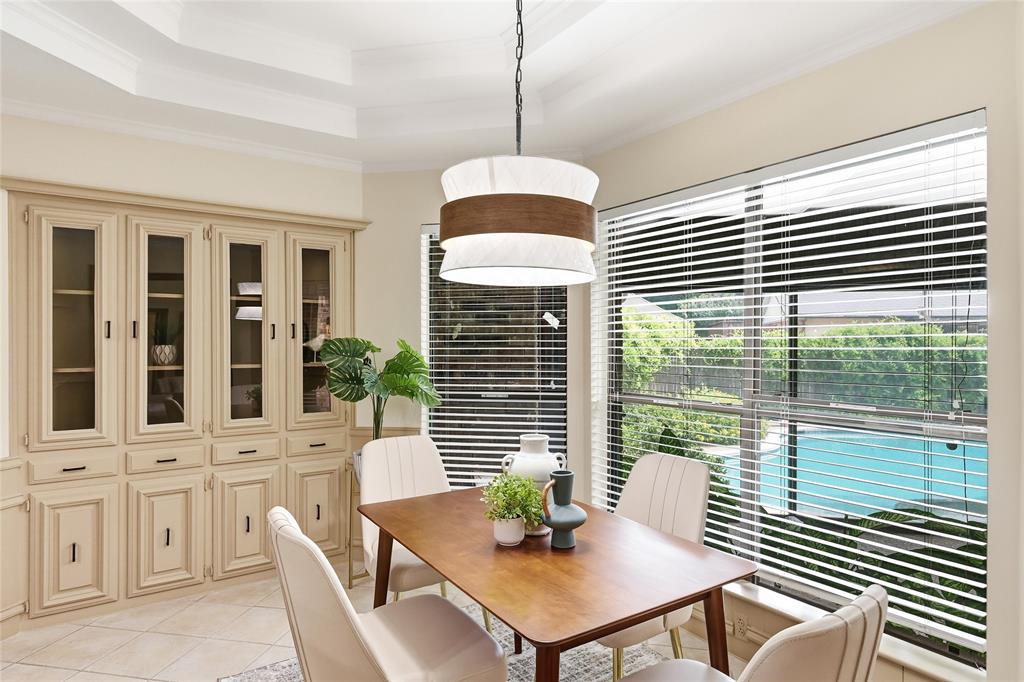
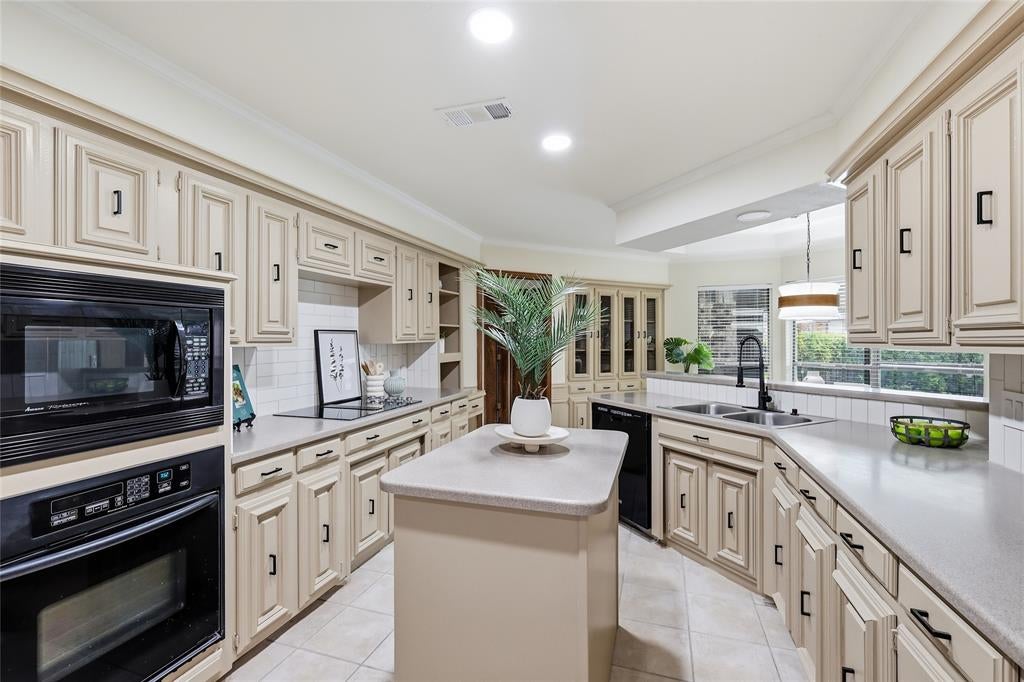
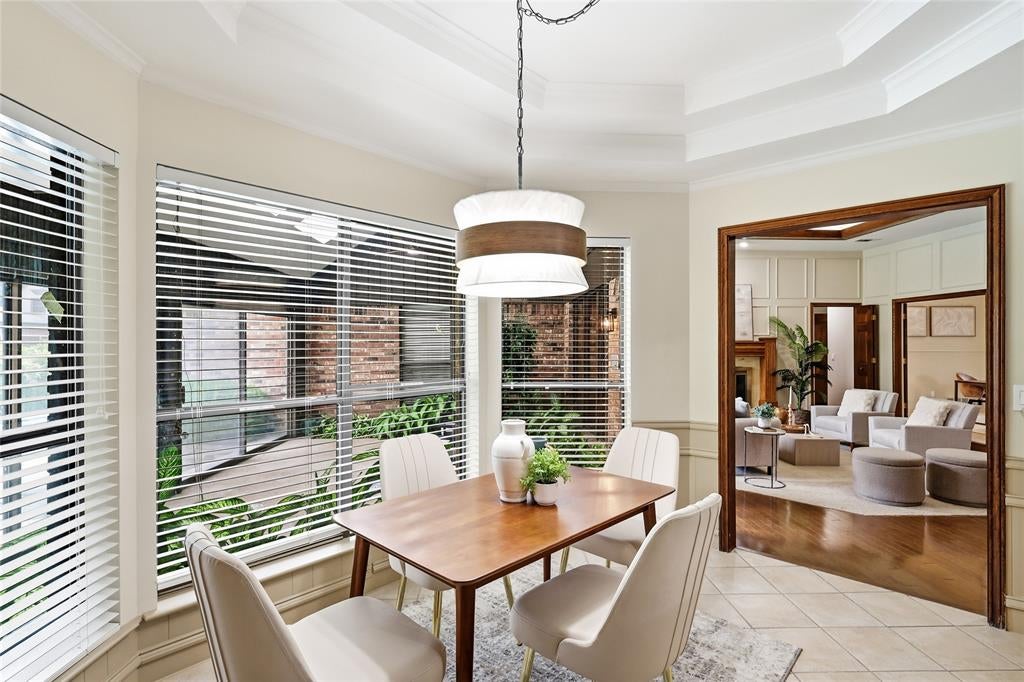
Charming, well-maintained single-story home just minutes from Chisholm Trail featuring four bedrooms, three full bathrooms, formal dining room, breakfast nook, front sitting area ideal for a home office, and an expansive game room, with popcorn ceilings removed throughout for a fresh feel. The primary bath boasts dual sinks, granite counters, and two closets. The kitchen anchors the home with a central, moveable island and Corian counters. Built-in storage in two bedrooms, the living room, and breakfast nook adds everyday function and charm. A bright sunroom offers a peaceful spot for morning coffee or quiet afternoons, while the backyard pool sets the scene for summer gatherings and warm-weather evenings. Mature trees offer shade when Texas heat peaks. HVAC units replaced in 2022 and 2023, water heaters in 2019 and 2023, and fresh carpet installed in 2026. Just steps from scenic trails, a playground, and Schimelpfenig Library, this well-loved home is ready for its next owners.

Save
Ask
Tour
Hide
Share
Listing Snapshot
Price 
$650,000
Days On Site 
18 Days
Bedrooms 
4
Inside Area (SqFt) 
2,960 sqft
Total Baths 
3
Full Baths 
3
Partial Baths 
N/A
Lot Size 
0.27 Acres
Year Built 
1977
MLS® Number 
21367958
Status 
Active
Property Tax 
$8,793
HOA/Condo/Coop Fees 
N/A
Sq Ft Source 
N/A
Friends & Family
Recent Activity
yesterdayListing updated with changes from the MLS®
3 weeks agoListing first seen on site
General Features
Acres 
0.27
Attached Garage 
Yes
Foundation 
Slab
Garage 
Yes
Garage Spaces 
2
Levels 
One
Parking 
Alley AccessGarageGarage Faces RearOn StreetAttached
Property Sub Type 
Single Family Residence
Sewer 
Public Sewer
Special Circumstances 
Standard
Style 
Traditional
Water Source 
Public
Interior Features
Appliances 
DishwasherDisposalElectric CooktopMicrowave
Cooling 
Central Air
Fireplace 
Yes
Fireplace Features 
Gas
Fireplaces 
1
Flooring 
CarpetCeramic TileWood
Heating 
Central
Interior 
Double VanityGranite CountersKitchen IslandPantryVaulted Ceiling(s)Wet Bar
Window Features 
Window Coverings
Bedroom 
Dimensions - 15 x 13Level - FirstFeatures - Ceiling Fan(s)
Breakfast Room 
Dimensions - 15 x 8Level - First
Den 
Dimensions - 12 x 12Level - First
Dining Room 
Dimensions - 12 x 12Level - First
Game Room 
Dimensions - 14 x 17Level - FirstFeatures - Ceiling Fan(s)
Kitchen 
Dimensions - 12 x 19Level - FirstFeatures - Kitchen Island, Pantry
Living Room 
Dimensions - 22 x 13Level - First
Master Bedroom 
Dimensions - 17 x 14Level - First
Solarium/Sunrm 
Dimensions - 25 x 14Level - FirstFeatures - Ceiling Fan(s)
Save
Ask
Tour
Hide
Share
Exterior Features
Construction Details 
Wood SidingBrick
Exterior 
Rain GuttersPrivate Yard
Fencing 
Wood
Lot Features 
Interior LotLandscaped
Other Structures 
Other
Patio And Porch 
CoveredDeck
Pool Features 
Diving BoardIn GroundPool/Spa Combo
Roof 
Composition
Windows/Doors 
Window Coverings
Community Features
Community Features 
Sidewalks
School District 
Plano ISD
Financing Terms Available 
CashConventionalFHAVA Loan
Schools
School District
Plano ISD
Elementary School
Carlisle
Middle School
Carpenter
High School
Clark
Listing courtesy of Ana Cavazos of Keller Williams Realty DPR acavazos@kw.com


© 2020 North Texas Real Estate Information Systems. All rights reserved. Information is deemed reliable but is not guaranteed accurate by the MLS or NTREIS. The information being provided is for the consumer's personal, non-commercial use, and may not be reproduced, redistributed, or used for any purpose other than to identify prospective properties consumers may be interested in purchasing.
Last checked: 2026-09-14 06:38 AM CDT

Neighborhood & Commute
Source: Walkscore
Disclosure: Community information and market data powered by Constellation Data Labs. Information is deemed reliable but not guaranteed.
Save
Ask
Tour
Hide
Share
Scroll to Top