Save
Ask
Tour
Hide
Share
$278,000
16 Days On Site

2219 Glacier Park Lane
Grand Prairie, TX 75050

For Sale|Townhouse|Active
3
Beds
3
Total Baths
2
Full Baths
1
Partial Bath
1,436
SqFt
$194
/SqFt
2006
Built
Subdivision:
Parkview Ph 1b
County:
Dallas
Call Now: (817) 765-6730
Is this the listing for you? We can help make it yours.
(817) 765-6730
2219 Glacier Park Lane2219 Glacier Park Lane2219 Glacier Park Lane2219 Glacier Park Lane
Save
Ask
Tour
Hide
Share

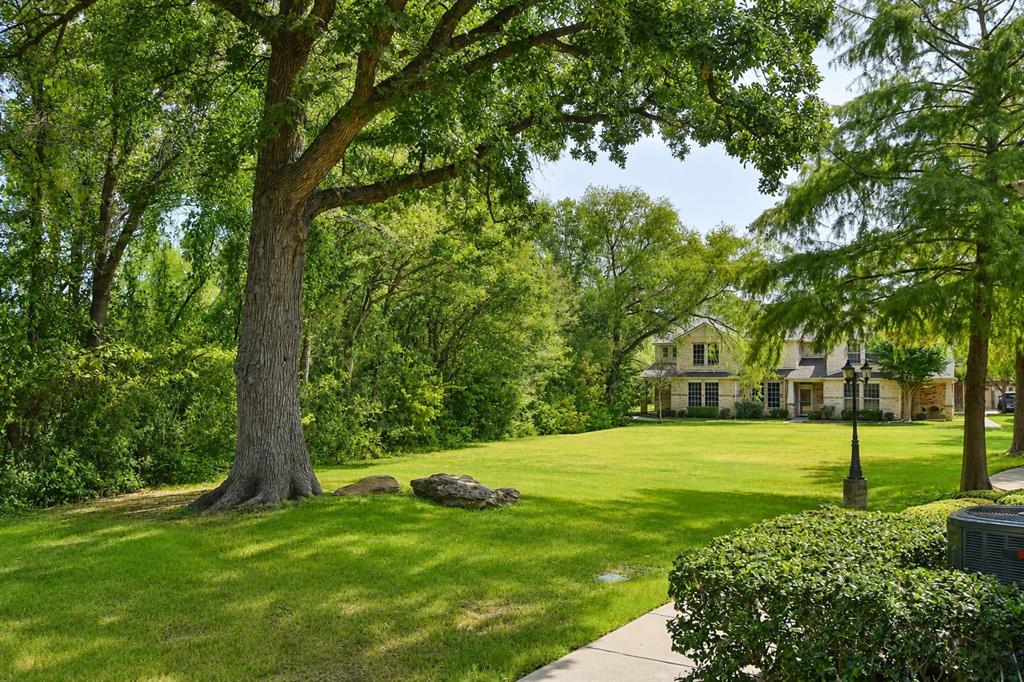
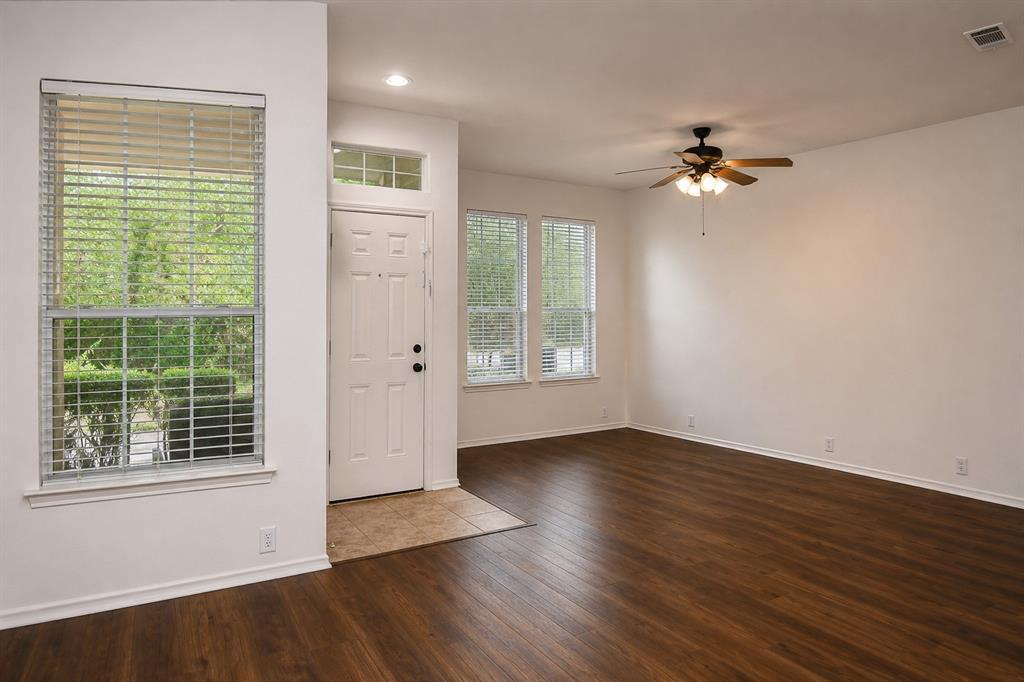
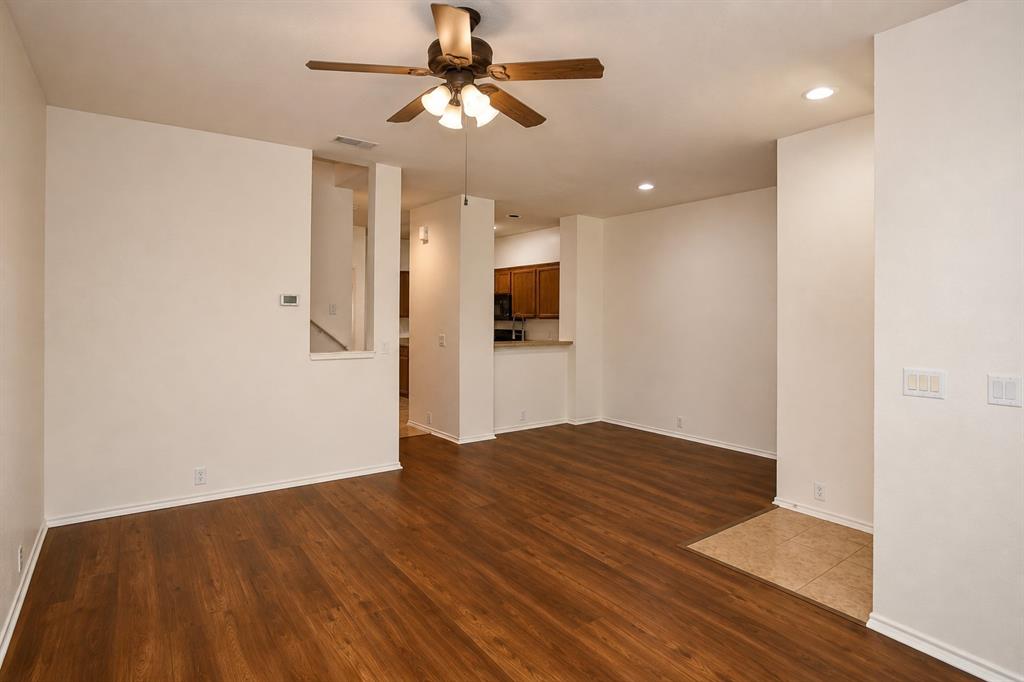
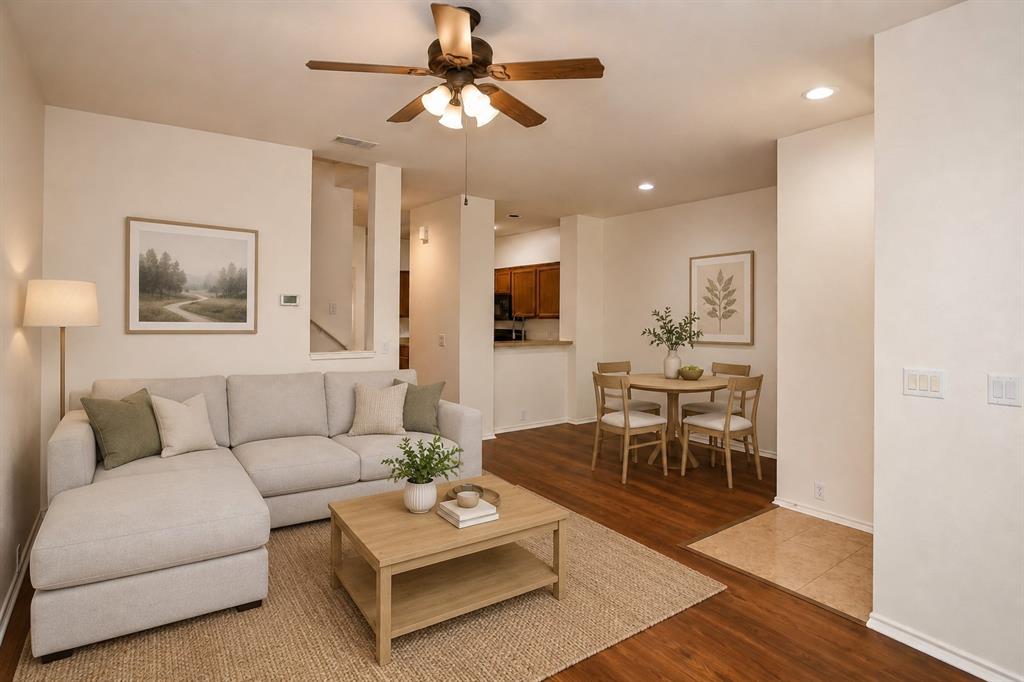
Well maintained two-story 3-bedroom, 2.5-bath townhome offering the perfect blend of comfort, convenience, and location. New HVAC system installed in 2025. Located in the Park View community with a beautiful view on nature out your front door and windows. Functional open-concept floor plan, this home is ideal for first-time buyers, professionals, or anyone seeking low-maintenance living in the heart of the Metroplex. The inviting living area flows seamlessly into the kitchen and dining space, creating an ideal setting for everyday living and entertaining. Upstairs, you'll find two generously sized bedrooms, including a spacious primary suite with an en-suite bath and walk-in closet. Additional features include an attached rear-entry two-car garage, central heating and air, and a well-maintained community. Don't miss this outstanding opportunity to own a move-in-ready townhome in one of Grand Prairie's most convenient locations.

Save
Ask
Tour
Hide
Share
Listing Snapshot
Price 
$278,000
Days On Site 
16 Days
Bedrooms 
3
Inside Area (SqFt) 
1,436 sqft
Total Baths 
3
Full Baths 
2
Partial Baths 
1
Lot Size 
0.042 Acres
Year Built 
2006
MLS® Number 
21367782
Status 
Active
Property Tax 
$6,089
HOA/Condo/Coop Fees 
$220 monthly
Sq Ft Source 
N/A
Friends & Family
Recent Activity
2 weeks agoListing updated with changes from the MLS®
2 weeks agoListing first seen on site
General Features
Acres 
0.042
Attached Garage 
Yes
Foundation 
Slab
Garage 
Yes
Garage Spaces 
2
Levels 
Two
Parking 
Additional ParkingCommonConcreteAttached
Property Sub Type 
Townhouse
Security 
Security SystemSmoke Detector(s)
Sewer 
Public Sewer
Special Circumstances 
Standard
Style 
Traditional
Utilities 
Cable Available
Water Source 
Public
Interior Features
Appliances 
DishwasherDisposalElectric CooktopElectric OvenElectric Water HeaterMicrowave
Cooling 
Central AirElectric
Flooring 
CarpetTileWood
Heating 
CentralElectric
Interior 
PantryWalk-In Closet(s)High Speed Internet
Laundry Features 
Electric Dryer HookupWasher Hookup
Bath-Half 
Dimensions - 6 x 4Level - First
Bedroom 
Dimensions - 11 x 10Level - SecondFeatures - Ceiling Fan(s)
Dining Room 
Dimensions - 10 x 7Level - FirstFeatures - Ceiling Fan(s)
Kitchen 
Dimensions - 11 x 7Level - FirstFeatures - Pantry
Living Room 
Dimensions - 16 x 12Level - FirstFeatures - Ceiling Fan(s)
Master Bedroom 
Dimensions - 15 x 14Level - SecondFeatures - Ceiling Fan(s), Walk-In Closet(s)
Utility Room 
Dimensions - 8 x 6Level - Second
Save
Ask
Tour
Hide
Share
Exterior Features
Construction Details 
StoneBrickStone Veneer
Patio And Porch 
Covered
Roof 
Composition
Community Features
Association Fee 
$220.0
Association Fee Frequency 
Monthly
Community Features 
CurbsSidewalks
School District 
Grand Prairie ISD
Schools
School District
Grand Prairie ISD
Elementary School
Eisenhower
Middle School
Adams
High School
Grand Prairie
Listing courtesy of Chris Meyer of Keller Williams Realty DPR cbmeyer@verizon.net


© 2020 North Texas Real Estate Information Systems. All rights reserved. Information is deemed reliable but is not guaranteed accurate by the MLS or NTREIS. The information being provided is for the consumer's personal, non-commercial use, and may not be reproduced, redistributed, or used for any purpose other than to identify prospective properties consumers may be interested in purchasing.
Last checked: 2026-09-09 11:59 AM CDT

Neighborhood & Commute
Source: Walkscore
Disclosure: Community information and market data powered by Constellation Data Labs. Information is deemed reliable but not guaranteed.
Save
Ask
Tour
Hide
Share
Scroll to Top