Save
Ask
Tour
Hide
Share
$439,000
40 Days On Site

420 Wrangler Way
Waxahachie, TX 75167

For Sale|Single Family Residence|Active
3
Beds
2
Total Baths
2
Full Baths
2,596
SqFt
$169
/SqFt
2021
Built
Subdivision:
Sheppards Place Ph 1
County:
Ellis
Call Now: (817) 765-6730
Is this the listing for you? We can help make it yours.
(817) 765-6730
420 Wrangler Way420 Wrangler Way420 Wrangler Way420 Wrangler Way
Save
Ask
Tour
Hide
Share

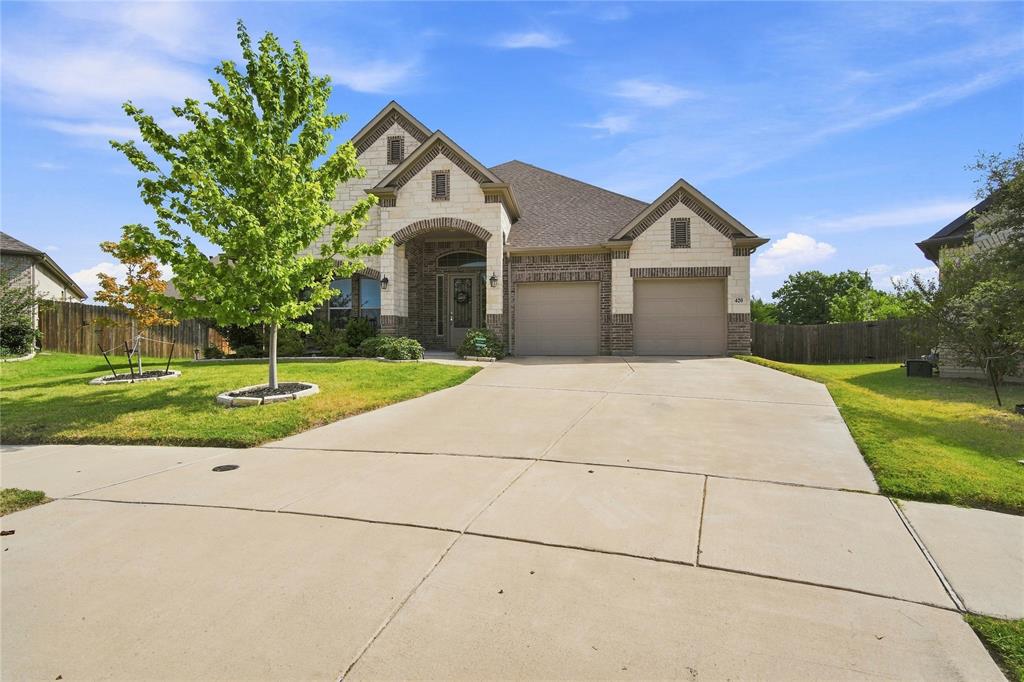
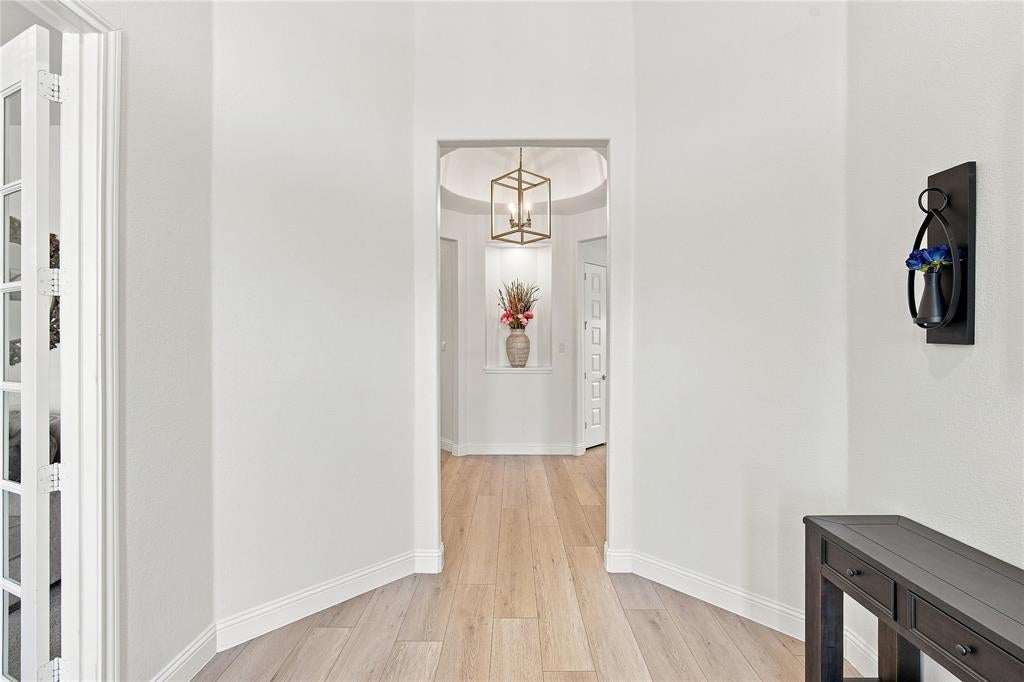
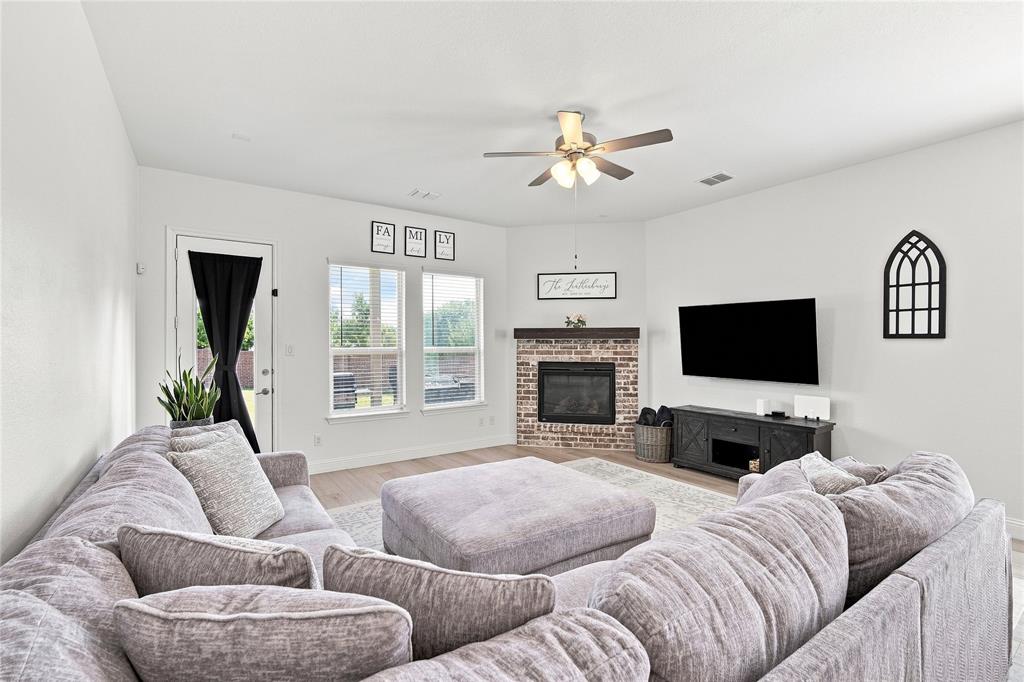
Welcome to 420 Wrangler Way in beautiful Sheppards Place located in Waxahachie, where beautiful architectural details, spacious living, and an exceptional lot come together! Situated on an oversized .33-acre lot—the largest in the neighborhood—this home offers an impressive amount of indoor and outdoor space. From the moment you enter, the stunning rotunda-style entry and soaring ceilings create a memorable first impression. The thoughtfully designed floor plan features generously sized rooms throughout with a split layout, giving the home an open, comfortable feel with plenty of flexibility for today’s lifestyle. An oversized private office offers endless possibilities and could easily serve as a game room, additional living area, media room, or even an additional bedroom. At the heart of the home is a gorgeous kitchen featuring quartz countertops, a gas cooktop, abundant cabinetry, and a spacious walk-in pantry, making it equally suited for everyday living and entertaining. ADDITIONAL INCENTIVE FOR BUYER: UP TO $5,000 BUYER INCENTIVE AVAILABLE! Qualified buyers who finance through the preferred lender may be eligible for up to $5,000 in lender-paid incentives toward allowable closing costs or interest-rate buy-down. Incentive is provided by the lender and is subject to buyer qualification, loan program guidelines, lender approval, and other restrictions. Buyer is not required to use the preferred lender to purchase the home. Contact agent for information With its distinctive architectural features, flexible living spaces, oversized rooms, and a rare .33-acre lot, this home stands out from the rest! Sheppards Place has no MUD or PID!

Save
Ask
Tour
Hide
Share
Listing Snapshot
Price 
$439,000
Days On Site 
40 Days
Bedrooms 
3
Inside Area (SqFt) 
2,596 sqft
Total Baths 
2
Full Baths 
2
Partial Baths 
N/A
Lot Size 
0.333 Acres
Year Built 
2021
MLS® Number 
21367728
Status 
Active
Property Tax 
$8,988
HOA/Condo/Coop Fees 
$22.92 monthly
Sq Ft Source 
N/A
Friends & Family
Recent Activity
5 days agoListing updated with changes from the MLS®
5 days agoPrice changed to $439,000
a month agoListing first seen on site
General Features
Acres 
0.333
Attached Garage 
Yes
Foundation 
Slab
Garage 
Yes
Garage Spaces 
2
Levels 
One
Parking 
GarageGarage Door OpenerGarage Faces FrontAttached
Property Sub Type 
Single Family Residence
Security 
Carbon Monoxide Detector(s)
Sewer 
Public Sewer
Special Circumstances 
Standard
Style 
Traditional
Utilities 
Cable AvailableElectricity AvailableNatural Gas Available
Water Source 
Public
Interior Features
Appliances 
DishwasherDisposalGas CooktopDouble OvenTankless Water Heater
Cooling 
Ceiling Fan(s)Central AirElectricENERGY STAR Qualified Equipment
Fireplace 
Yes
Fireplace Features 
GasGas StarterLiving Room
Fireplaces 
1
Flooring 
CarpetCeramic TileVinyl
Heating 
CentralElectricENERGY STAR Qualified Equipment
Interior 
Double VanityEat-in KitchenKitchen IslandOpen FloorplanOtherPantryWalk-In Closet(s)High Speed Internet
Laundry Features 
Electric Dryer Hookup
Window Features 
Window Coverings
Bedroom 
Dimensions - 12 x 13Level - FirstFeatures - Ceiling Fan(s), Walk-In Closet(s)
Dining Room 
Dimensions - 18 x 11Level - First
Kitchen 
Dimensions - 18 x 14Level - FirstFeatures - Breakfast Bar, Eat-in Kitchen, Kitchen Island, Pantry
Laundry 
Dimensions - 6 x 8Level - First
Living Room 
Dimensions - 18 x 17Level - FirstFeatures - Ceiling Fan(s)
Master Bathroom 
Dimensions - 1 x 1Level - First
Master Bedroom 
Dimensions - 15 x 18Level - FirstFeatures - Ceiling Fan(s), Walk-In Closet(s)
Office 
Dimensions - 16 x 14Level - FirstFeatures - Ceiling Fan(s)
Save
Ask
Tour
Hide
Share
Exterior Features
Construction Details 
BrickStone
Fencing 
Wood
Lot Features 
Cul-De-Sac
Patio And Porch 
Covered
Roof 
Composition
Windows/Doors 
Window Coverings
Community Features
Association Fee 
$275.0
Association Fee Frequency 
Annually
School District 
Waxahachie ISD
Financing Terms Available 
1031 ExchangeCashConventionalFHAVA Loan
Schools
School District
Waxahachie ISD
Elementary School
Wedgeworth
Middle School
Evelyn Love Coleman
High School
Waxahachie
Listing courtesy of Jennifer Warn of 6th Ave Homes realtorjenwarn@gmail.com


© 2020 North Texas Real Estate Information Systems. All rights reserved. Information is deemed reliable but is not guaranteed accurate by the MLS or NTREIS. The information being provided is for the consumer's personal, non-commercial use, and may not be reproduced, redistributed, or used for any purpose other than to identify prospective properties consumers may be interested in purchasing.
Last checked: 2026-10-04 09:30 AM CDT

Neighborhood & Commute
Source: Walkscore
Disclosure: Community information and market data powered by Constellation Data Labs. Information is deemed reliable but not guaranteed.
Save
Ask
Tour
Hide
Share
Scroll to Top