Save
Ask
Tour
Hide
Share
$395,000
11 Days On Site

212 Cherryvale Lane
Princeton, TX 75407

For Sale|Single Family Residence|Active
4
Beds
3
Total Baths
3
Full Baths
2,386
SqFt
$166
/SqFt
2024
Built
Subdivision:
Bridgewater Ph 7a
County:
Collin
Call Now: (817) 765-6730
Is this the listing for you? We can help make it yours.
(817) 765-6730
212 Cherryvale Lane212 Cherryvale Lane212 Cherryvale Lane212 Cherryvale Lane
Save
Ask
Tour
Hide
Share

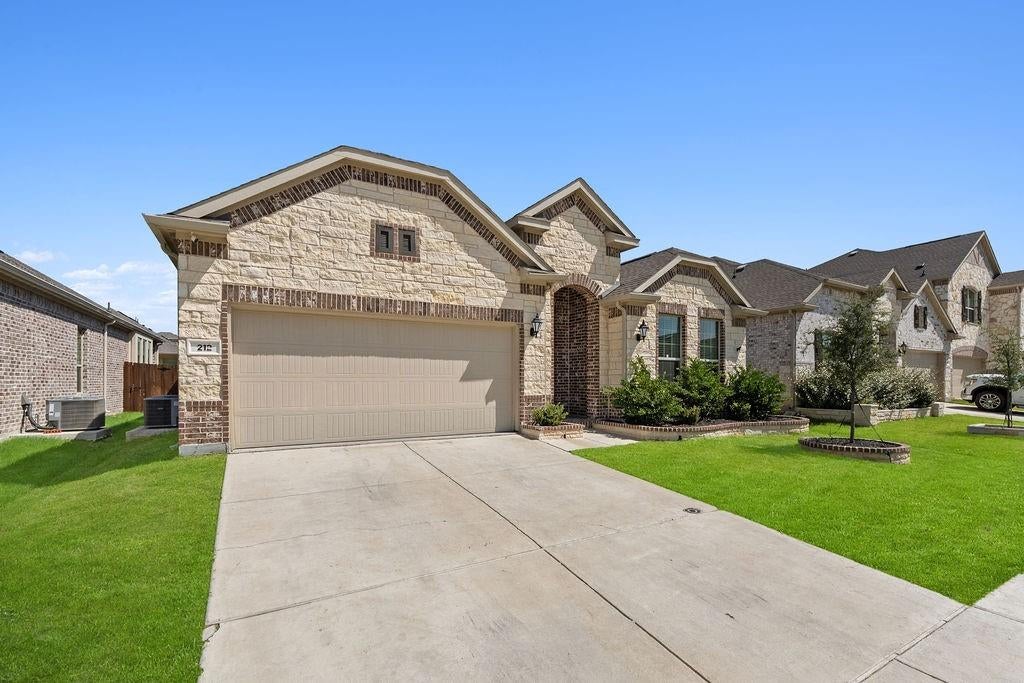
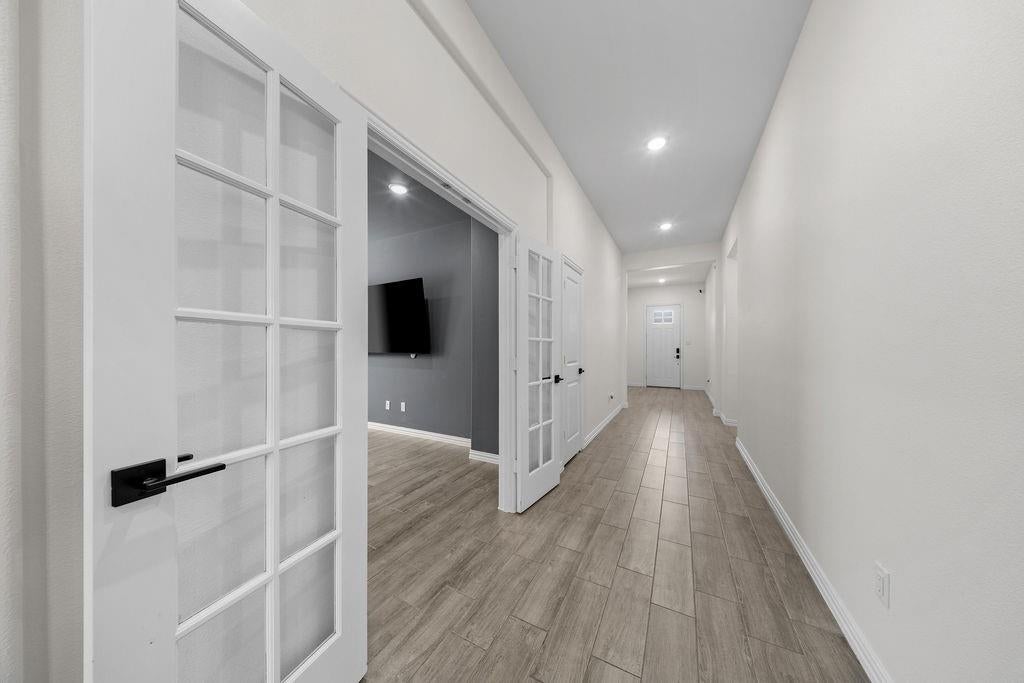
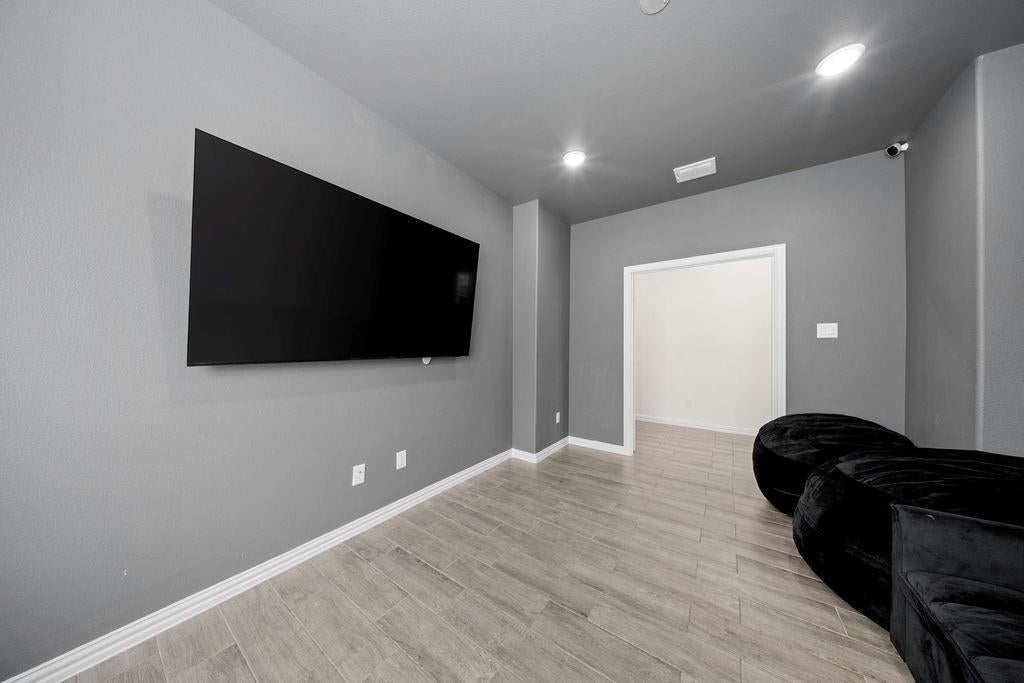
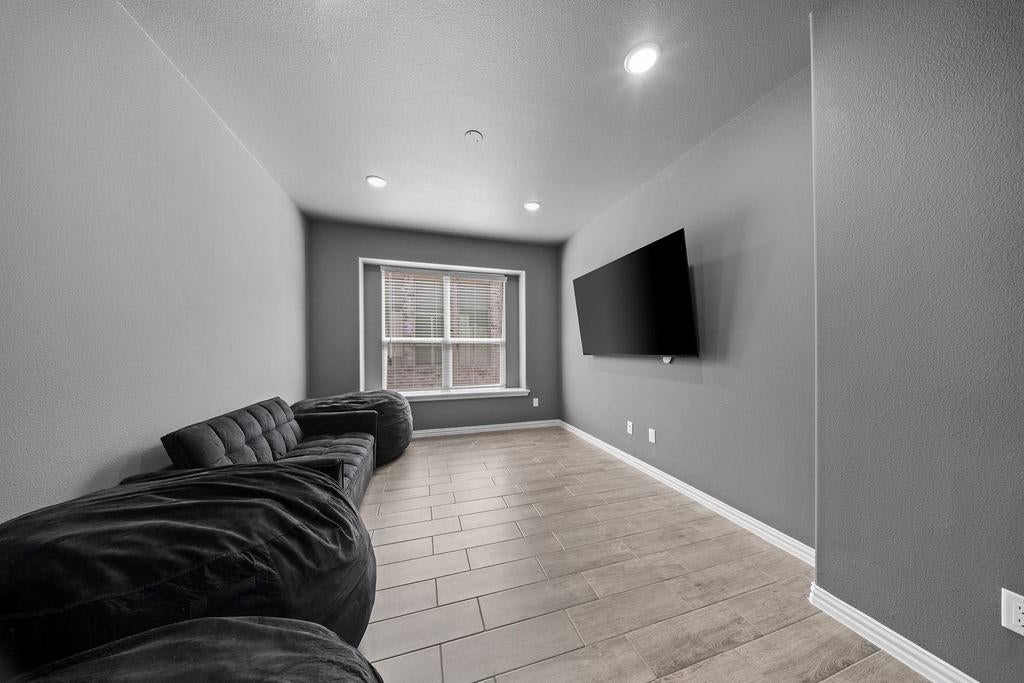
Like-new living takes center stage at 212 Cherryvale Ln, a beautifully crafted 4-bedroom, 3-full-bath home offering 2,386 square feet of living space in booming Princeton. From its polished curb appeal to its airy interior, every detail feels designed for comfort, flexibility, and effortless everyday life. Sunlight pours through the open floor plan, creating an inviting backdrop for entertaining or relaxing. The kitchen serves as the natural gathering point, complete with a generous island, granite countertops, ample workspace, and an easy connection to the living room. A fireplace adds warmth and character, while a dedicated office provides a quiet place for remote work, study, or creative projects. The spacious primary suite features an en-suite bath with a separate soaking tub and shower, plus a walk-in closet. Three additional bedrooms and two more full baths provide room for family, visitors, or changing needs. Beyond the interior, a covered back patio extends the living space outdoors. Bridgewater Parkway Pond–East is just moments away, adding nearby scenery and green space to enjoy. With quality construction, abundant natural light, and plenty of room to spread out, this impressive residence is ready to welcome its next owner. Schedule your showing today!...

Save
Ask
Tour
Hide
Share
Listing Snapshot
Price 
$395,000
Days On Site 
11 Days
Bedrooms 
4
Inside Area (SqFt) 
2,386 sqft
Total Baths 
3
Full Baths 
3
Partial Baths 
N/A
Lot Size 
0.132 Acres
Year Built 
2024
MLS® Number 
21367679
Status 
Active
Property Tax 
$7,755
HOA/Condo/Coop Fees 
$45.83 monthly
Sq Ft Source 
N/A
Friends & Family
Recent Activity
4 days agoListing updated with changes from the MLS®
2 weeks agoListing first seen on site
General Features
Acres 
0.132
Attached Garage 
Yes
Foundation 
Slab
Garage 
Yes
Garage Spaces 
2
Levels 
One
Parking 
DrivewayGarageGarage Door OpenerGarage Faces FrontAttached
Property Sub Type 
Single Family Residence
Security 
Smoke Detector(s)
Sewer 
Public Sewer
Special Circumstances 
Standard
Style 
Traditional
Utilities 
Cable Available
Water Source 
Public
Interior Features
Appliances 
DishwasherDisposalElectric CooktopElectric OvenElectric Water HeaterMicrowave
Cooling 
Central AirElectric
Fireplace 
Yes
Fireplace Features 
ElectricLiving Room
Fireplaces 
1
Flooring 
Ceramic Tile
Heating 
CentralElectric
Interior 
Double VanityGranite CountersKitchen IslandOpen FloorplanPantryWalk-In Closet(s)High Speed Internet
Bath-Full 
Dimensions - 0 x 0Level - First
Bedroom 
Dimensions - 12 x 12Level - First
Dining Room 
Dimensions - 12 x 10Level - First
Kitchen 
Dimensions - 18 x 11Level - First
Laundry 
Dimensions - 0 x 0Level - First
Living Room 
Dimensions - 14 x 16Level - FirstFeatures - Ceiling Fan(s)
Master Bathroom 
Dimensions - 0 x 0Level - First
Master Bedroom 
Dimensions - 14 x 15Level - First
Office 
Dimensions - 14 x 11Level - First
Save
Ask
Tour
Hide
Share
Exterior Features
Exterior 
Rain GuttersPrivate Yard
Fencing 
Wood
Patio And Porch 
Covered
Roof 
Composition
Community Features
Association Fee 
$550.0
Association Fee Frequency 
Annually
School District 
Princeton ISD
Financing Terms Available 
CashConventionalFHAVA Loan
Schools
School District
Princeton ISD
Elementary School
Mayfield
Middle School
Mattei
High School
Lovelady
Listing courtesy of Laura Barragan of Monument Realty laurabarragan@monumentstar.com


© 2020 North Texas Real Estate Information Systems. All rights reserved. Information is deemed reliable but is not guaranteed accurate by the MLS or NTREIS. The information being provided is for the consumer's personal, non-commercial use, and may not be reproduced, redistributed, or used for any purpose other than to identify prospective properties consumers may be interested in purchasing.
Last checked: 2026-09-09 11:19 AM CDT

Neighborhood & Commute
Source: Walkscore
Disclosure: Community information and market data powered by Constellation Data Labs. Information is deemed reliable but not guaranteed.
Save
Ask
Tour
Hide
Share
Scroll to Top