Save
Ask
Tour
Hide
Share
$579,500
10 Days On Site

4205 Bayside Court
Arlington, TX 76016

For Sale|Single Family Residence|Active
5
Beds
4
Total Baths
3
Full Baths
1
Partial Bath
4,210
SqFt
$138
/SqFt
2004
Built
Subdivision:
Bay Springs Estates
County:
Tarrant
Call Now: (817) 765-6730
Is this the listing for you? We can help make it yours.
(817) 765-6730
4205 Bayside Court4205 Bayside Court4205 Bayside Court4205 Bayside Court
Save
Ask
Tour
Hide
Share

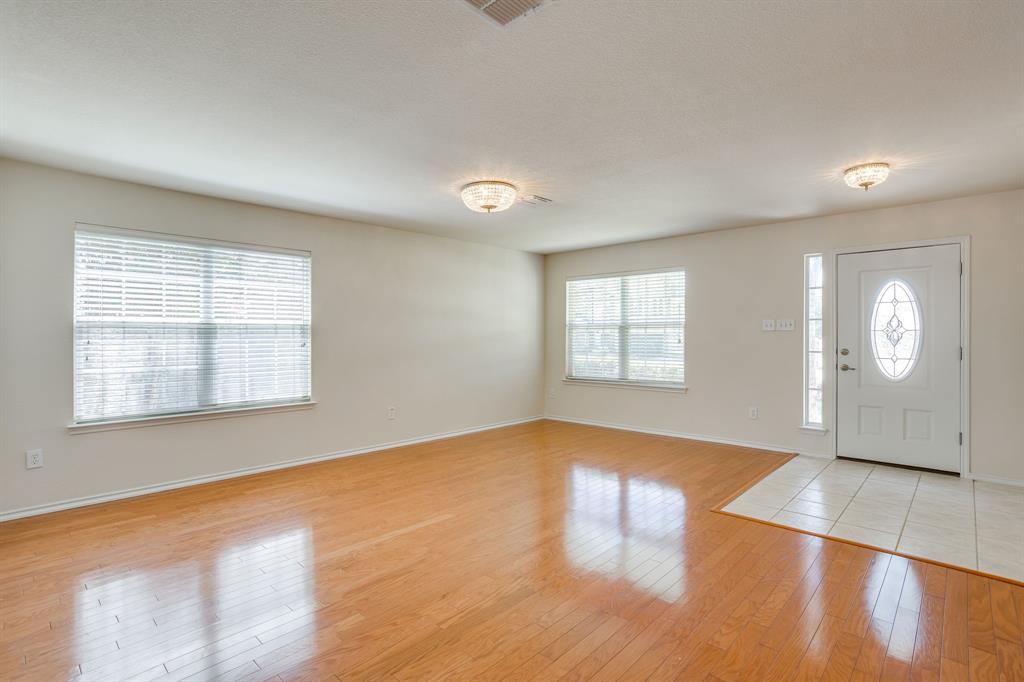
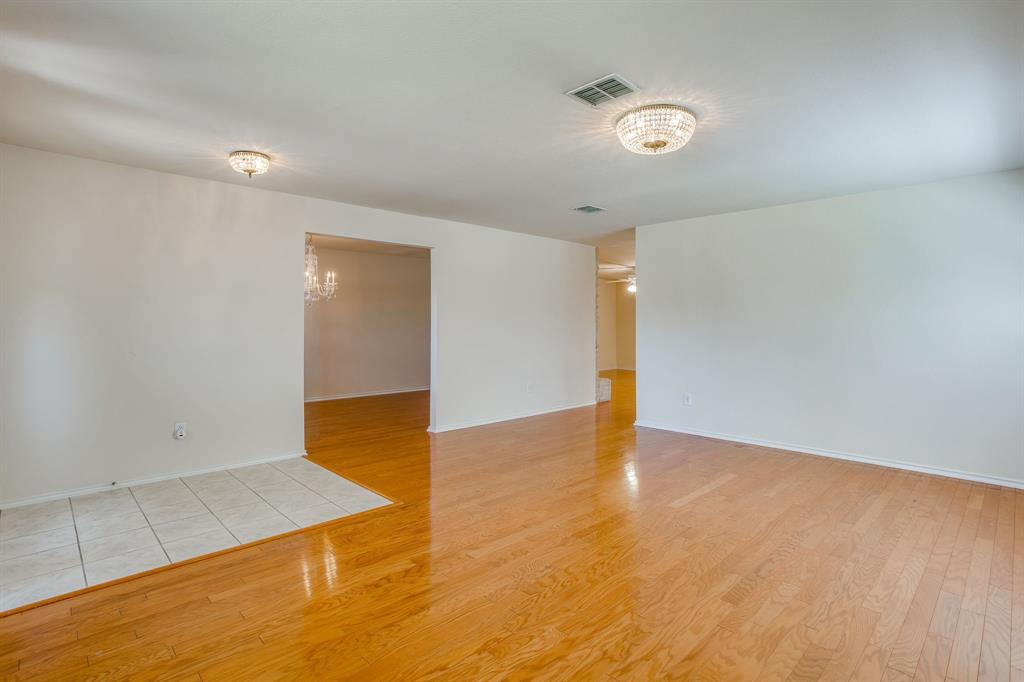
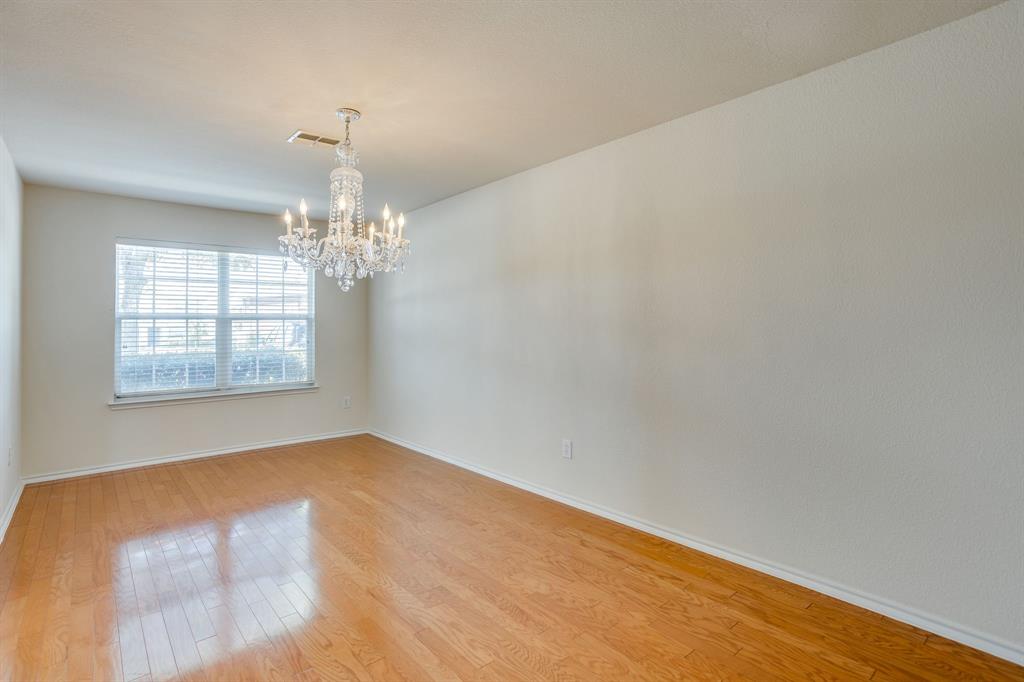
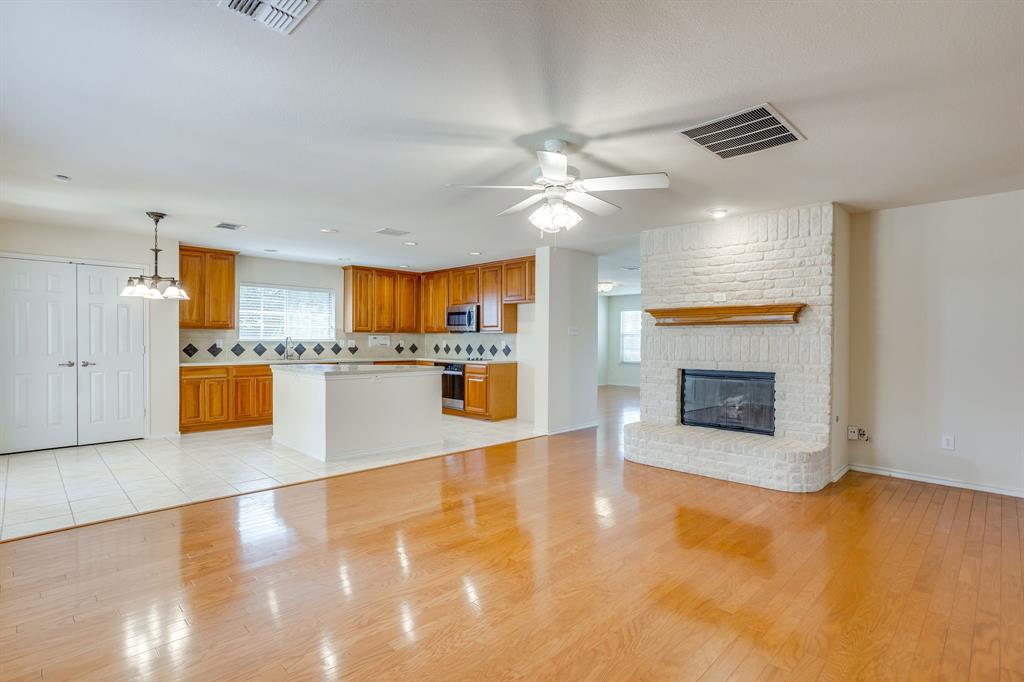
OPEN HOUSE SATURDAY & SUNDAY, 1–3 PM! MORE SPACE THAN MEETS THE EYE IN THE HEART OF ARLINGTON! Tucked inside a small gated community, this expansive brick residence offers 5 bedrooms, 3 full baths, a half bath, multiple living areas, and incredible flexibility throughout. The entry opens to spacious living and dining areas before flowing into the den, where a fireplace and open kitchen create an inviting gathering space overlooking the pool. Step outside to a covered patio and private backyard retreat complete with a pool and soothing fountain. The first floor also features a dedicated office, convenient half bath, and spacious primary suite with a custom walk in closet, ensuite bathroom with dual sinks, separate tub and walk-in shower. Upstairs, are 4 spacious bedrooms, 2 full baths, a full sized laundry room, and 2 versatile loft areas with possibilities for a media room, game room, reading retreat, additional workspace, or more. Set on a cul de sac, zoned for Martin High School, and conveniently located near Interstate 20, the home offers easy access to Arlington shopping, dining, groceries, and entertainment, with convenient routes to both Fort Worth and Dallas. Unexpectedly spacious, wonderfully flexible, and ready to make your own!

Save
Ask
Tour
Hide
Share
Listing Snapshot
Price 
$579,500
Days On Site 
10 Days
Bedrooms 
5
Inside Area (SqFt) 
4,210 sqft
Total Baths 
4
Full Baths 
3
Partial Baths 
1
Lot Size 
0.337 Acres
Year Built 
2004
MLS® Number 
21367533
Status 
Active
Property Tax 
$10,384
HOA/Condo/Coop Fees 
$81.67 monthly
Sq Ft Source 
N/A
Friends & Family
Recent Activity
16 hours agoListing updated with changes from the MLS®
a week agoListing first seen on site
General Features
Acres 
0.337
Attached Garage 
Yes
Foundation 
Slab
Garage 
Yes
Garage Spaces 
2
Levels 
Two
Parking 
Direct AccessDrivewayGarageGarage Door OpenerGarage Faces FrontInside EntranceKitchen LevelGatedAttached
Property Sub Type 
Single Family Residence
Security 
Gated CommunitySecurity System
Sewer 
Public Sewer
Special Circumstances 
Standard
Style 
Traditional
Utilities 
Cable Available
Water Source 
Public
Interior Features
Appliances 
DishwasherDisposalElectric CooktopMicrowave
Cooling 
Ceiling Fan(s)Central Air
Fireplace 
Yes
Fireplace Features 
DenFamily RoomGas
Fireplaces 
1
Flooring 
CarpetCeramic TileTileWood
Heating 
CentralFireplace(s)
Interior 
ChandelierDouble VanityEat-in KitchenKitchen IslandNatural WoodworkPantryVaulted Ceiling(s)Walk-In Closet(s)Wired for Sound
Window Features 
Window Coverings
Bath-Full 
Dimensions - 5 x 11Level - Second
Bedroom 
Dimensions - 15 x 11Level - SecondFeatures - Ceiling Fan(s)
Den 
Dimensions - 17 x 15Level - FirstFeatures - Ceiling Fan(s)
Kitchen 
Dimensions - 12 x 10Level - First
Laundry 
Dimensions - 12 x 10Level - Second
Living Room 
Dimensions - 19 x 17Level - First
Loft 
Dimensions - 21 x 11Level - Second
Master Bathroom 
Dimensions - 13 x 8Level - First
Master Bedroom 
Dimensions - 16 x 15Level - First
Office 
Dimensions - 12 x 10Level - FirstFeatures - Ceiling Fan(s)
Save
Ask
Tour
Hide
Share
Exterior Features
Construction Details 
Block
Exterior 
Private YardStorage
Fencing 
Back YardBrickFencedFullWoodPrivacy
Lot Features 
Cul-De-SacMany Trees
Patio And Porch 
PatioRear Porch
Pool Features 
In GroundWaterfall
Windows/Doors 
Window Coverings
Community Features
Association Fee 
$245.0
Association Fee Frequency 
Quarterly
Community Features 
GatedCurbs
School District 
Arlington ISD
Financing Terms Available 
CashConventionalFHAVA Loan
Schools
School District
Arlington ISD
Elementary School
Wood
Middle School
Young
High School
Martin
Listing courtesy of Edith Dwight of League Real Estate Edith@LeagueRE.com


© 2020 North Texas Real Estate Information Systems. All rights reserved. Information is deemed reliable but is not guaranteed accurate by the MLS or NTREIS. The information being provided is for the consumer's personal, non-commercial use, and may not be reproduced, redistributed, or used for any purpose other than to identify prospective properties consumers may be interested in purchasing.
Last checked: 2026-09-14 06:38 AM CDT

Neighborhood & Commute
Source: Walkscore
Disclosure: Community information and market data powered by Constellation Data Labs. Information is deemed reliable but not guaranteed.
Save
Ask
Tour
Hide
Share
Scroll to Top