Save
Ask
Tour
Hide
Share
$1,500,000
16 Days On Site

215 N Rivercrest Drive
Fort Worth, TX 76107

For Sale|Single Family Residence|Active
4
Beds
4
Total Baths
3
Full Baths
1
Partial Bath
3,811
SqFt
$394
/SqFt
1939
Built
Subdivision:
Riverview Estates Add
County:
Tarrant
Call Now: (817) 765-6730
Is this the listing for you? We can help make it yours.
(817) 765-6730
215 N Rivercrest Drive215 N Rivercrest Drive215 N Rivercrest Drive215 N Rivercrest Drive
Save
Ask
Tour
Hide
Share

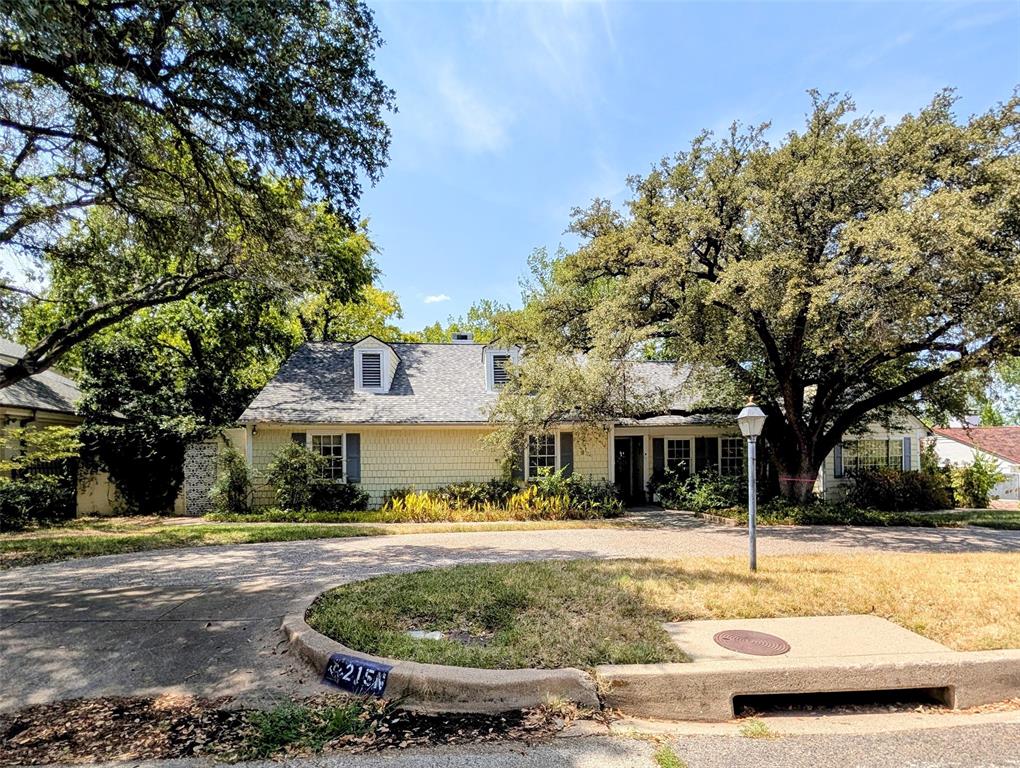
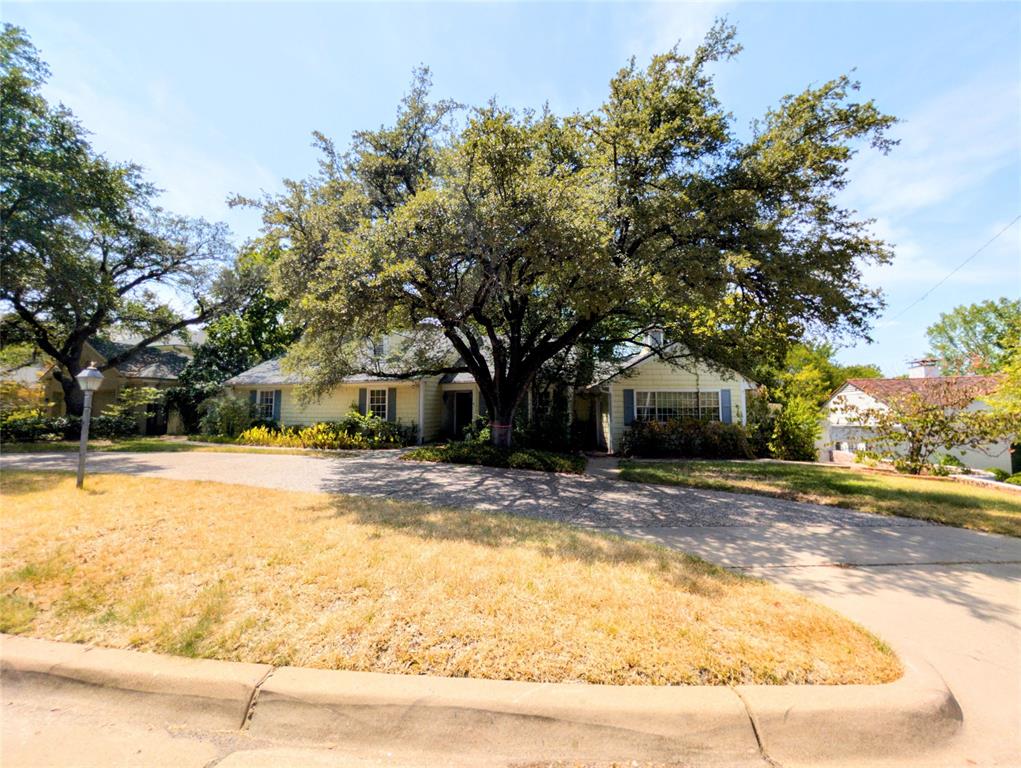
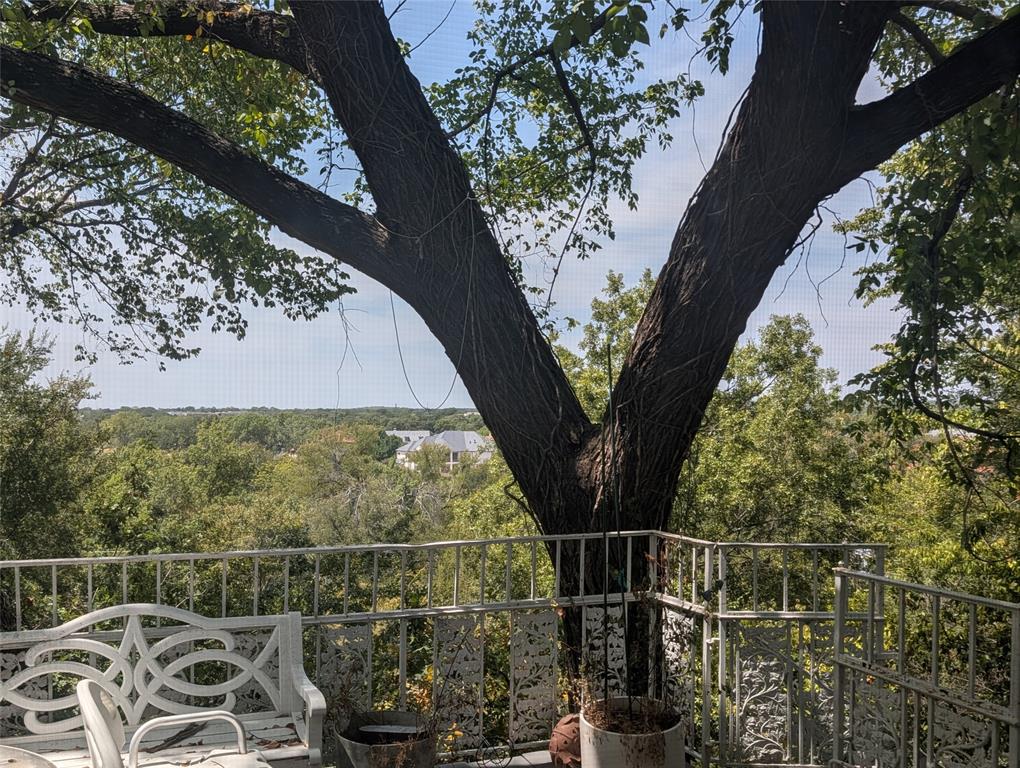
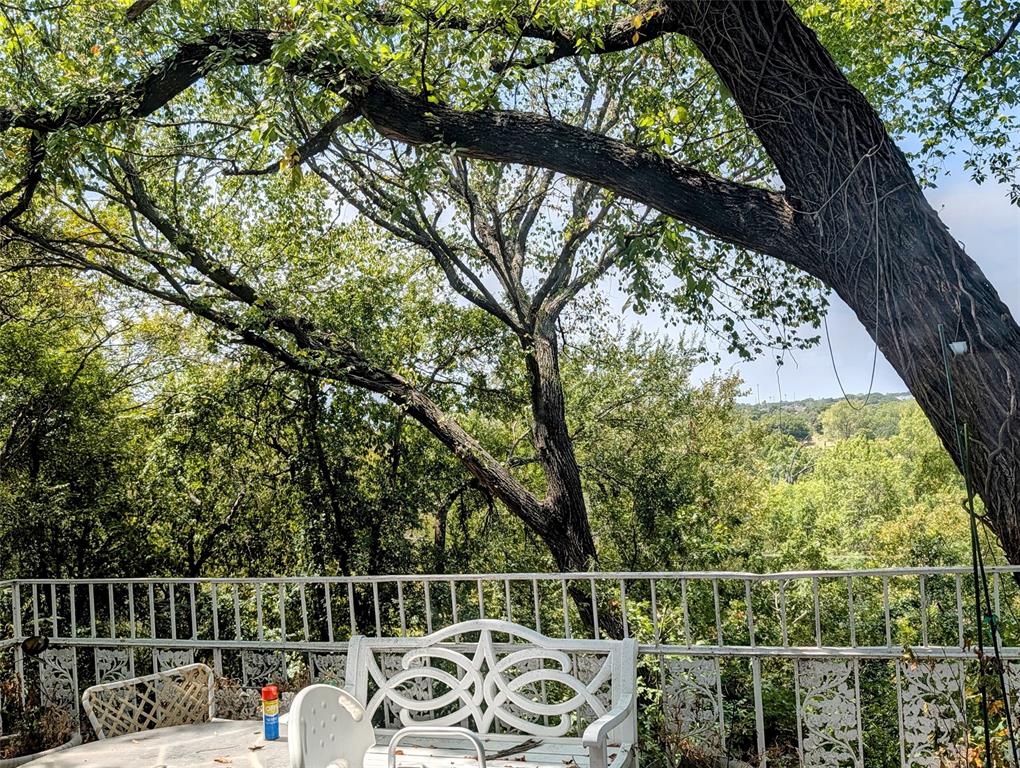
Rare opportunity on highly sought-after North Rivercrest Drive—where the location and views are the stars of the show! This approximately 3,800 sq. ft. home sits on a ridge with beautiful views that stretch for miles and offers tremendous potential for the buyer with vision. The main level features 3 bedrooms, a spacious kitchen, formal dining room, and a bar and sitting area perfect for entertaining. Step onto the back deck and take in the view overlooking the pool and surrounding landscape. The walkout lower level offers another large living area, bedroom, 2 bathrooms, an additional space with plenty of possibilities. Fair warning: this one needs more than fresh paint and new flooring! Bring your contractor, your imagination, and maybe a good pair of work boots. Renovate from top to bottom or explore the possibility of starting fresh and building something spectacular on this exceptional site. Located on a quiet cul-de-sac near historic River Crest Country Club. Property is being sold AS-IS.

Save
Ask
Tour
Hide
Share
Listing Snapshot
Price 
$1,500,000
Days On Site 
16 Days
Bedrooms 
4
Inside Area (SqFt) 
3,811 sqft
Total Baths 
4
Full Baths 
3
Partial Baths 
1
Lot Size 
0.355 Acres
Year Built 
1939
MLS® Number 
21367491
Status 
Active
Property Tax 
$26,546
HOA/Condo/Coop Fees 
N/A
Sq Ft Source 
N/A
Friends & Family
Recent Activity
2 weeks agoListing updated with changes from the MLS®
2 weeks agoListing first seen on site
General Features
Acres 
0.355
Foundation 
Slab
Levels 
Two
Parking 
Circular Driveway
Property Sub Type 
Single Family Residence
Sewer 
Public Sewer
Special Circumstances 
Standard
Style 
Traditional
Utilities 
Electricity Connected
Interior Features
Appliances 
Electric CooktopElectric Oven
Cooling 
Ceiling Fan(s)Central AirElectric
Fireplace 
Yes
Fireplace Features 
Gas
Fireplaces 
2
Flooring 
CarpetCeramic TileWood
Heating 
CentralNatural Gas
Interior 
Kitchen IslandHigh Speed Internet
Laundry Features 
In Kitchen
Window Features 
Bay Window(s)Window Coverings
Bedroom 
Dimensions - 14 x 13Level - First
Bedroom-2nd Primary 
Dimensions - 14 x 12Level - Second
Den 
Dimensions - 16 x 15Level - First
Dining Room 
Dimensions - 15 x 13Level - First
Kitchen 
Dimensions - 16 x 15Level - FirstFeatures - Breakfast Bar
Living Room 
Dimensions - 19 x 15Level - Second
Master Bedroom 
Dimensions - 15 x 13Level - First
Save
Ask
Tour
Hide
Share
Exterior Features
Construction Details 
Board & Batten Siding
Exterior 
Balcony
Lot Features 
Cul-De-SacFew TreesLandscapedSlopedSubdivided
Patio And Porch 
Deck
Pool Features 
In Ground
Roof 
Composition
Windows/Doors 
Bay Window(s)Window Coverings
Community Features
Community Features 
ClubhouseGolf
School District 
Fort Worth ISD
Financing Terms Available 
CashConventional
Schools
School District
Fort Worth ISD
Elementary School
N Hi Mt
Middle School
Stripling
High School
Arlngtnhts
Listing courtesy of Kathy Deen of eXp Realty, LLC Kathy@KathyDeen.com


© 2020 North Texas Real Estate Information Systems. All rights reserved. Information is deemed reliable but is not guaranteed accurate by the MLS or NTREIS. The information being provided is for the consumer's personal, non-commercial use, and may not be reproduced, redistributed, or used for any purpose other than to identify prospective properties consumers may be interested in purchasing.
Last checked: 2026-09-09 09:15 AM CDT

Neighborhood & Commute
Source: Walkscore
Disclosure: Community information and market data powered by Constellation Data Labs. Information is deemed reliable but not guaranteed.
Save
Ask
Tour
Hide
Share
Scroll to Top