Save
Ask
Tour
Hide
Share
$899,000
10 Days On Site

21 Jacey Court
Waxahachie, TX 75167

For Sale|Single Family Residence|Active
4
Beds
3
Total Baths
3
Full Baths
3,421
SqFt
$263
/SqFt
2023
Built
Subdivision:
Cross Fence at Oak Vista
County:
Ellis
Call Now: (817) 765-6730
Is this the listing for you? We can help make it yours.
(817) 765-6730
21 Jacey Court21 Jacey Court21 Jacey Court21 Jacey Court
Save
Ask
Tour
Hide
Share

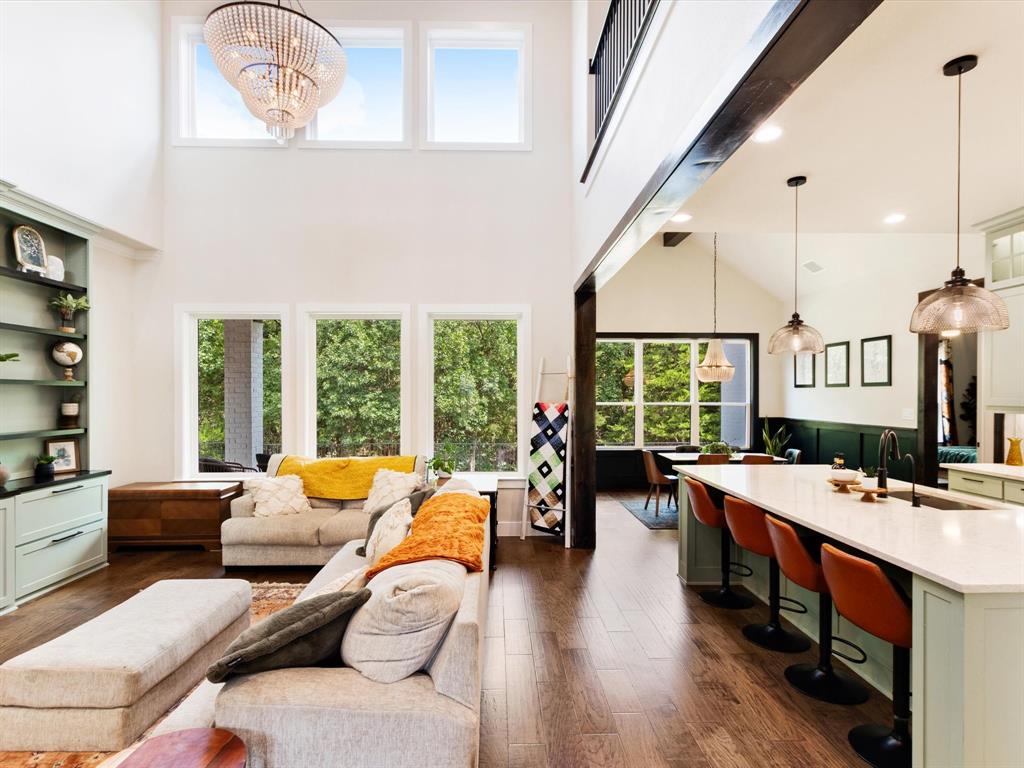
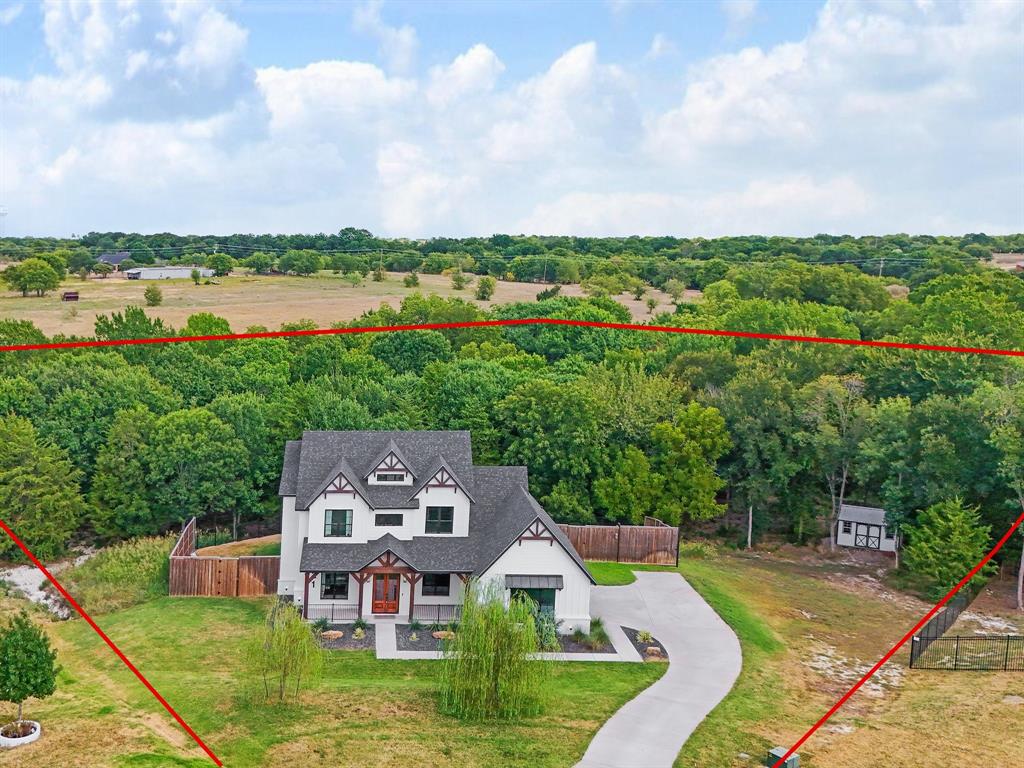
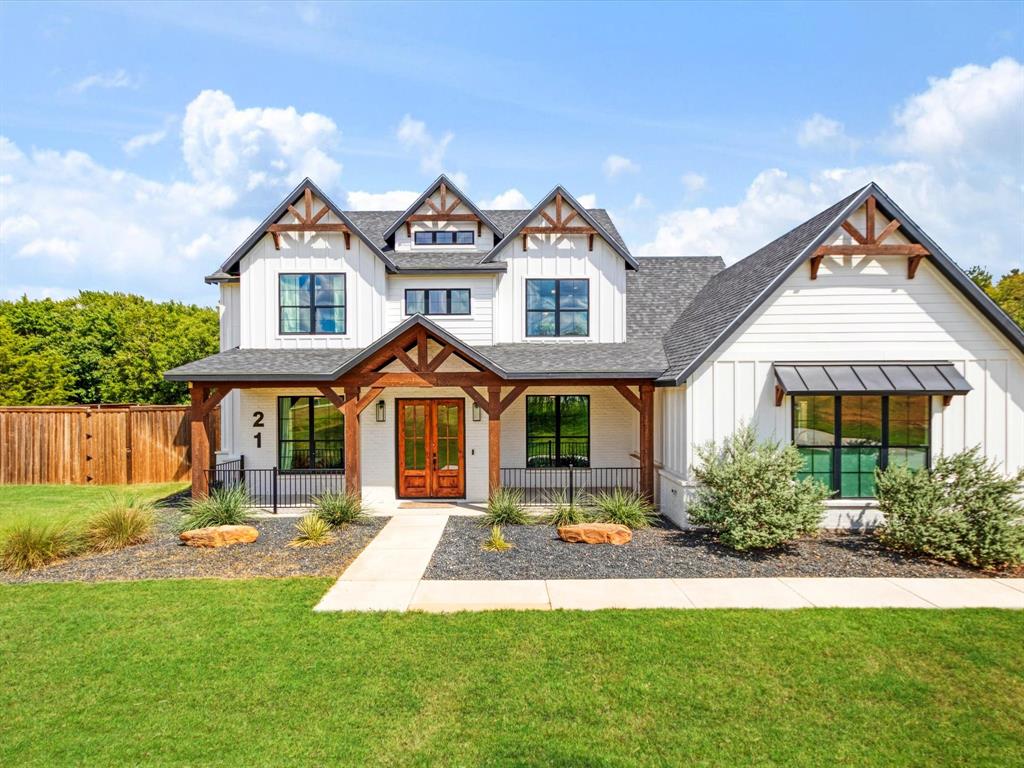
Custom-built by Canyon Creek Custom Homes, known for true custom craftsmanship and thoughtful details, this exceptional 4-bedroom, 3-bath home is tucked at the end of a quiet cul-de-sac on 1.928 acres. Quality extends beyond the finishes with foam-insulated walls and ceilings, an engineered post-tension slab with piers, Lennox HVAC and extensive custom millwork throughout. Inside, hand-scraped wood floors, ceiling-height cabinetry, designer lighting, wainscoting, accent walls and custom built-ins give the home character at every turn. The office features two built-in desks, while the bedrooms offer a custom desk, window seat with pull-out storage and built-in TV wall with open shelving. The kitchen features white quartz countertops, stainless appliances, double ovens and an oversized walk-in pantry, complemented by a spacious laundry room with cabinetry and dedicated mudroom. Upstairs, a large bonus room offers flexible space for a game room, media room, playroom, home gym or additional living area. Outside, enjoy the benefits of acreage without all the upkeep. The landscaped, privacy-fenced backyard features a beautiful stone retaining wall and 2025 hot tub, creating the perfect place to soak, unwind and look out into the peaceful woods beyond. The wooded rear acreage creates a private, low-maintenance backdrop with minimal mowing, while a creek adds even more charm to this natural setting. Nature enthusiasts will love the wooded wonderland, mature trees and quiet sense of escape right in their own backyard. A 3-person sauna with red-light and salt therapy, Tonal fitness system and gym flooring further enhance the home’s private wellness retreat. Additional highlights include a new roof in 2025 and a 12x16 storage shed. Nearly two private acres, custom construction, versatile living space and a one-of-a-kind natural setting make this home truly special.

Save
Ask
Tour
Hide
Share
Listing Snapshot
Price 
$899,000
Days On Site 
10 Days
Bedrooms 
4
Inside Area (SqFt) 
3,421 sqft
Total Baths 
3
Full Baths 
3
Partial Baths 
N/A
Lot Size 
1.928 Acres
Year Built 
2023
MLS® Number 
21367433
Status 
Active
Property Tax 
$8,525
HOA/Condo/Coop Fees 
$40.83 monthly
Sq Ft Source 
N/A
Friends & Family
Recent Activity
yesterdayListing updated with changes from the MLS®
2 weeks agoListing first seen on site
General Features
Acres 
1.928
Attached Garage 
Yes
Foundation 
Slab
Garage 
Yes
Garage Spaces 
2
Levels 
Two
Parking 
CoveredDrivewayGarageGarage Door OpenerGarage Faces SideOn StreetSide By SideAttached
Property Sub Type 
Single Family Residence
Security 
Carbon Monoxide Detector(s)Fire AlarmSecurity SystemSecurity System OwnedSmoke Detector(s)
Sewer 
Septic Tank
Special Circumstances 
Standard
Style 
Modern Farmhouse
Utilities 
Cable AvailableElectricity AvailableElectricity ConnectedPhone Available
Interior Features
Appliances 
DishwasherDisposalElectric RangeDouble Oven
Cooling 
Ceiling Fan(s)Central AirElectricENERGY STAR Qualified Equipment
Flooring 
CarpetCeramic TileWood
Heating 
CentralElectricENERGY STAR Qualified EquipmentENERGY STAR/ACCA RSI Qualified Installation
Interior 
Built-in FeaturesChandelierDouble VanityEat-in KitchenKitchen IslandNatural WoodworkOpen FloorplanPantryWalk-In Closet(s)High Speed InternetSmart Home
Laundry Features 
Electric Dryer HookupWasher Hookup
Bedroom 
Dimensions - 11 x 13Level - FirstFeatures - Ceiling Fan(s), Walk-In Closet(s)
Bonus Room 
Dimensions - 12 x 27Level - SecondFeatures - Ceiling Fan(s)
Dining Room 
Dimensions - 9 x 11Level - First
Kitchen 
Dimensions - 11 x 15Level - FirstFeatures - Breakfast Bar, Eat-in Kitchen, Kitchen Island, Pantry
Living Room 
Dimensions - 19 x 14Level - FirstFeatures - Ceiling Fan(s)
Master Bathroom 
Dimensions - 11 x 11Level - First
Master Bedroom 
Dimensions - 15 x 12Level - FirstFeatures - Ceiling Fan(s), Walk-In Closet(s)
Office 
Dimensions - 11 x 11Level - FirstFeatures - Ceiling Fan(s)
Save
Ask
Tour
Hide
Share
Exterior Features
Construction Details 
Wood SidingBoard & Batten Siding
Exterior 
Awning(s)Private YardUncovered Courtyard
Fencing 
Back YardFencedGatePrivacyWoodWrought IronStone
Lot Features 
WoodedClearedCul-De-SacFew TreesGreenbeltLandscapedSubdividedWaterfront
Other Structures 
Shed(s)Storage
Patio And Porch 
Awning(s)CoveredDeck
Roof 
Composition
Waterfront 
Yes
Waterfront Features 
Creek
Community Features
Association Fee 
$490.0
Association Fee Frequency 
Annually
School District 
Maypearl ISD
Financing Terms Available 
1031 ExchangeCashConventionalFHAVA Loan
Schools
School District
Maypearl ISD
Elementary School
Maypearl
Middle School
Maypearl
High School
Maypearl
Listing courtesy of Jaime Eagleson of OnDemand Realty jeaglesonrealtor@gmail.com


© 2020 North Texas Real Estate Information Systems. All rights reserved. Information is deemed reliable but is not guaranteed accurate by the MLS or NTREIS. The information being provided is for the consumer's personal, non-commercial use, and may not be reproduced, redistributed, or used for any purpose other than to identify prospective properties consumers may be interested in purchasing.
Last checked: 2026-09-14 06:43 AM CDT

Neighborhood & Commute
Source: Walkscore
Disclosure: Community information and market data powered by Constellation Data Labs. Information is deemed reliable but not guaranteed.
Save
Ask
Tour
Hide
Share
Scroll to Top