Save
Ask
Tour
Hide
Share
$374,400
10 Days On Site

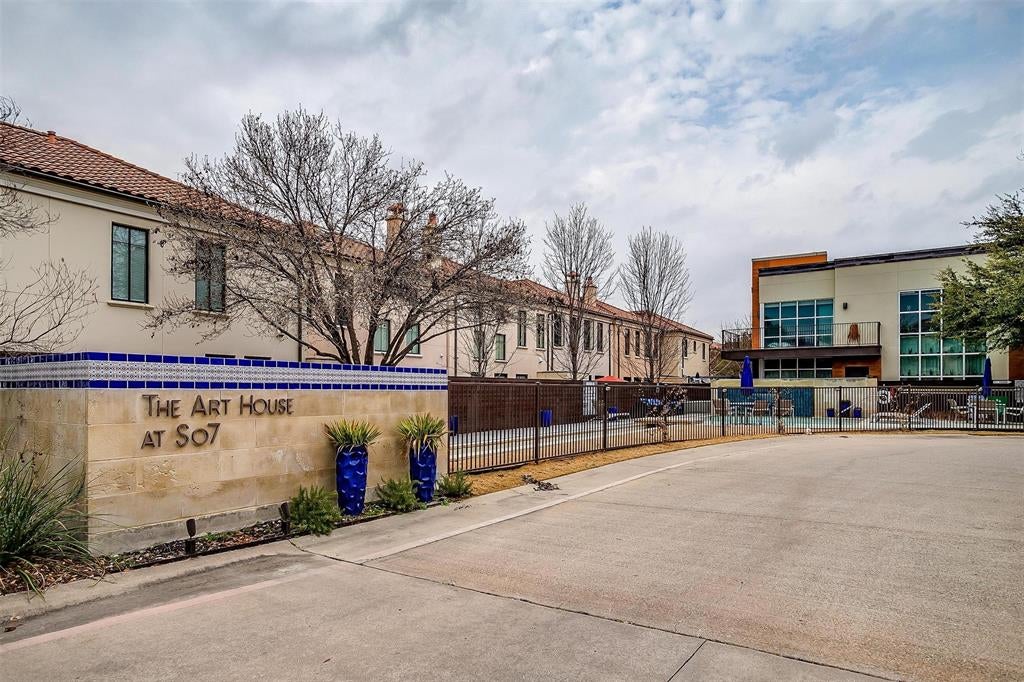
Arthouse at So7
2608 Museum Way 3206
Fort Worth, TX 76107

For Sale|Condominium|Active
2
Beds
3
Total Baths
2
Full Baths
1
Partial Bath
1,730
SqFt
$216
/SqFt
2006
Built
Subdivision:
Arthouse Condo
County:
Tarrant
Call Now: (817) 765-6730
Is this the listing for you? We can help make it yours.
(817) 765-6730
2608 Museum Way 32062608 Museum Way 32062608 Museum Way 32062608 Museum Way 3206
Save
Ask
Tour
Hide
Share

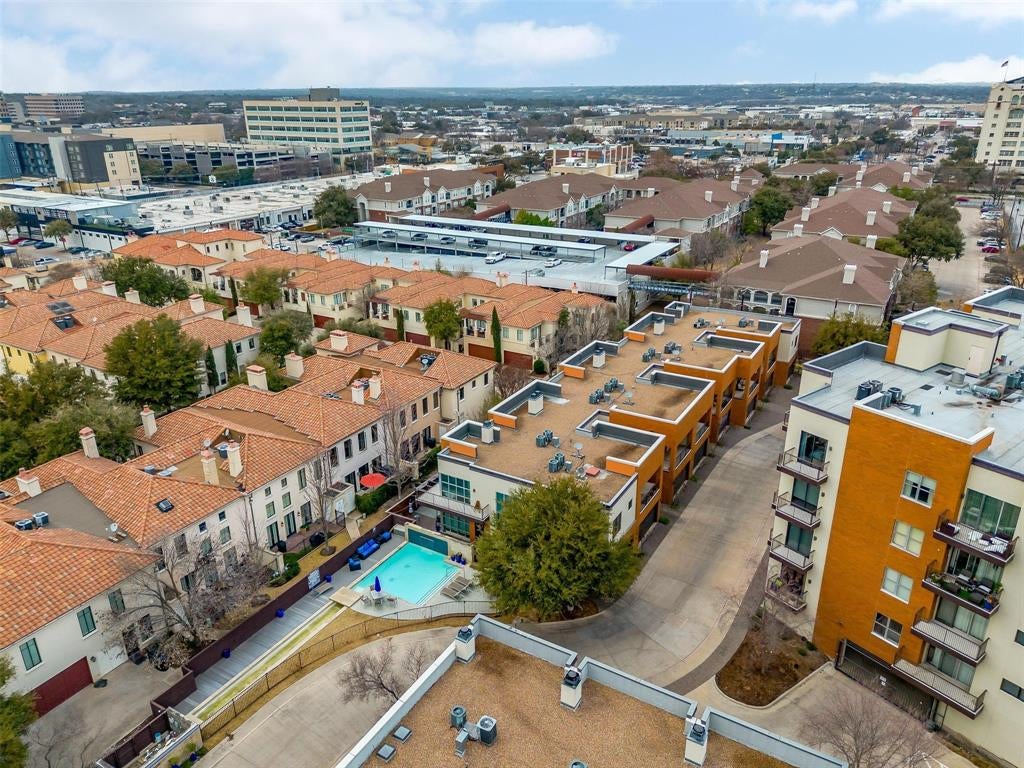
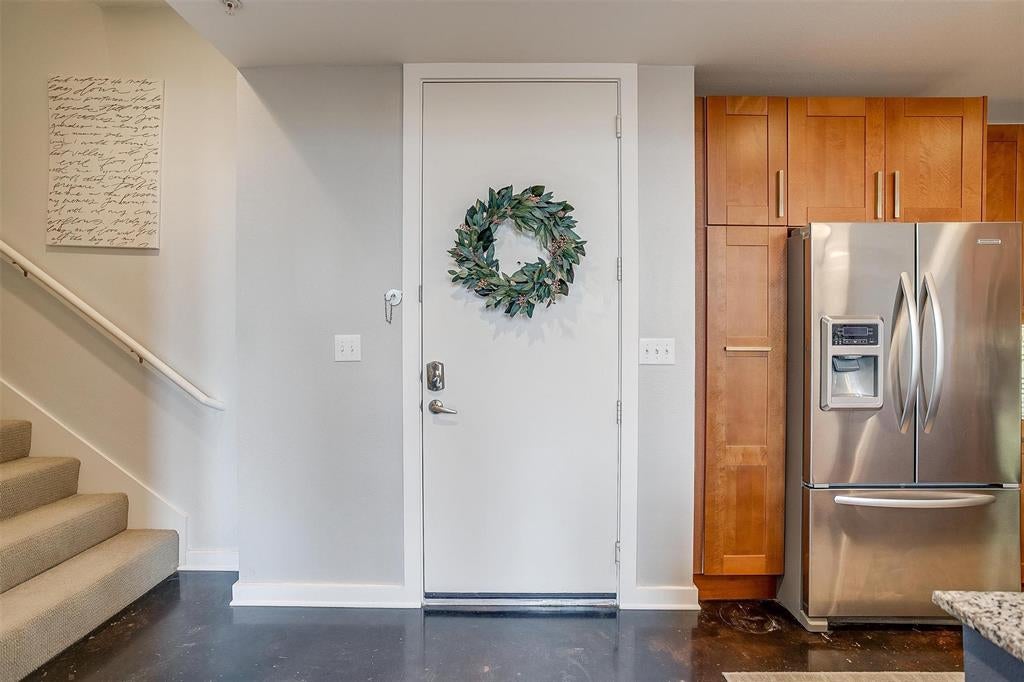
WELCOME into this stylish Fort Worth condo, where abundant natural light, thoughtful design, & an unbeatable lock-and-leave lifestyle come together. The dramatic 20-foot window wall is sure to WOW, filling the open-concept living space with morning sun & afternoon shade. The split-bedroom layout offers privacy, while the expansive primary loft bedroom gives you room to create your ideal retreat ~ space for a workout area, desk, bookshelves, music corner, whatever inspires you! The gorgeous bathroom suite feels like a vacation getaway, while low-maintenance Art Deco concrete flooring adds distinctive character. The spacious kitchen island is made for entertaining, whether you're hosting friends or serving up a delicious charcuterie spread. Step onto the balcony to enjoy stunning sunset skies, grill dinner, tend to your garden, or simply decompress after a long day. Your weekends are ready for adventure! Explore nearby art galleries & museums, try a new restaurant, walk or bike the Trinity Trails just over the ridge, grab a treat at neighborhood Summer Moon Coffee, visit Dream Park Playground for inclusive play. Enjoy designated parking, plus the best of both worlds: privacy within a community with opportunities to connect through community committees & events. Too many updates to count, here’s a teaser: designer backsplash, trendy wallpaper accents, kitchen undermount lighting, custom magnetic shutters, patio screen door, HVAC system, updated mirrors, chandeliers, & fixtures. HOA INCLUDES: Spectrum Gig-speed internet, 160+ TV channels, streaming services including Disney+, Hulu, Paramount+, Peacock, HBO Max, etc; water, trash, sewer, secured garage parking, security fob + remote system, dog run, elevators, interior fire sprinkler system, exterior blanket insurance (you pay interior contents insurance), exterior maintenance, community pool, & landscaping. THIS IS YOUR YEAR. Say YES to becoming a Fort Worth Cultural District “Condowner.” Is this your perfect match?

Save
Ask
Tour
Hide
Share
Listing Snapshot
Price 
$374,400
Days On Site 
10 Days
Bedrooms 
2
Inside Area (SqFt) 
1,730 sqft
Total Baths 
3
Full Baths 
2
Partial Baths 
1
Lot Size 
N/A
Year Built 
2006
MLS® Number 
21367396
Status 
Active
Property Tax 
$9,259
HOA/Condo/Coop Fees 
$885 monthly
Sq Ft Source 
N/A
Friends & Family
Recent Activity
2 days agoListing updated with changes from the MLS®
3 days agoPrice changed to $374,400
2 weeks agoListing first seen on site
General Features
Attached Garage 
Yes
Foundation 
Slab
Garage 
Yes
Garage Spaces 
1
Green Energy Efficient 
AppliancesThermostat
Levels 
Two
Number Of Stories 
5
Parking 
AssignedCommonCommunity StructureElectric GateGarageInside EntranceLightedParking LotSecuredUnassignedAttached
Property Sub Type 
Condominium
Security 
Fire Sprinkler SystemSecurity GateSecurity LightsSmoke Detector(s)
Sewer 
Public Sewer
Special Circumstances 
Standard
Style 
Contemporary/Modern
Utilities 
Cable Available
Water Source 
Public
Interior Features
Appliances 
DishwasherDisposalDryerElectric CooktopElectric OvenElectric Water HeaterIce MakerMicrowaveRefrigerator
Cooling 
Ceiling Fan(s)Central AirElectric
Flooring 
CarpetCeramic TileConcrete
Heating 
CentralElectric
Interior 
ChandelierEat-in KitchenGranite CountersOpen FloorplanPantryVaulted Ceiling(s)Walk-In Closet(s)High Speed Internet
Bath-Full 
Dimensions - 6 x 5Level - FirstFeatures - Bidet
Bath-Half 
Dimensions - 6 x 3Level - First
Bedroom 
Dimensions - 13 x 12Level - FirstFeatures - Ceiling Fan(s), Walk-In Closet(s)
Dining Room 
Dimensions - 16 x 11Level - FirstFeatures - Ceiling Fan(s)
Kitchen 
Dimensions - 9 x 9Level - FirstFeatures - Breakfast Bar, Eat-in Kitchen
Living Room 
Dimensions - 18 x 11Level - First
Master Bedroom 
Dimensions - 20 x 12Level - SecondFeatures - Ceiling Fan(s), Walk-In Closet(s)
Save
Ask
Tour
Hide
Share
Exterior Features
Construction Details 
BrickStucco
Exterior 
BalconyDog RunLighting
Fencing 
ElectricGate
Lot Features 
Few TreesLandscaped
Pool Features 
GuniteIn GroundOutdoor PoolPrivateWaterfall
Private Pool 
Yes
Roof 
Built-Up
Community Features
Association Fee 
$885.0
Association Fee Frequency 
Monthly
School District 
Fort Worth ISD
Financing Terms Available 
CashConventional
Schools
School District
Fort Worth ISD
Elementary School
N Hi Mt
Middle School
Stripling
High School
Arlngtnhts
Listing courtesy of Hannah Gramling of Real Estate By Pat Gray hannahgramling89@gmail.com


© 2020 North Texas Real Estate Information Systems. All rights reserved. Information is deemed reliable but is not guaranteed accurate by the MLS or NTREIS. The information being provided is for the consumer's personal, non-commercial use, and may not be reproduced, redistributed, or used for any purpose other than to identify prospective properties consumers may be interested in purchasing.
Last checked: 2026-09-09 09:51 AM CDT

Neighborhood & Commute
Source: Walkscore
Disclosure: Community information and market data powered by Constellation Data Labs. Information is deemed reliable but not guaranteed.
Save
Ask
Tour
Hide
Share
Scroll to Top