Save
Ask
Tour
Hide
Share
$699,000
21 Days On Site

1729 Boca Chica Drive
Dallas, TX 75232

For Sale|Single Family Residence|Active
4
Beds
2
Total Baths
2
Full Baths
3,966
SqFt
$176
/SqFt
1958
Built
Subdivision:
Wynnewood Hills
County:
Dallas
Call Now: (817) 765-6730
Is this the listing for you? We can help make it yours.
(817) 765-6730
1729 Boca Chica Drive1729 Boca Chica Drive1729 Boca Chica Drive1729 Boca Chica Drive
Save
Ask
Tour
Hide
Share

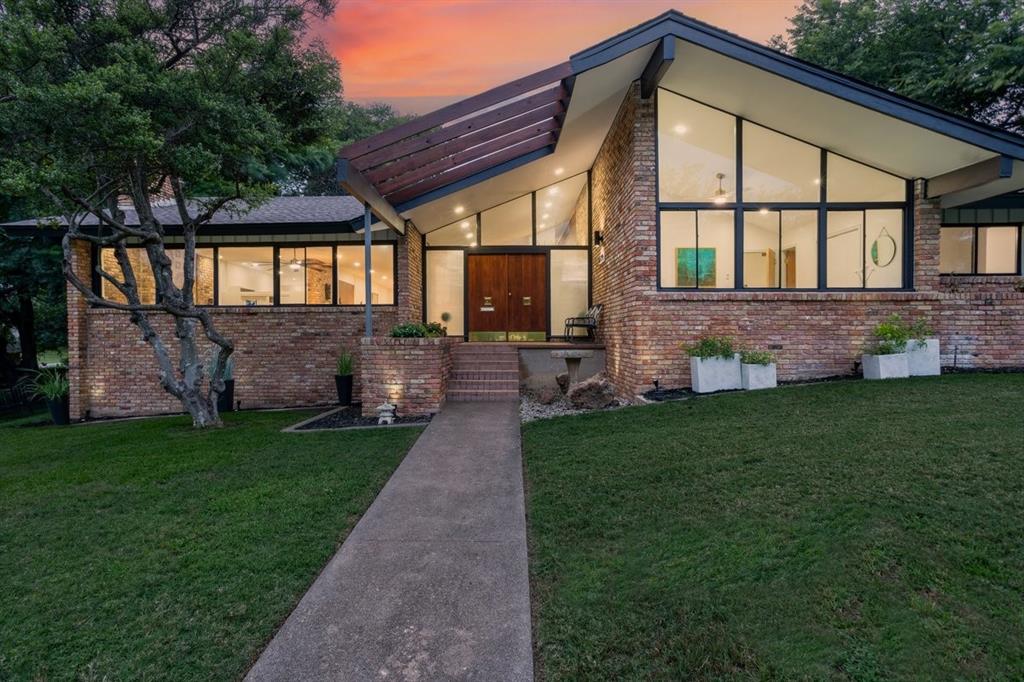
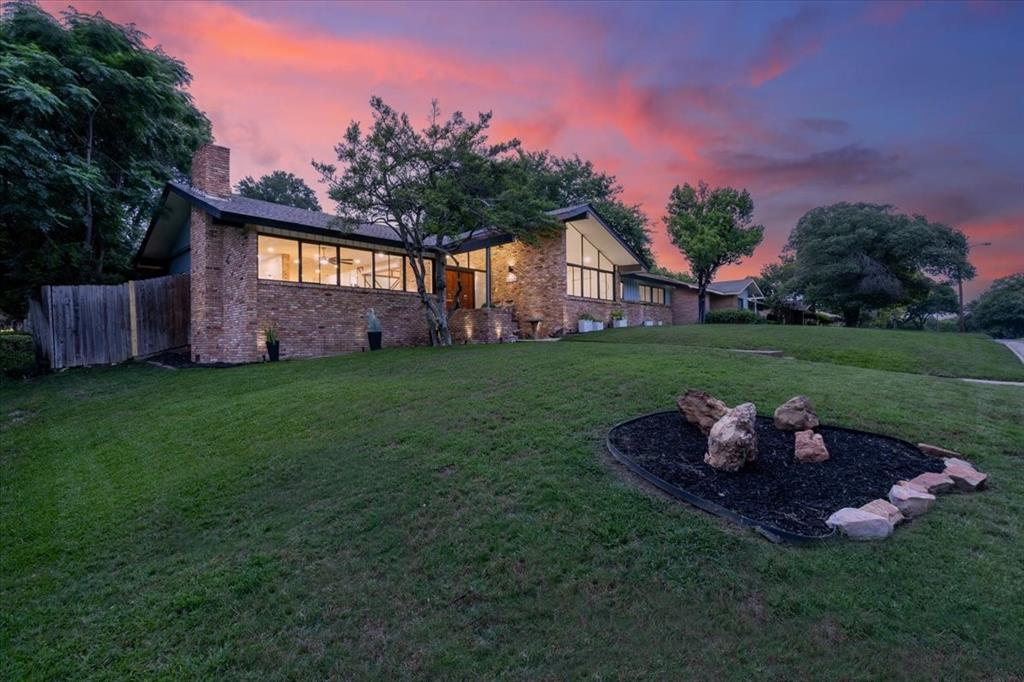
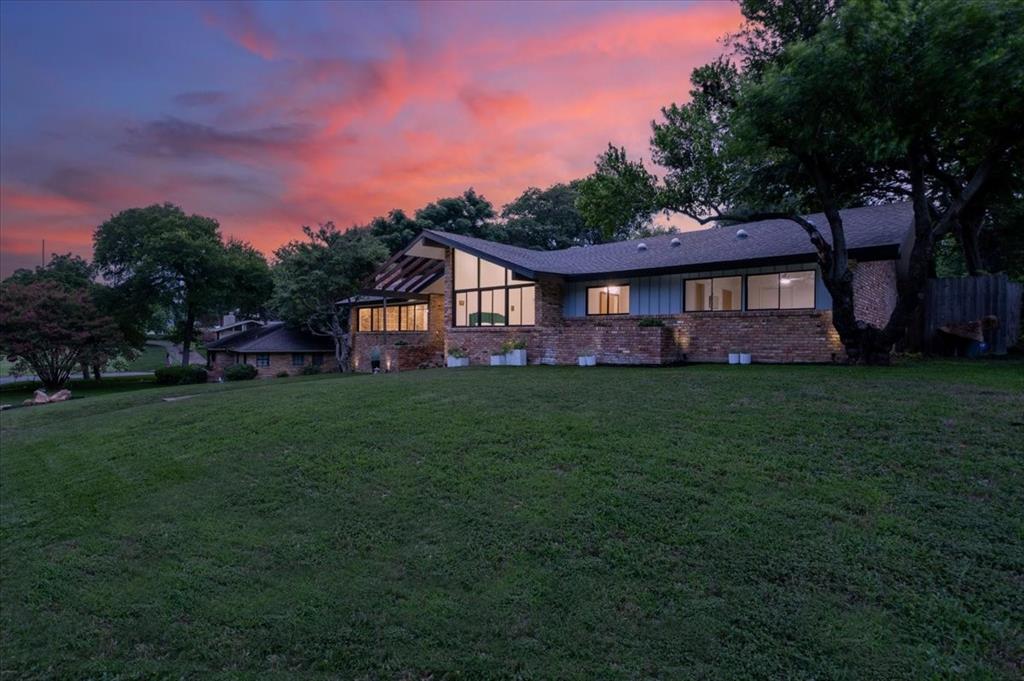
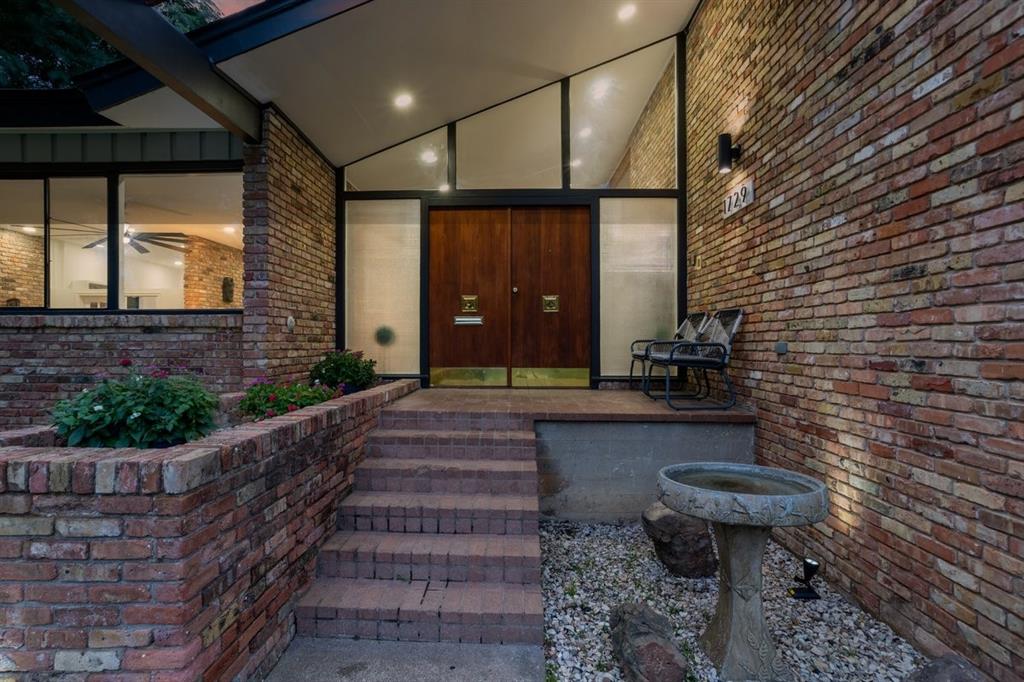
Welcome to a spectacular mid-century modern residence in Wynnewood Hills, within walking distance of the Golf Club of Dallas and approximately 15 minutes or less from Bishop Arts, Trinity Groves, and Downtown Dallas. Featured in a 1958 Dallas Morning News article by Jeanne Barnes, this architectural gem was built by renowned Dallas builder George Sebastian Sr. of Sebastian Construction. The expansive layout showcases soaring vaulted ceilings, dramatic geometric sightlines, three fireplaces, rich brick, exposed structural beams, and a distinctive sunken conversation pit. Original walnut entry doors, architectural room dividers, and custom wood details preserve the home's timeless character. Versatile living spaces flow into an open kitchen and overlook the backyard oasis through walls of windows and French doors. The private outdoor retreat features a sparkling in-ground pool, slide, and diving board. A must see! **A rare opportunity to own a piece of Dallas mid-century modern history.**

Save
Ask
Tour
Hide
Share
Listing Snapshot
Price 
$699,000
Days On Site 
21 Days
Bedrooms 
4
Inside Area (SqFt) 
3,966 sqft
Total Baths 
2
Full Baths 
2
Partial Baths 
N/A
Lot Size 
0.393 Acres
Year Built 
1958
MLS® Number 
21367290
Status 
Active
Property Tax 
$8,821
HOA/Condo/Coop Fees 
N/A
Sq Ft Source 
N/A
Friends & Family
Recent Activity
4 days agoListing updated with changes from the MLS®
3 weeks agoListing first seen on site
General Features
Acres 
0.393
Attached Garage 
Yes
Garage 
Yes
Garage Spaces 
2
Levels 
One
Parking 
ConcreteDrivewayGarageAttached
Property Sub Type 
Single Family Residence
Sewer 
Public Sewer
Special Circumstances 
Standard
Style 
Mid-Century Modern
Water Source 
Public
Interior Features
Appliances 
None
Cooling 
Central Air
Fireplace 
Yes
Fireplace Features 
BedroomDecorativeDenFamily RoomGas
Fireplaces 
3
Heating 
Central
Interior 
Cedar Closet(s)ChandelierOpen FloorplanVaulted Ceiling(s)Wired for Sound
Bedroom 
Dimensions - 0 x 0Level - First
Living Room 
Dimensions - 0 x 0Level - First
Master Bedroom 
Dimensions - 0 x 0Level - First
Save
Ask
Tour
Hide
Share
Exterior Features
Construction Details 
Brick
Exterior 
Rain GuttersGarden
Fencing 
WoodPrivacy
Other Structures 
Shed(s)
Pool Features 
Diving BoardIn Ground
Community Features
School District 
Dallas ISD
Schools
School District
Dallas ISD
Elementary School
Turneradel
Middle School
Atwell
High School
Carter
Listing courtesy of Jeremiah Hobbs of United Real Estate Jeremiah.b.hobbs@gmail.com


© 2020 North Texas Real Estate Information Systems. All rights reserved. Information is deemed reliable but is not guaranteed accurate by the MLS or NTREIS. The information being provided is for the consumer's personal, non-commercial use, and may not be reproduced, redistributed, or used for any purpose other than to identify prospective properties consumers may be interested in purchasing.
Last checked: 2026-09-14 06:43 AM CDT

Neighborhood & Commute
Source: Walkscore
Disclosure: Community information and market data powered by Constellation Data Labs. Information is deemed reliable but not guaranteed.
Save
Ask
Tour
Hide
Share
Scroll to Top