Save
Ask
Tour
Hide
Share
$595,000
16 Days On Site

203 Covey Lane
McKinney, TX 75071

For Sale|Single Family Residence|Active
3
Beds
2
Total Baths
2
Full Baths
2,095
SqFt
$284
/SqFt
1988
Built
Subdivision:
Dove Creek
County:
Collin
Call Now: (817) 765-6730
Is this the listing for you? We can help make it yours.
(817) 765-6730
203 Covey Lane203 Covey Lane203 Covey Lane203 Covey Lane
Save
Ask
Tour
Hide
Share

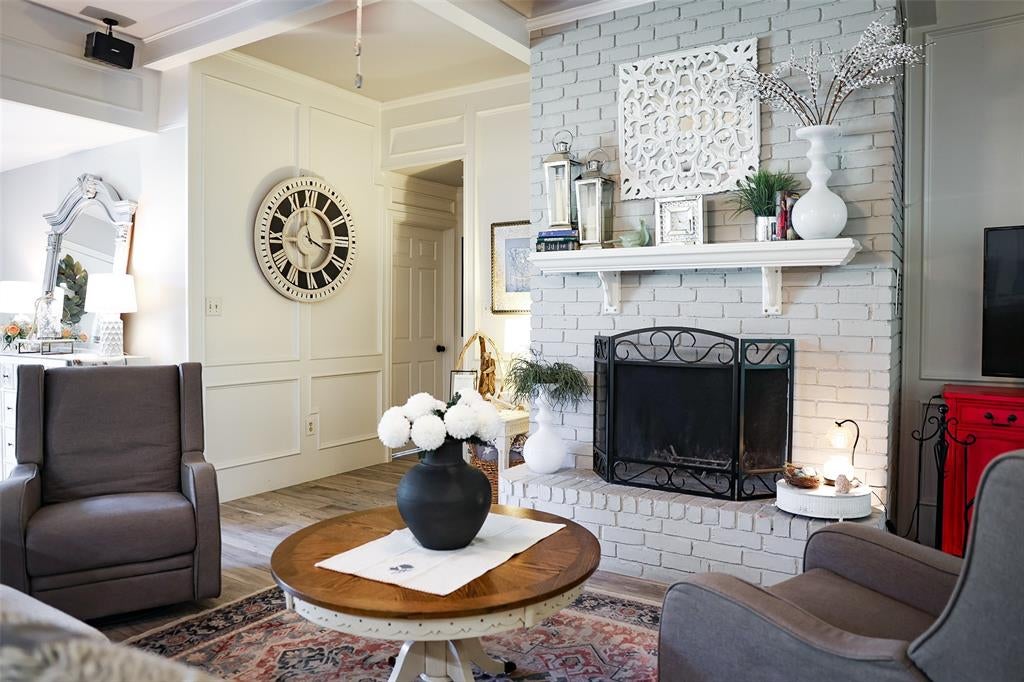
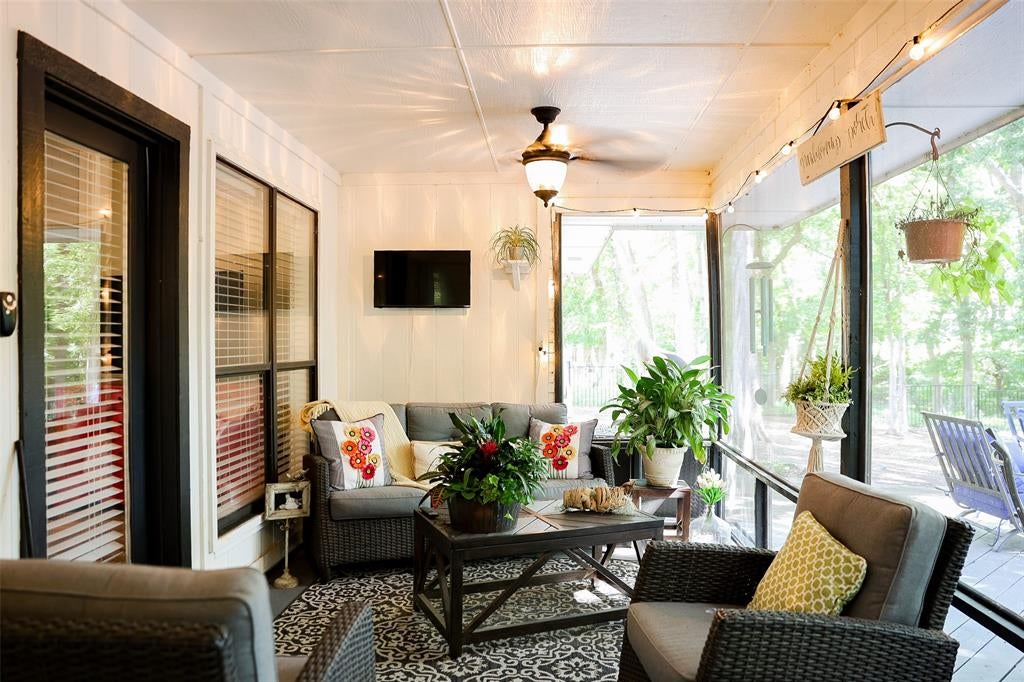
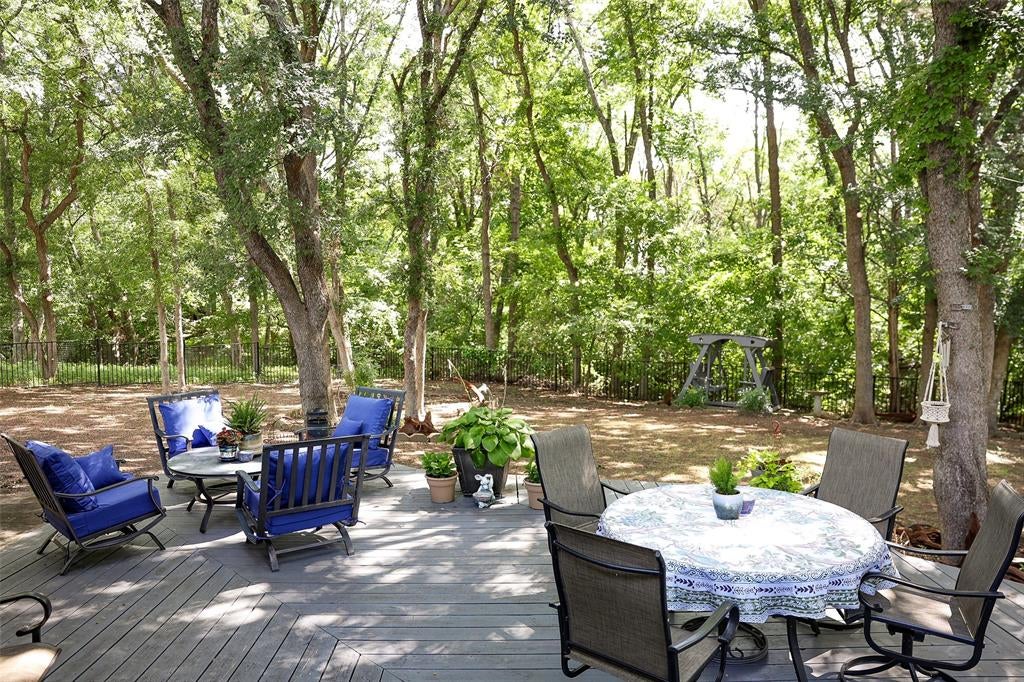
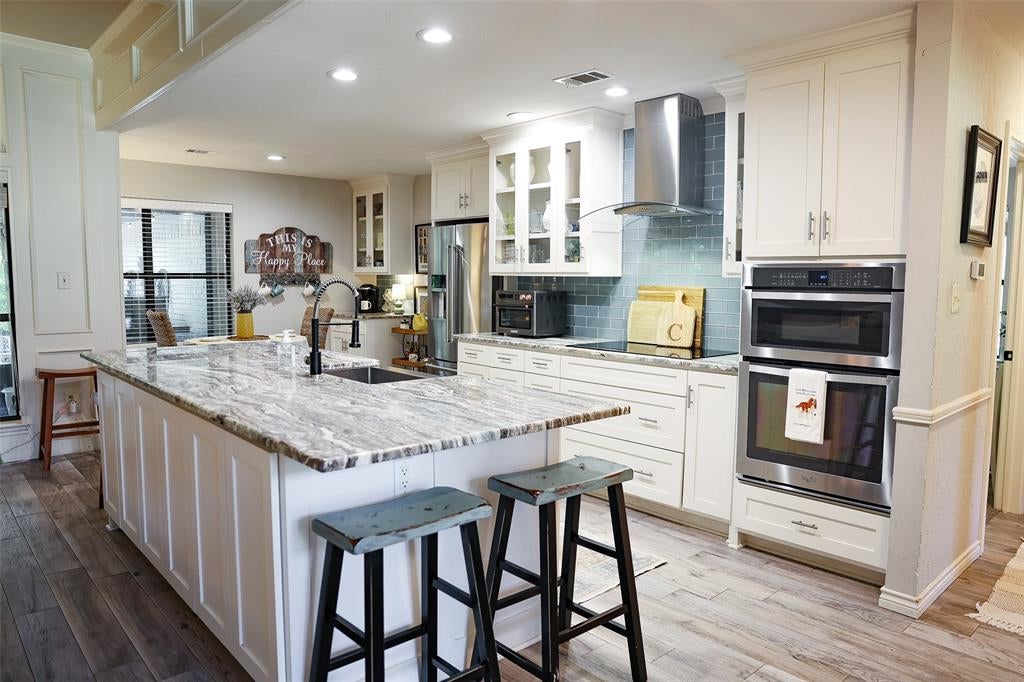
Welcome to 203 Covey, a custom ranch style home located in the highly desirable Dove Creek subdivision. Hard to find so close to the city on just under an acre with a mature canopy of trees, this property offers exceptional privacy and a peaceful, park-like setting. The interior features a light-filled open floor plan. The remodeled kitchen, completed in 2018, includes all-new appliances, a spacious breakfast area, 48-inch white shaker cabinets with glass inserts, under-cabinet lighting, a coffee bar, and an oversized marble island ideal for entertaining. The kitchen flows seamlessly into the main living areas, creating an open and functional layout. A cozy wood-burning fireplace serves as the focal point of the living room, while the screened-in porch extends the living space outdoors. The split-bedroom design enhances privacy, complemented by a formal dining room for gatherings. The spacious primary suite includes a flexible sitting area or office space. Dual vanities, a garden jetted tub, and an oversized shower are highlights of the primary bath. Durable porcelain plank tile extends throughout the main living areas, kitchen, and bathrooms. Additional decking overlooks the beautifully treed backyard, which is fully enclosed with an iron fence for optimal views. Close access to 75 and very convenient to all shopping! Take your private tour of 203 Covey today!

Save
Ask
Tour
Hide
Share
Listing Snapshot
Price 
$595,000
Days On Site 
16 Days
Bedrooms 
3
Inside Area (SqFt) 
2,095 sqft
Total Baths 
2
Full Baths 
2
Partial Baths 
N/A
Lot Size 
0.776 Acres
Year Built 
1988
MLS® Number 
21367194
Status 
Active
Property Tax 
$6,701
HOA/Condo/Coop Fees 
N/A
Sq Ft Source 
N/A
Friends & Family
Recent Activity
2 weeks agoListing updated with changes from the MLS®
2 weeks agoListing first seen on site
General Features
Acres 
0.776
Attached Garage 
Yes
Foundation 
Slab
Garage 
Yes
Garage Spaces 
2
Levels 
One
Parking 
Garage Door OpenerAttached
Property Sub Type 
Single Family Residence
Sewer 
Septic Tank
Special Circumstances 
Standard
Style 
Traditional
Interior Features
Appliances 
DishwasherDisposalElectric CooktopMicrowave
Cooling 
Ceiling Fan(s)
Fireplace 
Yes
Fireplace Features 
Wood Burning
Fireplaces 
1
Flooring 
CarpetOther
Heating 
Electric
Interior 
Cathedral Ceiling(s)Granite CountersKitchen IslandOpen FloorplanWalk-In Closet(s)High Speed Internet
Laundry Features 
Electric Dryer HookupWasher Hookup
Window Features 
Window Coverings
Bedroom 
Dimensions - 12 x 10Level - First
Breakfast Room 
Dimensions - 10 x 11Level - First
Dining Room 
Dimensions - 12 x 11Level - First
Kitchen 
Dimensions - 12 x 12Level - First
Living Room 
Dimensions - 19 x 18Level - First
Master Bedroom 
Dimensions - 20 x 18Level - First
Solarium/Sunrm 
Dimensions - 24 x 9Level - First
Utility Room 
Dimensions - 6 x 5Level - First
Save
Ask
Tour
Hide
Share
Exterior Features
Fencing 
Wrought Iron
Lot Features 
Many Trees
Patio And Porch 
CoveredRear PorchScreened
Roof 
Composition
Windows/Doors 
Window Coverings
Community Features
School District 
Melissa ISD
Schools
School District
Melissa ISD
Elementary School
Willow Wood
Middle School
Melissa
High School
Melissa
Listing courtesy of Jon Callaway of Keller Williams Realty DPR jc@ten31pm.com


© 2020 North Texas Real Estate Information Systems. All rights reserved. Information is deemed reliable but is not guaranteed accurate by the MLS or NTREIS. The information being provided is for the consumer's personal, non-commercial use, and may not be reproduced, redistributed, or used for any purpose other than to identify prospective properties consumers may be interested in purchasing.
Last checked: 2026-09-09 09:20 AM CDT

Neighborhood & Commute
Source: Walkscore
Disclosure: Community information and market data powered by Constellation Data Labs. Information is deemed reliable but not guaranteed.
Save
Ask
Tour
Hide
Share
Scroll to Top