Save
Ask
Tour
Hide
Share
$640,000
22 Days On Site

4610 Timberdrift Street
Midlothian, TX 76065

For Sale|Single Family Residence|Active
4
Beds
4
Total Baths
3
Full Baths
1
Partial Bath
2,944
SqFt
$217
/SqFt
2024
Built
Subdivision:
Bridgewater Ph 1a
County:
Ellis
Call Now: (817) 765-6730
Is this the listing for you? We can help make it yours.
(817) 765-6730
4610 Timberdrift Street4610 Timberdrift Street4610 Timberdrift Street4610 Timberdrift Street
Save
Ask
Tour
Hide
Share

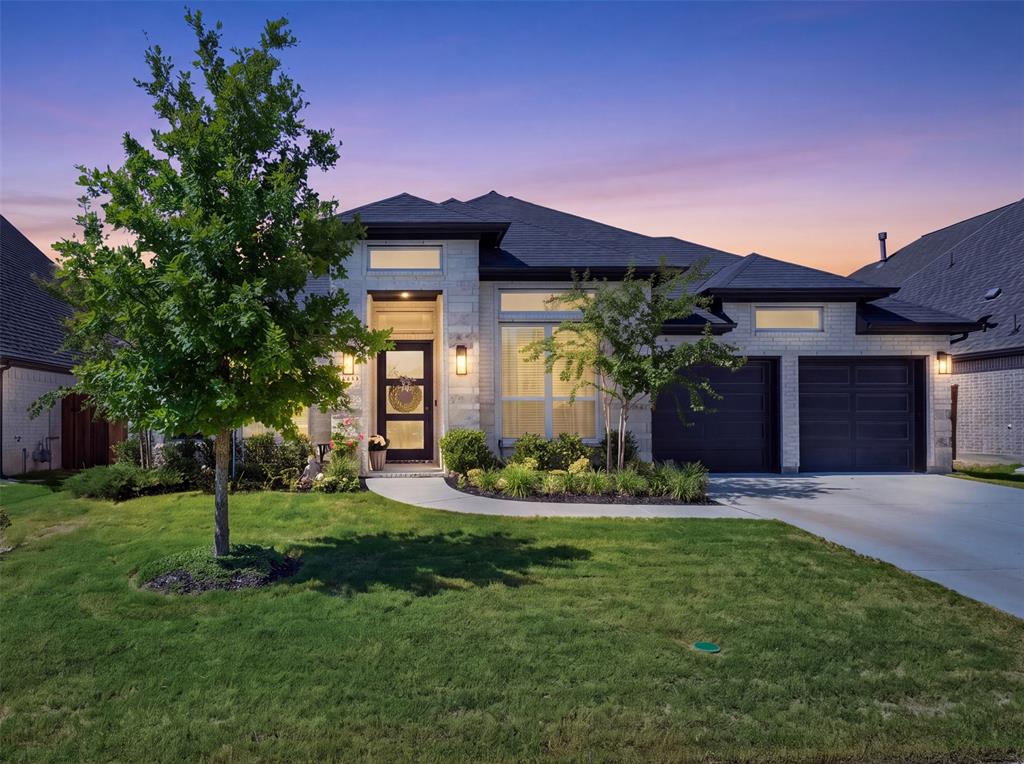
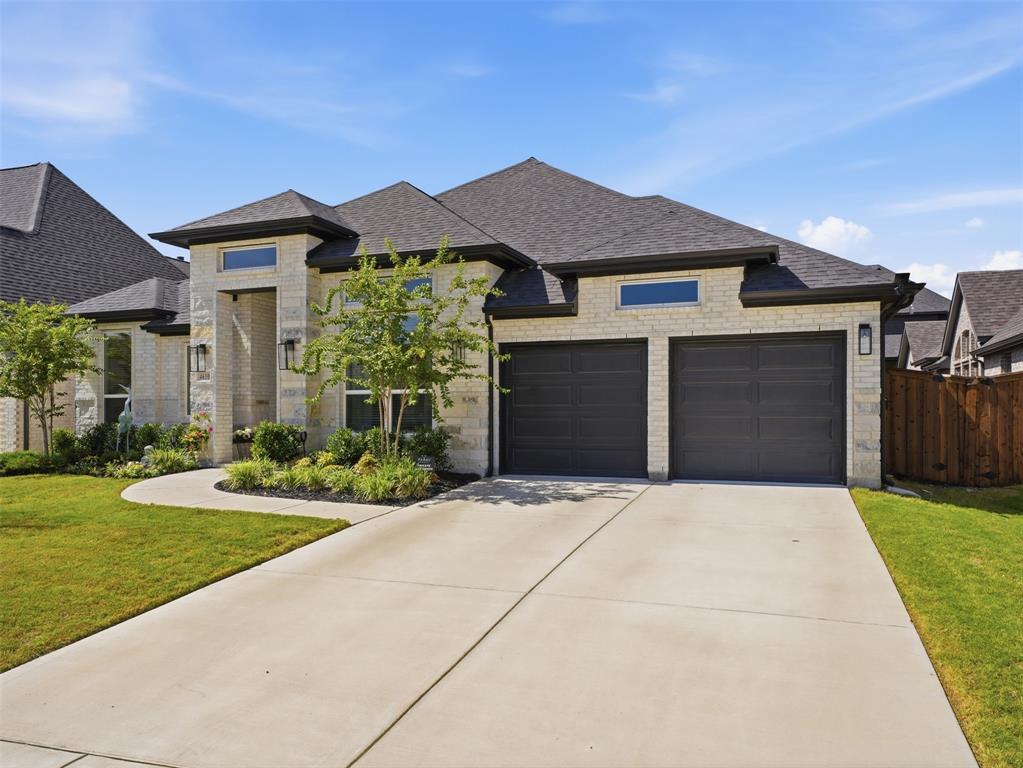
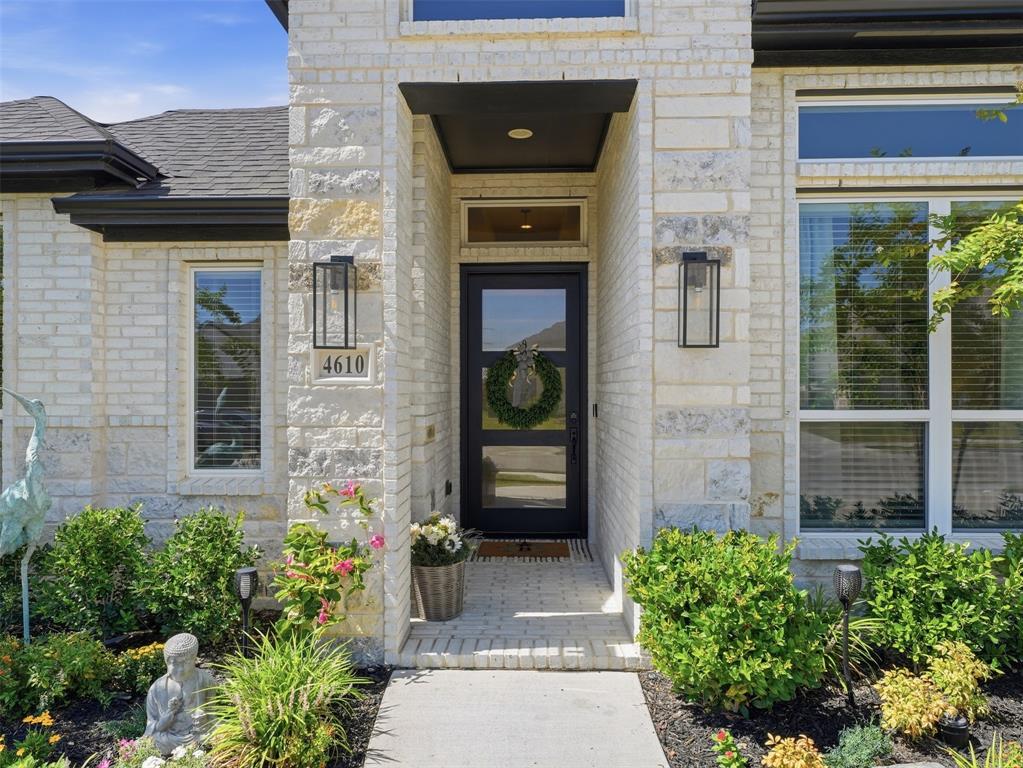
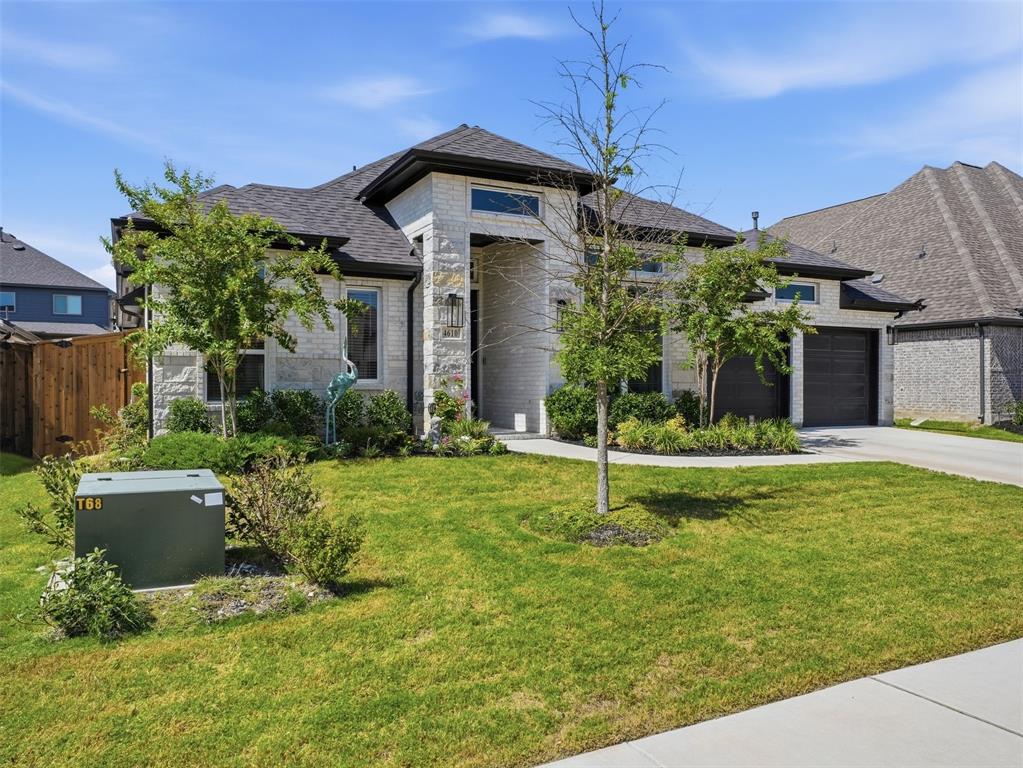
**SELLER OFFERING $10,000 IN BUYER CONCESSIONS!** Buyers can apply the concession toward closing costs, an interest-rate buydown, or other lender-approved expenses. Built in 2024 by Perry Homes, this beautifully maintained 4-bedroom, 3.5-bath home offers 2,944 square feet with a 3-car tandem garage and an impressive combination of builder features and owner upgrades. The bright, contemporary interior features luxury vinyl plank flooring, updated lighting, modern fixtures and hardware, and an open, airy feel throughout. A dedicated home office with French doors provides an ideal work-from-home space, while the separate media room creates a theater-style retreat. An additional flex room currently used as a home gym offers even more versatility. The bathrooms are beautifully finished with quartz-style countertops, glass showers, floor-to-ceiling shower tile, upgraded fixtures and coordinated cabinetry. The spacious primary suite includes a beautifully appointed bath with a large walk-in shower, separate soaking tub, extensive tilework, oversized vanity and contemporary finishes. Outside, the home impresses with an expansive covered patio featuring recessed lighting, plus extended concrete providing plenty of room for outdoor seating, entertaining and relaxing. The landscaped backyard creates a comfortable outdoor living space perfect for gatherings or quiet evenings at home with family and friends year-round. Additional owner improvements include an updated electrical panel, expanded backyard concrete, upgraded faucets and hardware, and updated lighting throughout. The home has been thoughtfully elevated and improved beyond its original builder configuration. With its dedicated office, media room, flexible bonus space, upgraded baths, covered outdoor living area, 3-car garage and nearly 3,000 square feet, this property offers considerably more than a typical four-bedroom home and is exceptionally move-in ready.

Save
Ask
Tour
Hide
Share
Listing Snapshot
Price 
$640,000
Days On Site 
22 Days
Bedrooms 
4
Inside Area (SqFt) 
2,944 sqft
Total Baths 
4
Full Baths 
3
Partial Baths 
1
Lot Size 
0.167 Acres
Year Built 
2024
MLS® Number 
21367173
Status 
Active
Property Tax 
$15,249
HOA/Condo/Coop Fees 
$70.83 monthly
Sq Ft Source 
N/A
Friends & Family
Recent Activity
yesterdayListing updated with changes from the MLS®
7 days agoPrice changed to $640,000
3 weeks agoListing first seen on site
General Features
Acres 
0.167
Attached Garage 
Yes
Garage 
Yes
Garage Spaces 
3
Levels 
One
Parking 
DrivewayGarageAttached
Property Sub Type 
Single Family Residence
Sewer 
Public Sewer
Special Circumstances 
Standard
Utilities 
Cable AvailableElectricity Available
Water Source 
Public
Interior Features
Appliances 
DishwasherDisposalGas Range
Cooling 
Ceiling Fan(s)Central AirElectricENERGY STAR Qualified Equipment
Fireplace 
Yes
Fireplace Features 
Gas
Fireplaces 
1
Heating 
CentralElectricENERGY STAR Qualified EquipmentENERGY STAR/ACCA RSI Qualified Installation
Interior 
Built-in FeaturesEat-in KitchenGranite CountersKitchen IslandOpen FloorplanPantryVaulted Ceiling(s)Walk-In Closet(s)High Speed InternetSmart HomeWired for Sound
Living Room 
Dimensions - 18 x 20Level - First
Master Bedroom 
Dimensions - 14 x 17Level - First
Save
Ask
Tour
Hide
Share
Exterior Features
Exterior 
Rain GuttersPrivate YardStorage
Community Features
Accessibility Features 
Accessible Hallway(s)
Association Fee 
$850.0
Association Fee Frequency 
Annually
School District 
Midlothian ISD
Schools
School District
Midlothian ISD
Elementary School
Longbranch
Middle School
Walnut Grove
High School
Midlothian
Listing courtesy of Brent Reiter of BK Real Estate brent@brentsellsdfw.com


© 2020 North Texas Real Estate Information Systems. All rights reserved. Information is deemed reliable but is not guaranteed accurate by the MLS or NTREIS. The information being provided is for the consumer's personal, non-commercial use, and may not be reproduced, redistributed, or used for any purpose other than to identify prospective properties consumers may be interested in purchasing.
Last checked: 2026-09-14 06:38 AM CDT

Neighborhood & Commute
Source: Walkscore
Disclosure: Community information and market data powered by Constellation Data Labs. Information is deemed reliable but not guaranteed.
Save
Ask
Tour
Hide
Share
Scroll to Top