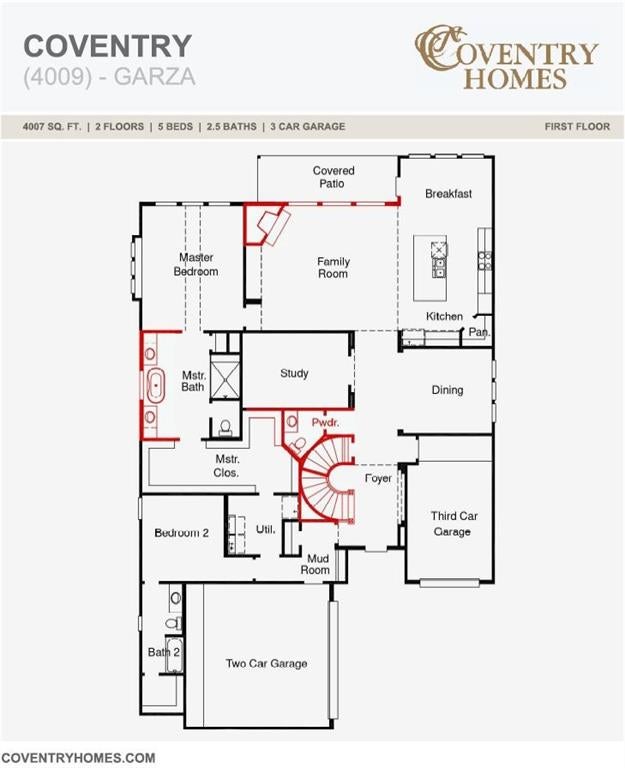
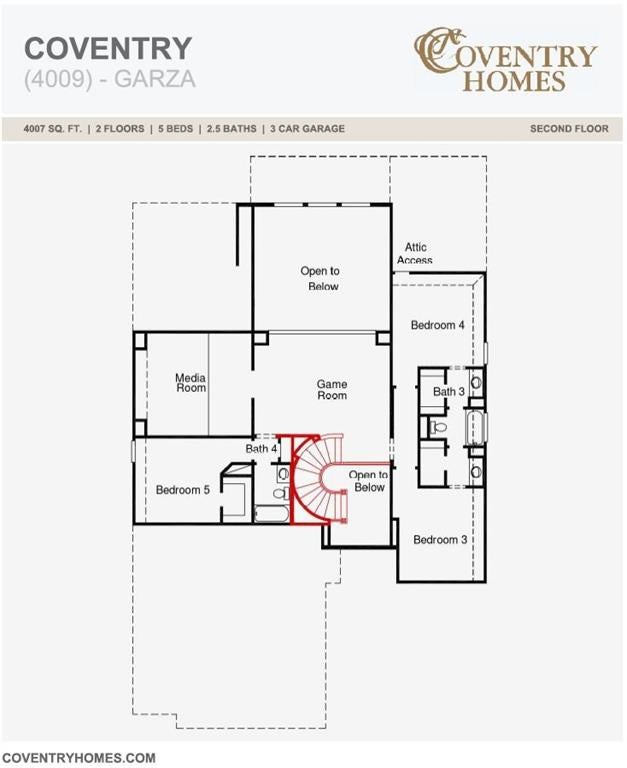
MLS# 21367150 - Built by Coventry Homes - Nov 20 2026 completion! ~ Set just one block from the newest 5-acre amenity center, this beautifully designed 5-bedroom, 4.5-bath home is made for both everyday living and memorable moments. A welcoming floor plan offers a dedicated study, formal dining room, breakfast area, and spacious 3-car garage, while the curved staircase adds an elegant focal point as you make your way upstairs. The second level is designed for fun and relaxation with a generous game room and stadium-style media room, perfect for movie nights and entertaining. A secluded first-floor guest suite with a private bath provides a comfortable space for overnight guests or multigenerational living. Surrounded by a peaceful setting and thoughtfully planned spaces, this home brings together style, flexibility, and convenience. Come see it for yourself and schedule your private tour today!
Save
Ask
Tour
Hide
Share
Listing Snapshot
Price
$774,990
Days On Site
58 Days
Bedrooms
5
Inside Area (SqFt)
4,007 sqft
Total Baths
5
Full Baths
4
Partial Baths
1
Lot Size
0.18 Acres
Year Built
2026
MLS Number
21367150
Status
Active
Property Tax
N/A
HOA/Condo/Coop Fees
$164 monthly
Sq Ft Source
N/A
Friends & Family
React
Comment
Invite
No Comments Yet
Did you know? You can invite friends and family to your search. They can join your search, rate and discuss listings with you.



Did you know? You can invite friends and family to your search. They can join your search, rate and discuss listings with you.