Save
Ask
Tour
Hide
Share
$1,568,000
17 Days On Site

5616 Pershing Avenue
Fort Worth, TX 76107

For Sale|Single Family Residence|Active
4
Beds
4
Total Baths
3
Full Baths
1
Partial Bath
3,694
SqFt
$424
/SqFt
2019
Built
Subdivision:
Chamberlain Arlington Heights 1st
County:
Tarrant
Call Now: (817) 765-6730
Is this the listing for you? We can help make it yours.
(817) 765-6730
5616 Pershing Avenue5616 Pershing Avenue5616 Pershing Avenue5616 Pershing Avenue
Save
Ask
Tour
Hide
Share

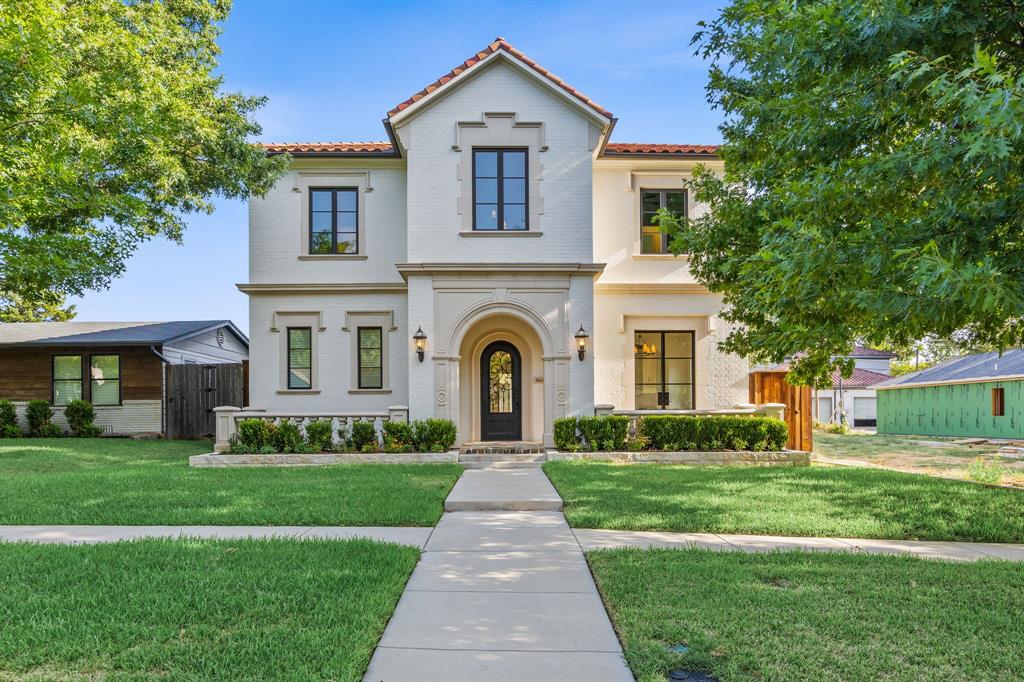
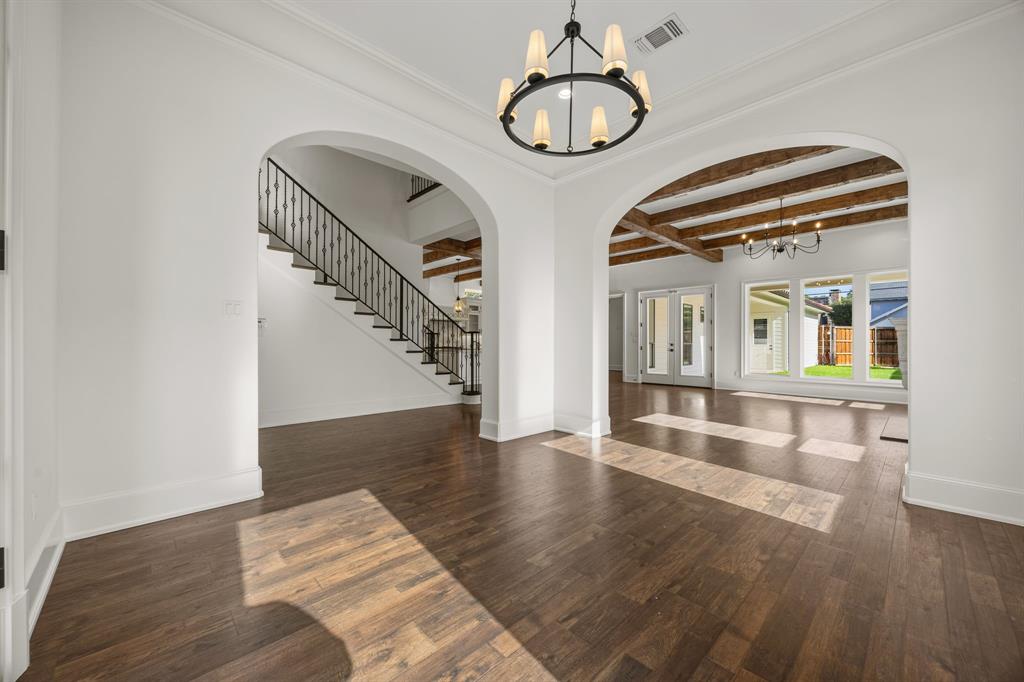
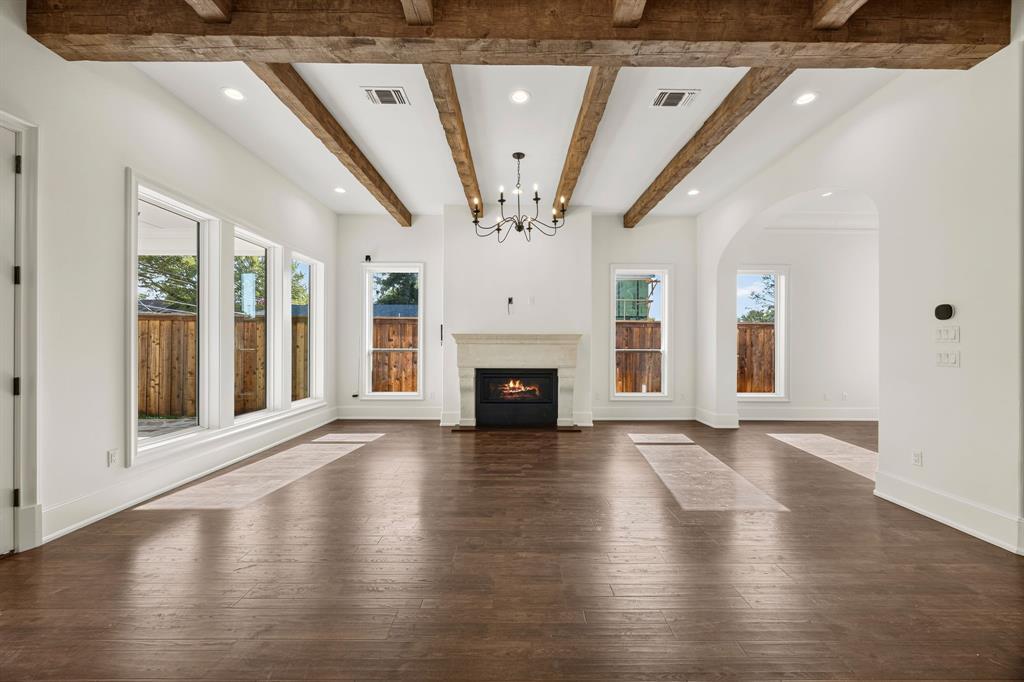
Timeless Spanish style home in the heart of historical Camp Bowie District on the West Side close to restaurants, shops and dickies Arena. This open concept home offers a large chefs kitchen with a 48inch dual-fuel range, XL built-in fridge and freezer, large marble island and commercial grade vent with a custom plaster vent hood. The spacious master has a spa like ensuite bathroom with a large vanity and deep soaking tub adorned with marble counter tops and tile. The living room is a special and warm place with a custom cast stone mantle over the fire place and wood beams on the ceiling. Outside the living room windows you can see the generous outdoor living space and backyard. The garage gas alley access and can easily accommodate large vehicles and trucks. Upstairs you will find a second large living area and three additional bedrooms. Access to the mechanical room couldn't be easier as it is on the second floor accessible through a door, no scuttle holes or pull down stairs necessary.

Save
Ask
Tour
Hide
Share
Listing Snapshot
Price 
$1,568,000
Days On Site 
17 Days
Bedrooms 
4
Inside Area (SqFt) 
3,694 sqft
Total Baths 
4
Full Baths 
3
Partial Baths 
1
Lot Size 
0.144 Acres
Year Built 
2019
MLS® Number 
21367040
Status 
Active
Property Tax 
$15,849
HOA/Condo/Coop Fees 
N/A
Sq Ft Source 
N/A
Friends & Family
Recent Activity
2 weeks agoListing updated with changes from the MLS®
3 weeks agoListing first seen on site
General Features
Acres 
0.144
Attached Garage 
Yes
Foundation 
Slab
Garage 
Yes
Garage Spaces 
2
Levels 
Two
Parking 
Garage Door OpenerGarage Faces RearAttached
Property Sub Type 
Single Family Residence
Security 
Carbon Monoxide Detector(s)Fire Alarm
Sewer 
Public Sewer
Special Circumstances 
Standard
Utilities 
Natural Gas Available
Water Source 
Public
Interior Features
Appliances 
RefrigeratorBuilt-In Gas RangeBuilt-In RefrigeratorDishwasherDisposalElectric OvenIce MakerMicrowaveDouble OvenTankless Water HeaterVented Exhaust Fan
Cooling 
Electric
Fireplace 
Yes
Fireplace Features 
Living RoomRaised HearthGas Log
Fireplaces 
1
Flooring 
TileWood
Heating 
Exhaust FanElectric
Interior 
ChandelierEat-in KitchenGranite CountersKitchen IslandOpen FloorplanPantryWalk-In Closet(s)High Speed Internet
Laundry Features 
Electric Dryer HookupWasher Hookup
Bedroom 
Dimensions - 13 x 12Level - SecondFeatures - Ceiling Fan(s), Walk-In Closet(s)
Dining Room 
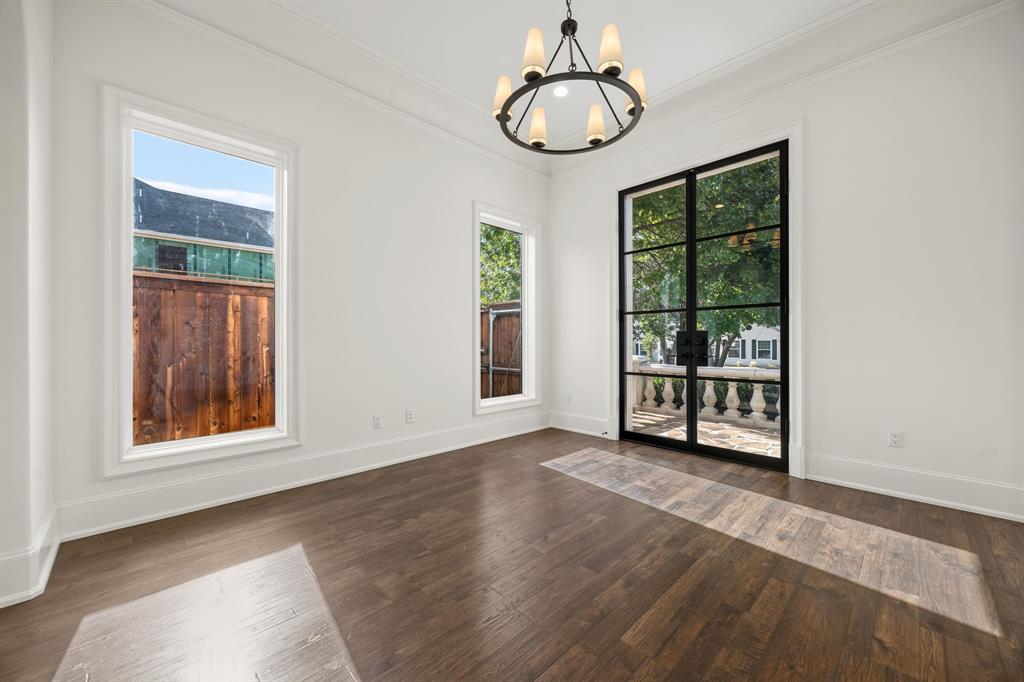
Dimensions - 14 x 13Level - First
Kitchen 
Dimensions - 22 x 13Level - FirstFeatures - Breakfast Bar, Kitchen Island, Pantry
Living Room 
Dimensions - 20 x 24Level - First
Master Bathroom 
Dimensions - 18 x 10Level - First
Master Bedroom 
Dimensions - 14 x 18Level - FirstFeatures - Ceiling Fan(s)
Save
Ask
Tour
Hide
Share
Exterior Features
Construction Details 
Brick
Fencing 
Back YardFencedGatePrivacyWood
Patio And Porch 
Covered
Roof 
Spanish Tile
Community Features
School District 
Fort Worth ISD
Schools
School District
Fort Worth ISD
Elementary School
Phillips M
Middle School
Monnig
High School
Arlington Heights
Listing courtesy of Sunny Shipley of Keller Williams Brazos West sunnyshipley@kw.com


© 2020 North Texas Real Estate Information Systems. All rights reserved. Information is deemed reliable but is not guaranteed accurate by the MLS or NTREIS. The information being provided is for the consumer's personal, non-commercial use, and may not be reproduced, redistributed, or used for any purpose other than to identify prospective properties consumers may be interested in purchasing.
Last checked: 2026-09-09 09:20 AM CDT

Neighborhood & Commute
Source: Walkscore
Disclosure: Community information and market data powered by Constellation Data Labs. Information is deemed reliable but not guaranteed.
Save
Ask
Tour
Hide
Share
Scroll to Top