Save
Ask
Tour
Hide
Share
$485,000
2 Days On Site

4209 Carnation Lane
Mansfield, TX 76063

For Sale|Single Family Residence|Active
4
Beds
3
Total Baths
3
Full Baths
2,745
SqFt
$177
/SqFt
2015
Built
Subdivision:
Garden Heights
County:
Tarrant
Call Now: (817) 765-6730
Is this the listing for you? We can help make it yours.
(817) 765-6730
4209 Carnation Lane4209 Carnation Lane4209 Carnation Lane4209 Carnation Lane
Save
Ask
Tour
Hide
Share

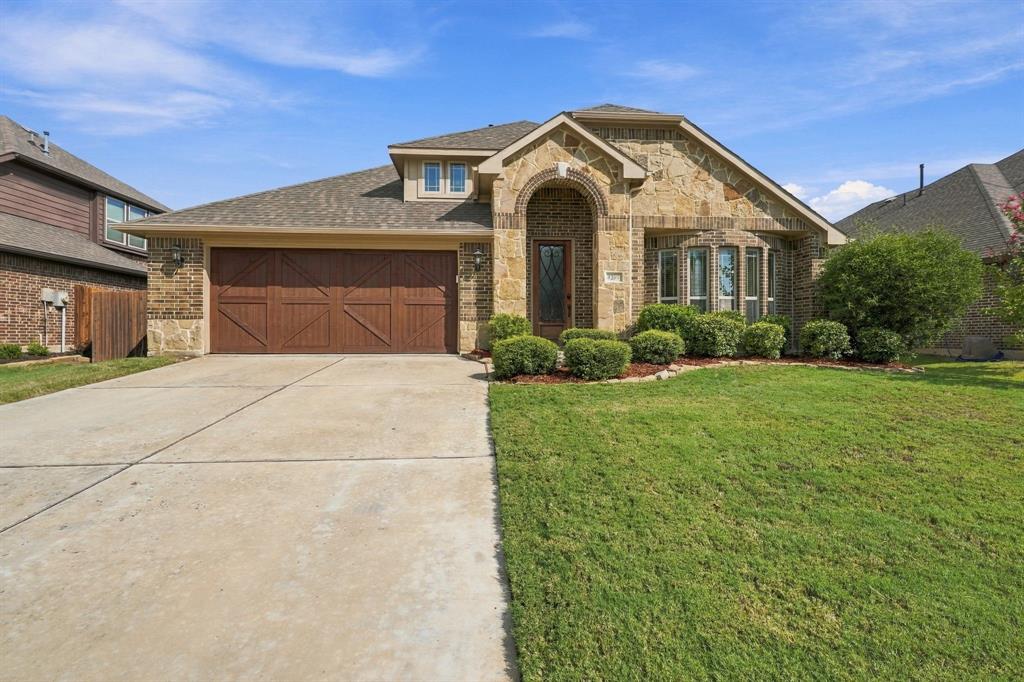
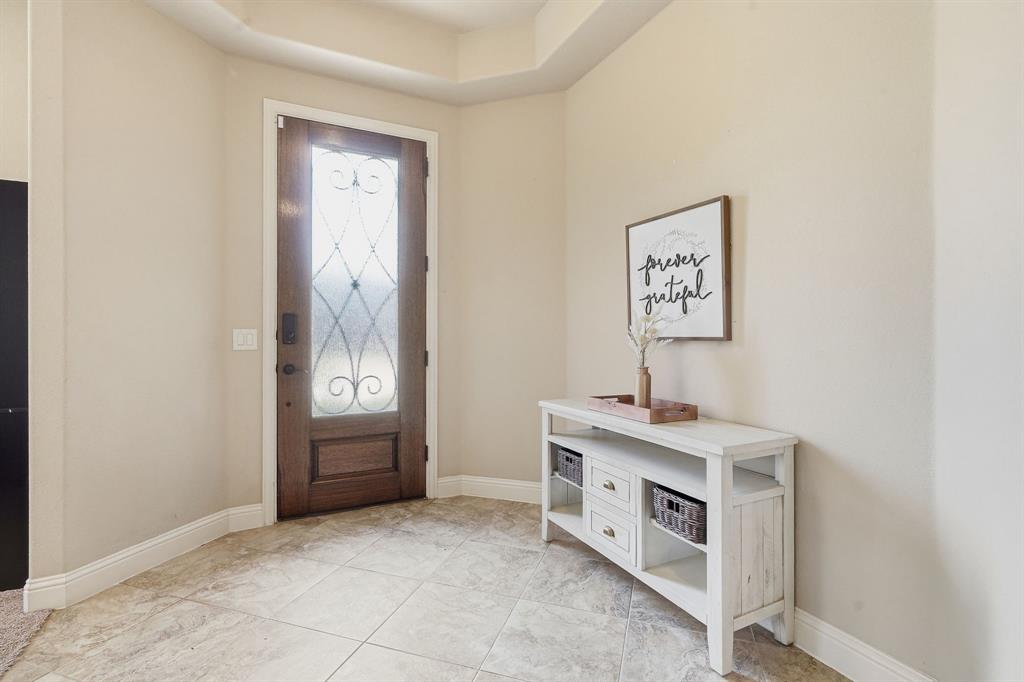
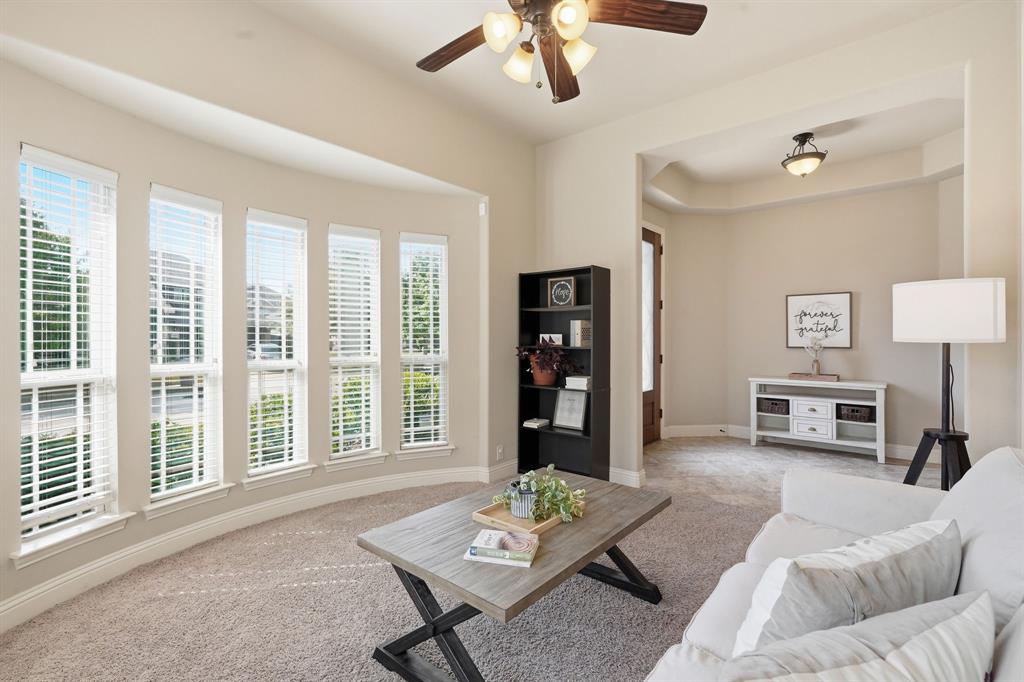
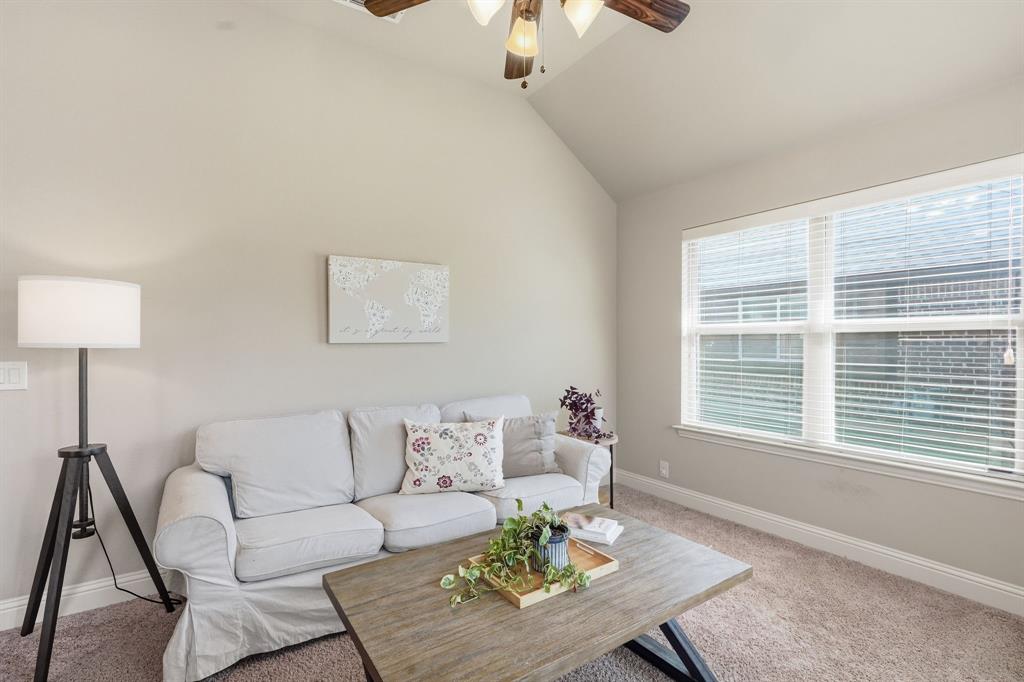
Welcome to 4209 Carnation Lane! This stunning property sits in a PREMIER Metroplex location just minutes from major DFW highways, state-of-the-art sport complexes, such as Texas Health Mansfield Stadium, Fields at Station 63, FieldhouseUSA, Skinner Sports Complex & exceptional recreation at Mansfield National Golf Club, Joe Pool Lake, Britton Park or Hawaiian Falls Water Park. Nestled in the desirable Mansfield ISD & master-planned community of Garden Heights, this fabulous 4 bedroom, 3 bath home showcases a brick & stone exterior for charming curb appeal. The thoughtfully designed interior features warm neutrals and an open concept layout with delightful architectural details. The living room is anchored by a cozy fireplace, creating a warm & inviting atmosphere, flowing effortlessly into the gourmet kitchen with granite countertops, gas cooking, double oven, oversized island, abundant prep space, exceptional storage and dining area--ideal for both everyday living and entertaining. The desirable split bedroom layout offers privacy with the Texas-sized primary suite boasting room for a sitting area & ensuite bathroom offering dual sinks, garden tub, separate shower with bench & large walk-in closet. Two generously sized secondary bedrooms are located downstairs with custom-style built-ins framing each window & large closets. Upstairs, a substantial bonus room provides flex space for a media room, game room, home office or additional lounge area. The 4th bedroom includes a window seat, next to the full bath, creating an ideal space for guests or extended family. Step outside to the oversized covered patio with space for outdoor activities, gardening, or simply relaxing. Enjoy Mansfield’s spectacular annual fireworks display from the lawn. Conveniently located near community pools, parks, walking trails, shopping & dining in a prime Mansfield location. Experience all this remarkable property has to offer! Updates: HVAC, July 2025

Save
Ask
Tour
Hide
Share
Listing Snapshot
Price 
$485,000
Days On Site 
2 Days
Bedrooms 
4
Inside Area (SqFt) 
2,745 sqft
Total Baths 
3
Full Baths 
3
Partial Baths 
N/A
Lot Size 
0.179 Acres
Year Built 
2015
MLS® Number 
21367020
Status 
Active
Property Tax 
N/A
HOA/Condo/Coop Fees 
$66.67 monthly
Sq Ft Source 
N/A
Friends & Family
Recent Activity
2 days agoListing updated with changes from the MLS®
3 days agoListing first seen on site
General Features
Acres 
0.179
Attached Garage 
Yes
Foundation 
Slab
Garage 
Yes
Garage Spaces 
2
Levels 
Two
Parking 
ConcreteCoveredGarageGarage Door OpenerInside EntranceAttached
Property Sub Type 
Single Family Residence
Sewer 
Public Sewer
Special Circumstances 
Standard
Style 
Traditional
Utilities 
Cable AvailableUnderground Utilities
Water Source 
Public
Interior Features
Appliances 
DishwasherDisposalGas RangeGas Water HeaterMicrowave
Cooling 
Ceiling Fan(s)Central AirElectric
Fireplace 
Yes
Fireplace Features 
Gas StarterLiving RoomMasonryRaised Hearth
Fireplaces 
1
Flooring 
CarpetTile
Heating 
CentralFireplace InsertNatural Gas
Interior 
Built-in FeaturesEat-in KitchenGranite CountersKitchen IslandOpen FloorplanPantryVaulted Ceiling(s)Walk-In Closet(s)High Speed Internet
Window Features 
Window Coverings
Bath-Full 
Dimensions - 11 x 5Level - First
Bedroom 
Dimensions - 12 x 11Level - FirstFeatures - Ceiling Fan(s), Walk-In Closet(s)
Dining Room 
Dimensions - 24 x 9Level - First
Family Room 
Dimensions - 16 x 17Level - FirstFeatures - Ceiling Fan(s)
Kitchen 
Dimensions - 20 x 8Level - FirstFeatures - Breakfast Bar, Kitchen Island, Pantry
Living Room 
Dimensions - 13 x 11Level - FirstFeatures - Ceiling Fan(s)
Loft 
Dimensions - 17 x 21Level - SecondFeatures - Ceiling Fan(s)
Master Bathroom 
Dimensions - 10 x 9Level - First
Master Bedroom 
Dimensions - 21 x 19Level - FirstFeatures - Ceiling Fan(s), Walk-In Closet(s)
Utility Room 
Dimensions - 8 x 5Level - First
Save
Ask
Tour
Hide
Share
Exterior Features
Construction Details 
Brick
Fencing 
Back YardWood
Lot Features 
Interior LotLandscapedSubdivided
Roof 
Composition
Windows/Doors 
Window Coverings
Community Features
Association Fee 
$800.0
Association Fee Frequency 
Annually
School District 
Mansfield ISD
Financing Terms Available 
CashConventionalFHAVA Loan
Schools
School District
Mansfield ISD
Elementary School
Smith
Middle School
Charlene McKinzey
High School
Mansfield Lake Ridge
Listing courtesy of Shari Dickinson of House Brokerage sharidickinson.realtor@gmail.com


© 2020 North Texas Real Estate Information Systems. All rights reserved. Information is deemed reliable but is not guaranteed accurate by the MLS or NTREIS. The information being provided is for the consumer's personal, non-commercial use, and may not be reproduced, redistributed, or used for any purpose other than to identify prospective properties consumers may be interested in purchasing.
Last checked: 2026-10-04 07:41 AM CDT

Neighborhood & Commute
Source: Walkscore
Disclosure: Community information and market data powered by Constellation Data Labs. Information is deemed reliable but not guaranteed.
Save
Ask
Tour
Hide
Share
Scroll to Top