
Save
Ask
Tour
Hide
$249,900
58 Days On Site
3720 River Birch RoadFort Worth, TX 76137
For Sale|Single Family Residence|Active
3
Beds
2
Total Baths
2
Full Baths
1,344
SqFt
$186
/SqFt
1986
Built
Subdivision:
Summerfields Add
County:
Tarrant
Call Now: (817) 765-6730
Is this the listing for you? We can help make it yours.
(817) 765-6730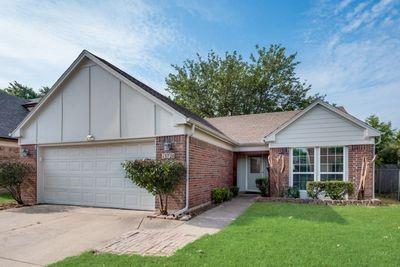
Save
Ask
Tour
Hide
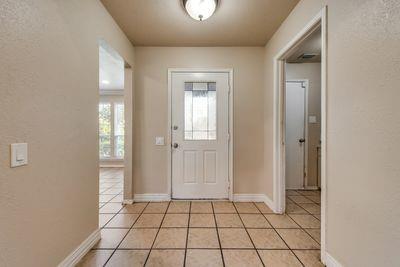
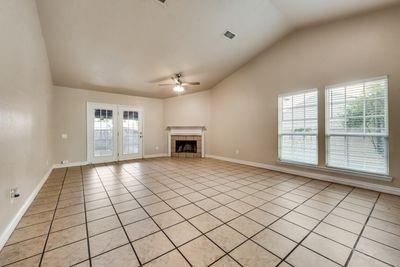
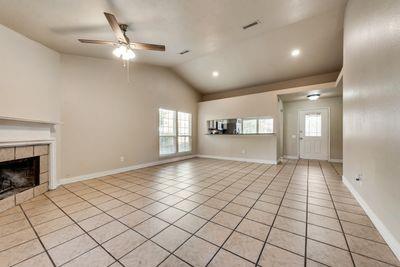
Move-In Ready in Keller ISD! This well-maintained 3-bedroom, 2-bath home features an open floor plan with vaulted ceilings, abundant natural light, and a cozy wood-burning fireplace. Enjoy peace of mind with brand-new windows and fresh interior paint, making this home truly move-in ready. The spacious primary suite includes an updated walk-in shower, while the covered back patio and fully fenced backyard provide the perfect space to relax or entertain. Conveniently located near shopping, dining, parks, and major highways, this home offers easy access to everything North Fort Worth has to offer. Don't miss your opportunity to make this beautiful home yours!
Save
Ask
Tour
Hide
Listing Snapshot
Price
$249,900
Days On Site
58 Days
Bedrooms
3
Inside Area (SqFt)
1,344 sqft
Total Baths
2
Full Baths
2
Partial Baths
N/A
Lot Size
0.114 Acres
Year Built
1986
MLS Number
21366912
Status
Active
Property Tax
$5,164
HOA/Condo/Coop Fees
N/A
Sq Ft Source
N/A
Friends & Family
Recent Activity
| a month ago | Listing updated with changes from the MLS | |
| a month ago | Price changed to $249,900 | |
| 2 months ago | Listing first seen on site |
General Features
Acres
0.114
Attached Garage
Yes
Foundation
Slab
Garage
Yes
Garage Spaces
2
Levels
One
Parking
DrivewayGarage Door OpenerGarage Faces FrontAttached
Property Sub Type
Single Family Residence
Sewer
Public Sewer
Special Circumstances
Standard
Water Source
Public
Interior Features
Appliances
DishwasherDisposalElectric OvenElectric Range
Cooling
Ceiling Fan(s)Central AirElectric
Fireplace
Yes
Fireplace Features
Wood Burning
Fireplaces
1
Flooring
CarpetTile
Heating
Central
Interior
Eat-in KitchenVaulted Ceiling(s)Walk-In Closet(s)
Laundry Features
Washer Hookup
Bedroom
Dimensions - 11 x 11Level - First
Living Room
Dimensions - 20 x 20Level - First
Master Bedroom
Dimensions - 16 x 10Level - First
Save
Ask
Tour
Hide
Exterior Features
Fencing
Back Yard
Patio And Porch
CoveredFront PorchPatioSee Remarks
Roof
Composition
Community Features
School District
Keller ISD
Financing Terms Available
CashConventionalFHAVA Loan
Schools
School District
Keller ISD
Elementary School
Northriver
Middle School
Fossil Hill
High School
Fossilridg
Listing courtesy of Stephen Eaton of Eaton Real Estate Company useme2sell@gmail.com

© 2020 North Texas Real Estate Information Systems. All rights reserved. Information is deemed reliable but is not guaranteed accurate by the MLS or NTREIS. The information being provided is for the consumer's personal, non-commercial use, and may not be reproduced, redistributed, or used for any purpose other than to identify prospective properties consumers may be interested in purchasing.
Last checked: 2026-10-19 11:44 PM CDT
© 2020 North Texas Real Estate Information Systems. All rights reserved. Information is deemed reliable but is not guaranteed accurate by the MLS or NTREIS. The information being provided is for the consumer's personal, non-commercial use, and may not be reproduced, redistributed, or used for any purpose other than to identify prospective properties consumers may be interested in purchasing.
Last checked: 2026-10-19 11:44 PM CDT
Neighborhood & Commute
Source: Walkscore
Disclosure: Community information and market data powered by Constellation Data Labs. Information is deemed reliable but not guaranteed.
Save
Ask
Tour
Hide
