Save
Ask
Tour
Hide
Share
$735,999
35 Days On Site

4316 Norwich Drive
Fort Worth, TX 76109

For Sale|Single Family Residence|Active
4
Beds
3
Total Baths
3
Full Baths
2,815
SqFt
$261
/SqFt
1955
Built
Subdivision:
Westcliff Add
County:
Tarrant
Call Now: (817) 765-6730
Is this the listing for you? We can help make it yours.
(817) 765-6730
4316 Norwich Drive4316 Norwich Drive4316 Norwich Drive4316 Norwich Drive
Save
Ask
Tour
Hide
Share

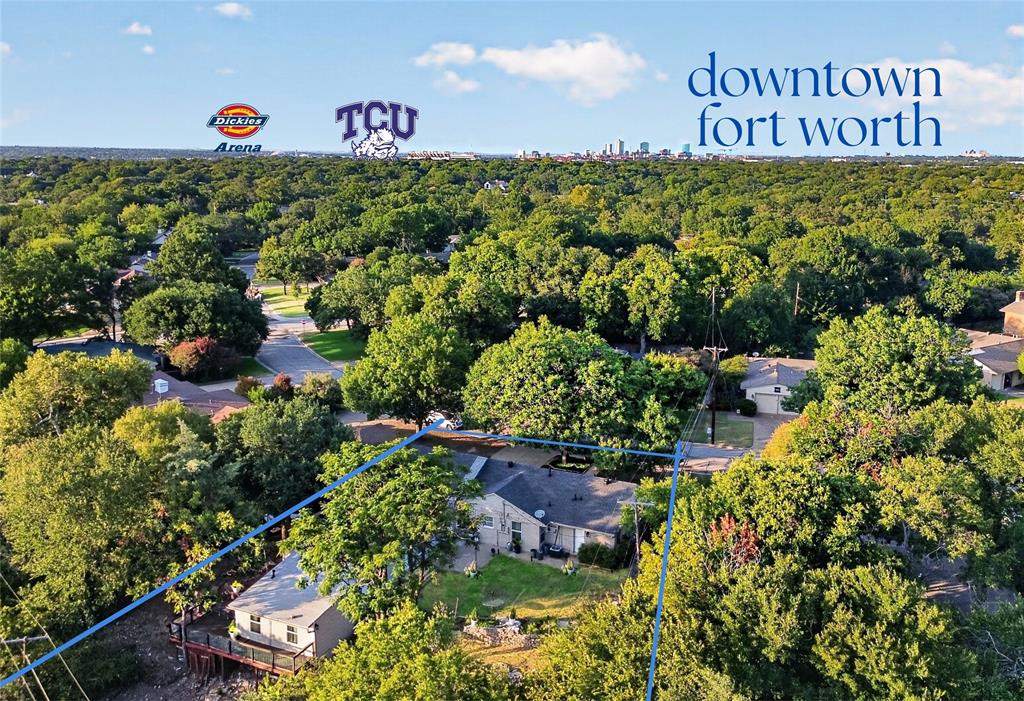
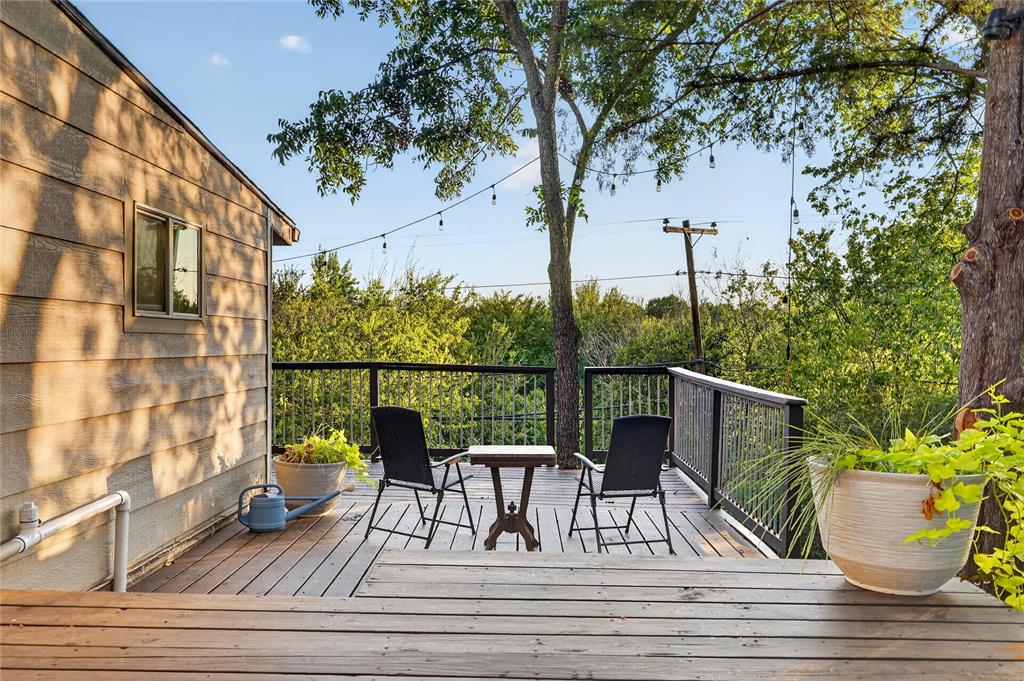
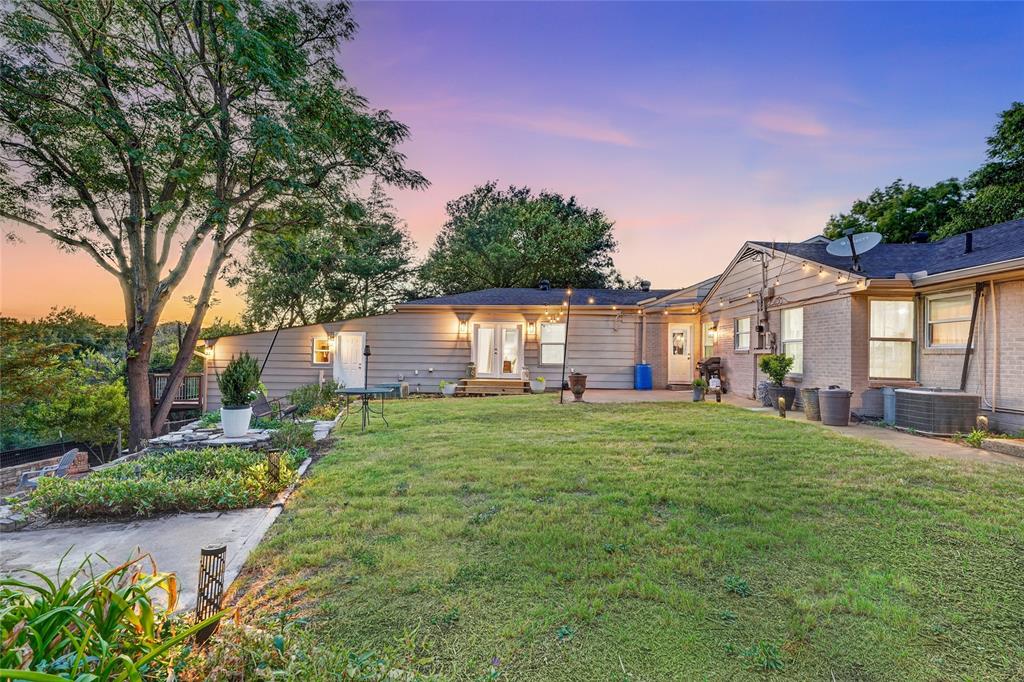
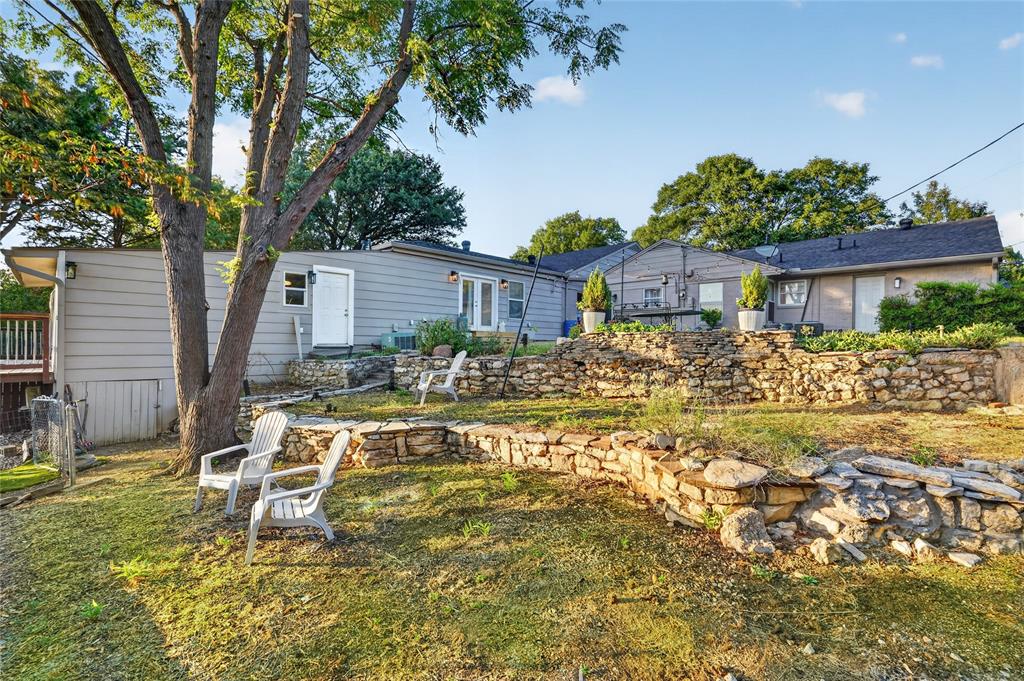
Experience a rare blend of city convenience and country-inspired living in Fort Worth’s sought-after 76109. Ideally located near TCU and Colonial Country Club, with easy access to Clearfork, Foster Park, the Fort Worth Zoo, Cultural District and Downtown, 4316 Norwich Drive offers a lifestyle that’s difficult to duplicate. This 4-bedroom, 3-bath home offers 2,815 sq. ft. of flexible living space on approximately .37 acre—more than 16,000 sq. ft. in the heart of the city. A fully updated kitchen anchors the home, complemented by multiple living areas, a dedicated private office and 2 washer and dryer hookups. The second primary suite is a standout, offering its own living area, private deck and separate exterior entrances—creating valuable privacy and separation for multigenerational living, extended family or guests. Outside, the property takes on an entirely different personality. Mature trees, natural stonework and a terraced backyard create multiple levels for gathering, gardening and recreation, while the elevated setting delivers expansive treetop views. 2 decks provide space for morning coffee, grilling, entertaining and sunset evenings overlooking the property. The current layout already offers everything needed to enjoy the outdoors, with room to make it even more. Add a pool, outdoor kitchen or expanded entertaining space to create your own private Fort Worth oasis without sacrificing the privacy and established setting that make this property so difficult to recreate. 4 bedrooms, 3 baths, 2,815 sq. ft., .37 acre—and the iconic view from 76109 to call home. This home is truly one you need to experience in-person and see for yourself! Seller offering $15,000 towards buyers' closing costs with an acceptable offer.

Save
Ask
Tour
Hide
Share
Listing Snapshot
Price 
$735,999
Days On Site 
35 Days
Bedrooms 
4
Inside Area (SqFt) 
2,815 sqft
Total Baths 
3
Full Baths 
3
Partial Baths 
N/A
Lot Size 
0.371 Acres
Year Built 
1955
MLS® Number 
21366892
Status 
Active
Property Tax 
$10,974
HOA/Condo/Coop Fees 
N/A
Sq Ft Source 
N/A
Friends & Family
Recent Activity
2 weeks agoListing updated with changes from the MLS®
3 weeks agoPrice changed to $735,999
a month agoListing first seen on site
General Features
Acres 
0.371
Attached Garage 
Yes
Foundation 
Slab
Garage 
Yes
Garage Spaces 
2
Levels 
One
Parking 
ConcreteConverted GarageInside EntranceAttached
Property Sub Type 
Single Family Residence
Security 
PrewiredSmoke Detector(s)
Sewer 
Public Sewer
Special Circumstances 
Standard
Style 
Ranch
Utilities 
Cable Available
Water Source 
Public
Interior Features
Appliances 
DishwasherDisposalGas OvenMicrowave
Cooling 
Ceiling Fan(s)Central Air
Flooring 
TileVinyl
Heating 
Central
Interior 
ChandelierDouble VanityDry BarEat-in KitchenGranite CountersIn-Law Floorplan
Laundry Features 
Electric Dryer HookupIn HallWasher Hookup
Bath-Full 
Dimensions - 7 x 8Level - First
Bedroom 
Dimensions - 12 x 11Level - FirstFeatures - Ceiling Fan(s)
Dining Room 
Dimensions - 18 x 14Level - First
Family Room 
Dimensions - 19 x 18Level - First
Guest Suite 
Dimensions - 13 x 11Level - FirstFeatures - Ceiling Fan(s), Walk-In Closet(s)
Kitchen 
Dimensions - 12 x 22Level - FirstFeatures - Breakfast Bar, Eat-in Kitchen, Kitchen Island, Pantry
Laundry 
Dimensions - 3 x 3Level - First
Living Room 
Dimensions - 11 x 16Level - FirstFeatures - Ceiling Fan(s)
Master Bedroom 
Dimensions - 12 x 14Level - FirstFeatures - Ceiling Fan(s), Walk-In Closet(s)
Office 
Dimensions - 10 x 12Level - FirstFeatures - Ceiling Fan(s)
Save
Ask
Tour
Hide
Share
Exterior Features
Construction Details 
BrickFrameStone
Exterior 
Rain GuttersLightingPrivate YardStorageGarden
Fencing 
PrivacyWood
Lot Features 
ClearedMany TreesSloped
Other Structures 
Poultry CoopShed(s)
Patio And Porch 
DeckPatioRear PorchSide PorchTerrace
Roof 
AsphaltShingle
Community Features
Community Features 
Park
School District 
Fort Worth ISD
Schools
School District
Fort Worth ISD
Elementary School
Westcliff
Middle School
Mclean
High School
Paschal
Listing courtesy of Peri Carr of HomeSmart peri.carr@gmail.com


© 2020 North Texas Real Estate Information Systems. All rights reserved. Information is deemed reliable but is not guaranteed accurate by the MLS or NTREIS. The information being provided is for the consumer's personal, non-commercial use, and may not be reproduced, redistributed, or used for any purpose other than to identify prospective properties consumers may be interested in purchasing.
Last checked: 2026-09-29 12:54 PM CDT

Neighborhood & Commute
Source: Walkscore
Disclosure: Community information and market data powered by Constellation Data Labs. Information is deemed reliable but not guaranteed.
Save
Ask
Tour
Hide
Share
Scroll to Top