Save
Ask
Tour
Hide
Share
$375,000
18 Days On Site

1728 Flamingo Drive
Little Elm, TX 75068

For Sale|Single Family Residence|Active
4
Beds
3
Total Baths
2
Full Baths
1
Partial Bath
2,998
SqFt
$125
/SqFt
2006
Built
Subdivision:
Paloma Creek South Ph 1
County:
Denton
Call Now: (817) 765-6730
Is this the listing for you? We can help make it yours.
(817) 765-6730
1728 Flamingo Drive1728 Flamingo Drive1728 Flamingo Drive1728 Flamingo Drive
Save
Ask
Tour
Hide
Share

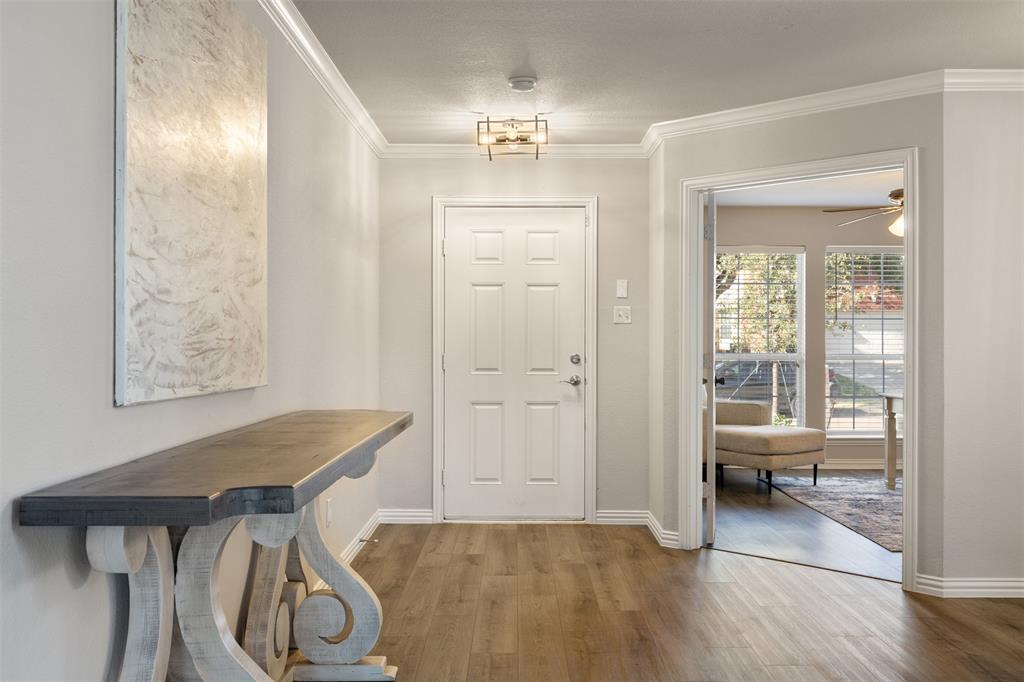
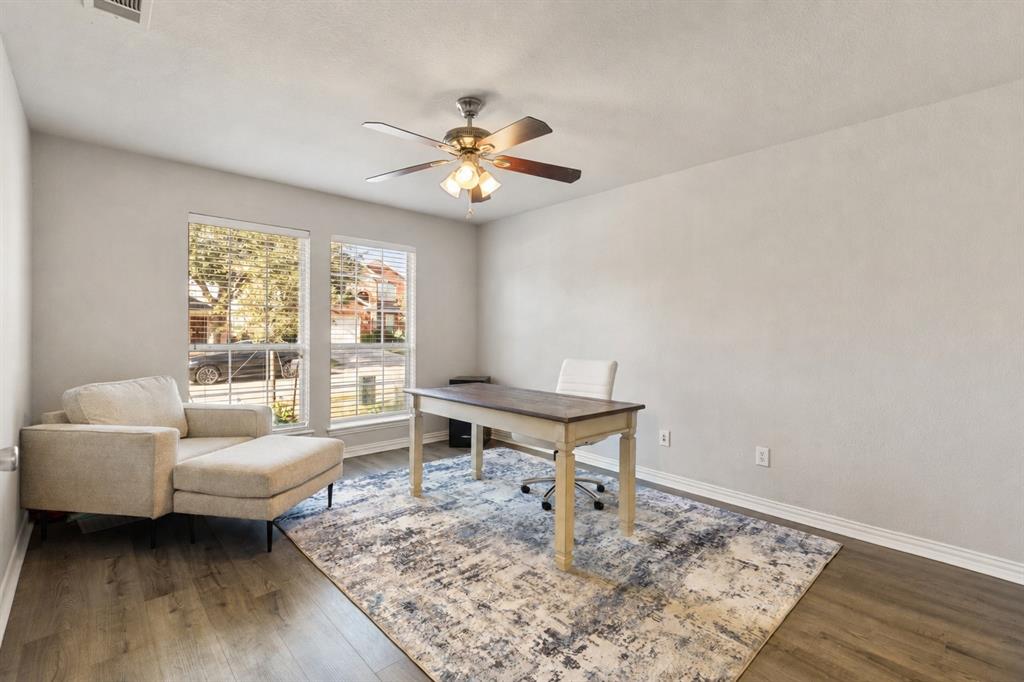
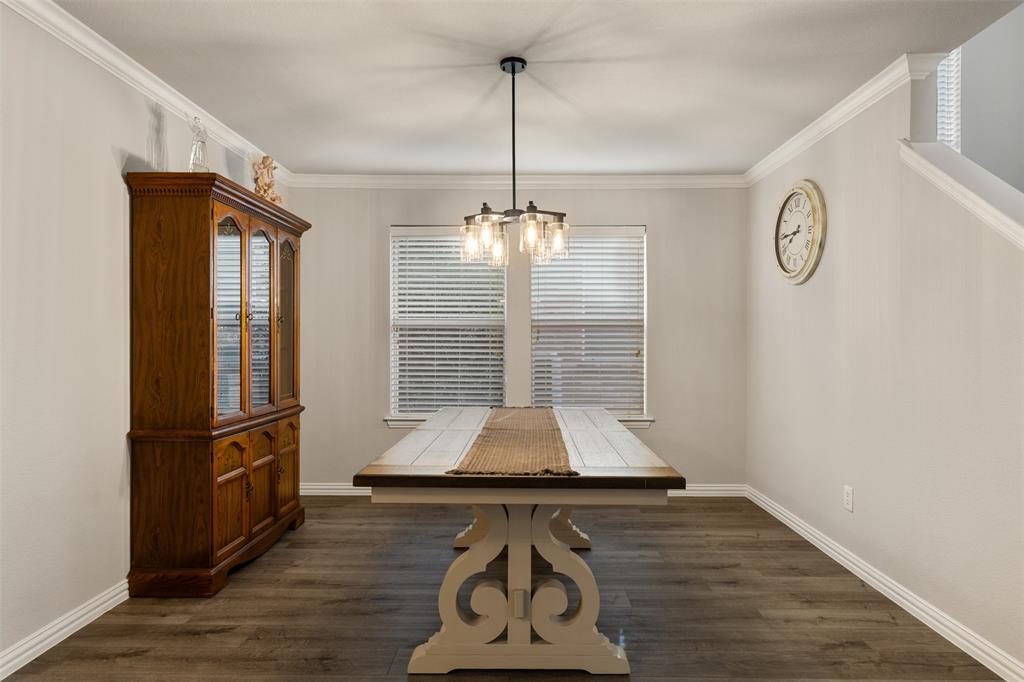
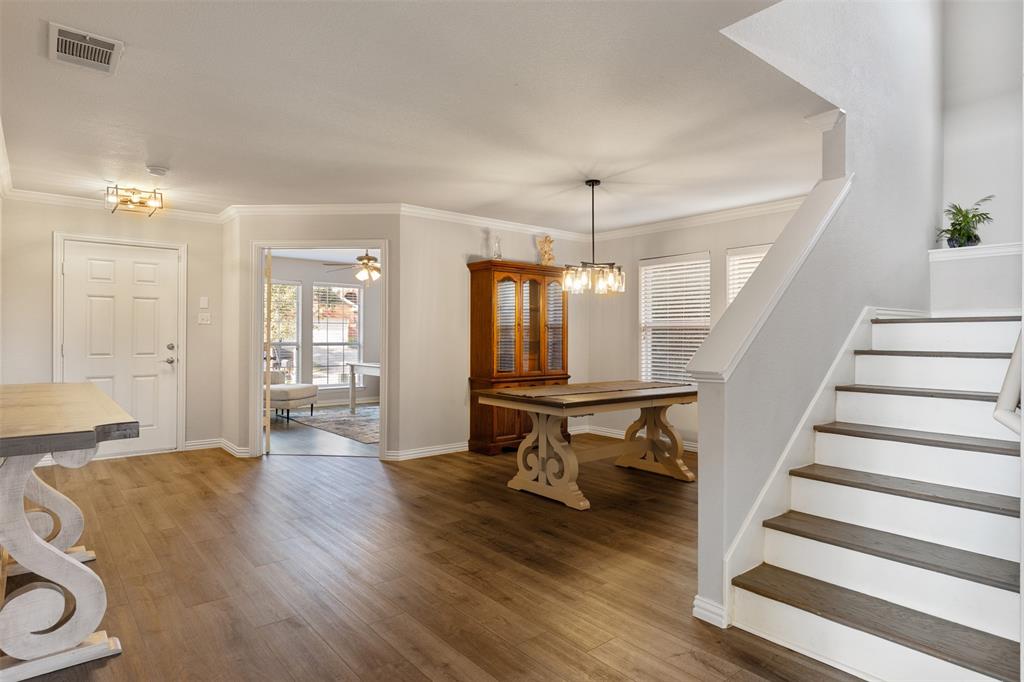
Move-in ready and loaded with recent updates, this spacious 4-bedroom home with a private downstairs office offers approximately 3,000 square feet in the resort-style Paloma Creek community with NO PID and NO MUD! Fresh, light-filled interiors feature NEW flooring throughout with NO CARPET, NEW appliances, a NEW HVAC system, fresh paint, updated lighting and fixtures, and a NEW privacy fence. The flexible floor plan offers plenty of room to spread out. Downstairs features an oversized living room with fireplace, formal dining area, breakfast nook, and a private office with a door that could also function as a guest room or optional 5th bedroom. The open kitchen sits at the center of the home with a large island, abundant cabinetry, generous pantry space, and easy flow into the surrounding living and dining areas, ideal for both everyday living and entertaining. Upstairs, a HUGE game and family room provides a second living space with plenty of room for movies, gaming, play, or an additional home office setup. The spacious primary suite features a sitting area, large walk-in closet, dual sinks, garden tub, and separate shower. Three additional generously sized bedrooms and another full bath complete the second floor. Outside, enjoy a large fenced backyard and covered patio perfect for grilling, outdoor dining, or relaxing at the end of the day. An attached 2-car garage provides additional storage and parking. Paloma Creek offers exceptional neighborhood amenities including multiple resort-style pools, fitness centers, clubhouses, playgrounds, trails and greenbelts, a dog park, fishing, parks, and year-round community activities. Conveniently located near Lewisville Lake, schools, shopping, restaurants, Hwy 380, and neighboring Union Park. Space, flexibility, updates, and resort-style amenities all in one home!

Save
Ask
Tour
Hide
Share
Listing Snapshot
Price 
$375,000
Days On Site 
18 Days
Bedrooms 
4
Inside Area (SqFt) 
2,998 sqft
Total Baths 
3
Full Baths 
2
Partial Baths 
1
Lot Size 
0.126 Acres
Year Built 
2006
MLS® Number 
21366884
Status 
Active
Property Tax 
$7,302
HOA/Condo/Coop Fees 
$275 Semi-Annually
Sq Ft Source 
N/A
Friends & Family
Recent Activity
2 weeks agoListing updated with changes from the MLS®
3 weeks agoListing first seen on site
General Features
Acres 
0.126
Attached Garage 
Yes
Foundation 
Slab
Garage 
Yes
Garage Spaces 
2
Green Energy Efficient 
AppliancesHVACThermostatWater Heater
Levels 
Two
Parking 
DrivewayGarageGarage Door OpenerGarage Faces FrontAttached
Property Sub Type 
Single Family Residence
Security 
Security System OwnedSmoke Detector(s)
Sewer 
Public Sewer
Special Circumstances 
Standard
Style 
Traditional
Utilities 
Cable AvailableElectricity ConnectedNatural Gas AvailableUnderground Utilities
Water Source 
Public
Interior Features
Appliances 
DishwasherDisposalElectric RangeGas Water HeaterMicrowave
Cooling 
Attic FanCeiling Fan(s)Central AirElectric
Fireplace 
Yes
Fireplace Features 
GasGas Starter
Fireplaces 
1
Flooring 
Ceramic TileVinyl
Heating 
CentralFireplace(s)Natural Gas
Interior 
Built-in FeaturesChandelierEat-in KitchenKitchen IslandOpen FloorplanPantryWalk-In Closet(s)High Speed Internet
Laundry Features 
Washer Hookup
Window Features 
Window Coverings
Bath-Full 
Dimensions - 8 x 5Level - Second
Bath-Half 
Dimensions - 5 x 5Level - First
Bedroom 
Dimensions - 15 x 12Level - Second
Breakfast Room 
Dimensions - 10 x 8Level - FirstFeatures - Eat-in Kitchen
Dining Room 
Dimensions - 18 x 18Level - First
Game Room 
Dimensions - 20 x 20Level - SecondFeatures - Ceiling Fan(s)
Kitchen 
Dimensions - 19 x 14Level - FirstFeatures - Breakfast Bar, Eat-in Kitchen, Kitchen Island, Pantry
Laundry 
Dimensions - 8 x 6Level - First
Living Room 
Dimensions - 23 x 15Level - FirstFeatures - Ceiling Fan(s)
Master Bedroom 
Dimensions - 18 x 15Level - SecondFeatures - Walk-In Closet(s)
Office 
Dimensions - 12 x 14Level - FirstFeatures - Ceiling Fan(s)
Save
Ask
Tour
Hide
Share
Exterior Features
Construction Details 
Brick
Exterior 
Rain GuttersPrivate Yard
Fencing 
Back YardFencedPrivacy
Lot Features 
Few TreesInterior LotLandscapedSubdivided
Patio And Porch 
Covered
Roof 
Composition
Waterfront Features 
Lake Privileges
Windows/Doors 
Window Coverings
Community Features
Association Fee 
$275.0
Association Fee Frequency 
Semi-Annually
Community Features 
PoolClubhouseFishingFitness CenterLakeParkPlaygroundSidewalks
School District 
Denton ISD
Financing Terms Available 
CashConventionalFHAVA Loan
Schools
School District
Denton ISD
Elementary School
Nelson
Middle School
Rodriguez
High School
Ray Braswell
Listing courtesy of Lacy Rushin of Real Broker, LLC lacyrushin.realestate@gmail.com


© 2020 North Texas Real Estate Information Systems. All rights reserved. Information is deemed reliable but is not guaranteed accurate by the MLS or NTREIS. The information being provided is for the consumer's personal, non-commercial use, and may not be reproduced, redistributed, or used for any purpose other than to identify prospective properties consumers may be interested in purchasing.
Last checked: 2026-09-09 11:24 AM CDT

Neighborhood & Commute
Source: Walkscore
Disclosure: Community information and market data powered by Constellation Data Labs. Information is deemed reliable but not guaranteed.
Save
Ask
Tour
Hide
Share
Scroll to Top