Save
Ask
Tour
Hide
Share
$279,999
18 Days On Site

4029 Thoroughbred Trail
Fort Worth, TX 76123

For Sale|Single Family Residence|Active
3
Beds
3
Total Baths
2
Full Baths
1
Partial Bath
2,301
SqFt
$122
/SqFt
2007
Built
Subdivision:
Poynter Crossing Add
County:
Tarrant
Call Now: (817) 765-6730
Is this the listing for you? We can help make it yours.
(817) 765-6730
4029 Thoroughbred Trail4029 Thoroughbred Trail4029 Thoroughbred Trail4029 Thoroughbred Trail
Save
Ask
Tour
Hide
Share

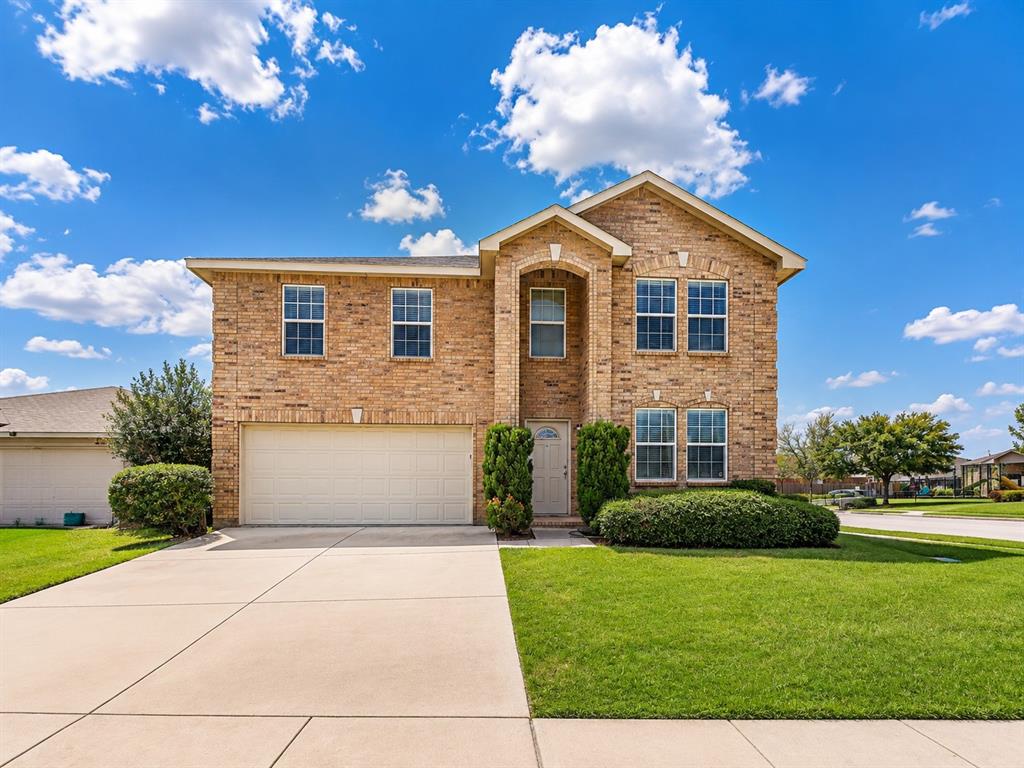
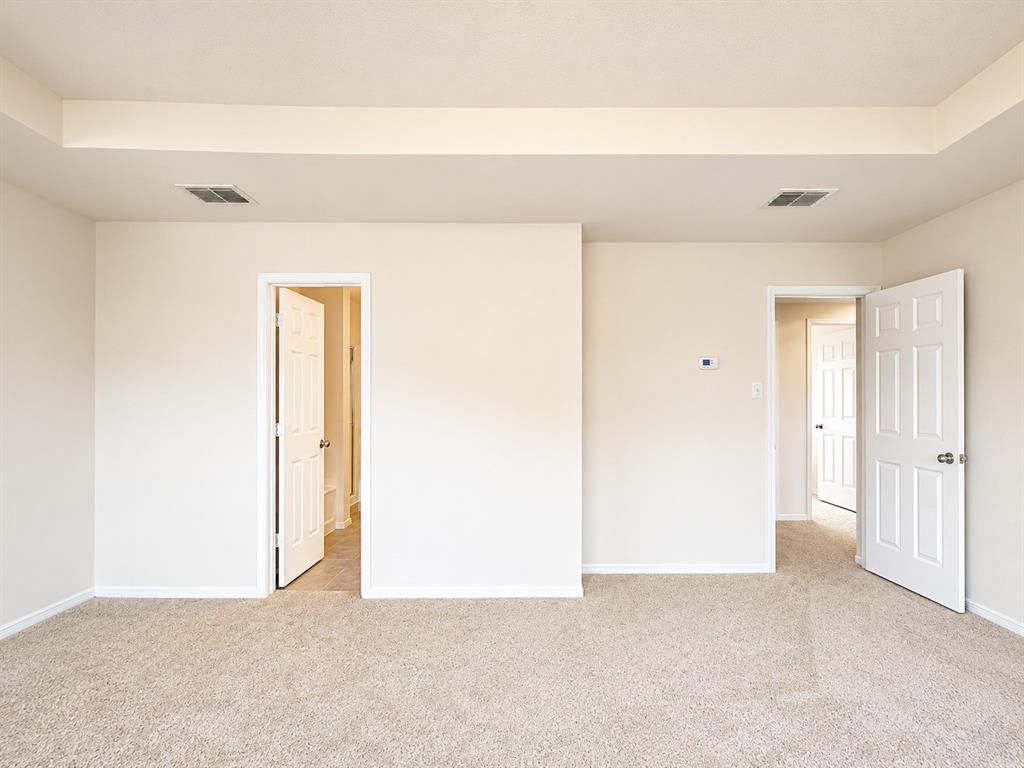
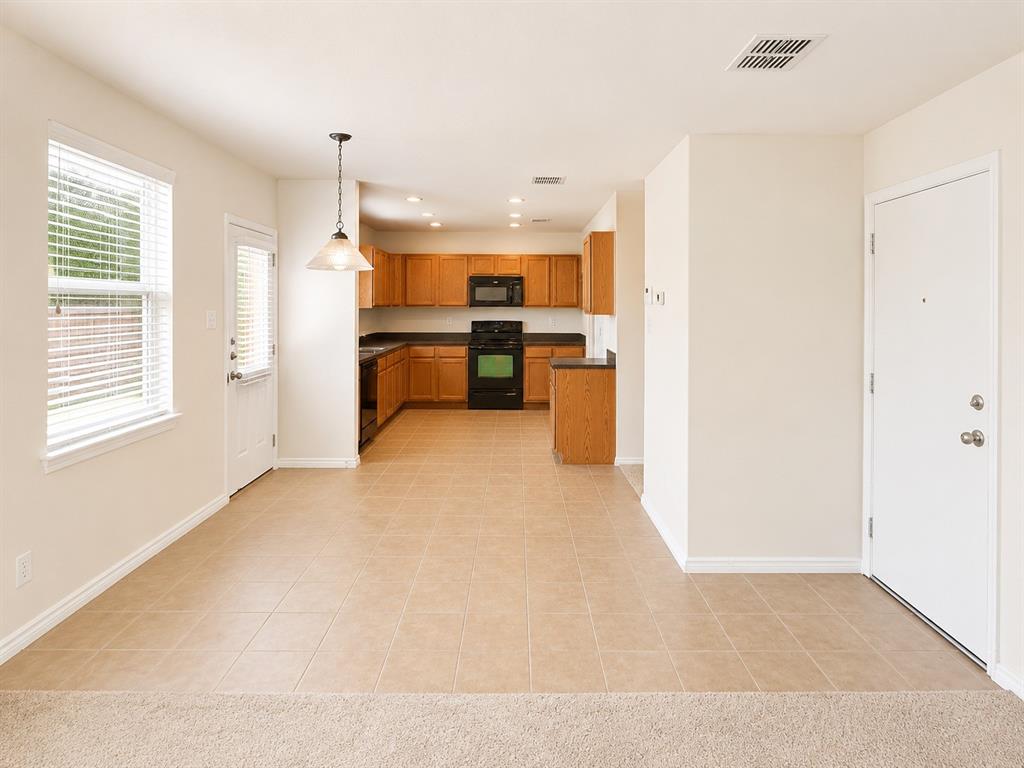
Calling All Investors! A fantastic tenant-occupied investment opportunity with immediate rental income already in place! Currently leased at $1,945 per month through July 31, 2027, this spacious home offers an abundance of living space and a highly functional floor plan. Just off the entry, you’ll find a formal dining area and versatile den, ideal for a home office, study, or additional sitting room. The open-concept layout flows into the main living area, highlighted by a wood-burning fireplace, warm neutral tones, and stylish 2-inch blinds throughout. All bedrooms are located upstairs and are generously sized, including an oversized primary suite featuring a garden tub, separate shower, dual sinks, and large walk-in closet. An additional upstairs living area-game room provides even more flexible space. Situated on a corner lot with an oversized backyard, the property is within walking distance of the community playground and offers convenient access to major highways, shopping, dining, and Downtown Fort Worth. Tenant occupied at $1,945-month Lease term: 8-1-2026–7-31-2027. A great opportunity to add an income-producing property to your portfolio!

Save
Ask
Tour
Hide
Share
Listing Snapshot
Price 
$279,999
Days On Site 
18 Days
Bedrooms 
3
Inside Area (SqFt) 
2,301 sqft
Total Baths 
3
Full Baths 
2
Partial Baths 
1
Lot Size 
0.213 Acres
Year Built 
2007
MLS® Number 
21366737
Status 
Active
Property Tax 
$7,072
HOA/Condo/Coop Fees 
$28.67 monthly
Sq Ft Source 
N/A
Friends & Family
Recent Activity
3 weeks agoListing updated with changes from the MLS®
3 weeks agoListing first seen on site
General Features
Acres 
0.213
Attached Garage 
Yes
Garage 
Yes
Garage Spaces 
2
Levels 
Two
Parking 
GarageGarage Door OpenerGarage Faces FrontAttached
Property Sub Type 
Single Family Residence
Sewer 
Public Sewer
Special Circumstances 
Standard
Water Source 
Public
Interior Features
Appliances 
DishwasherDisposalElectric RangeMicrowave
Cooling 
Ceiling Fan(s)Central Air
Fireplace 
Yes
Fireplace Features 
DecorativeWood Burning
Fireplaces 
1
Flooring 
CarpetVinyl
Heating 
CentralElectric
Interior 
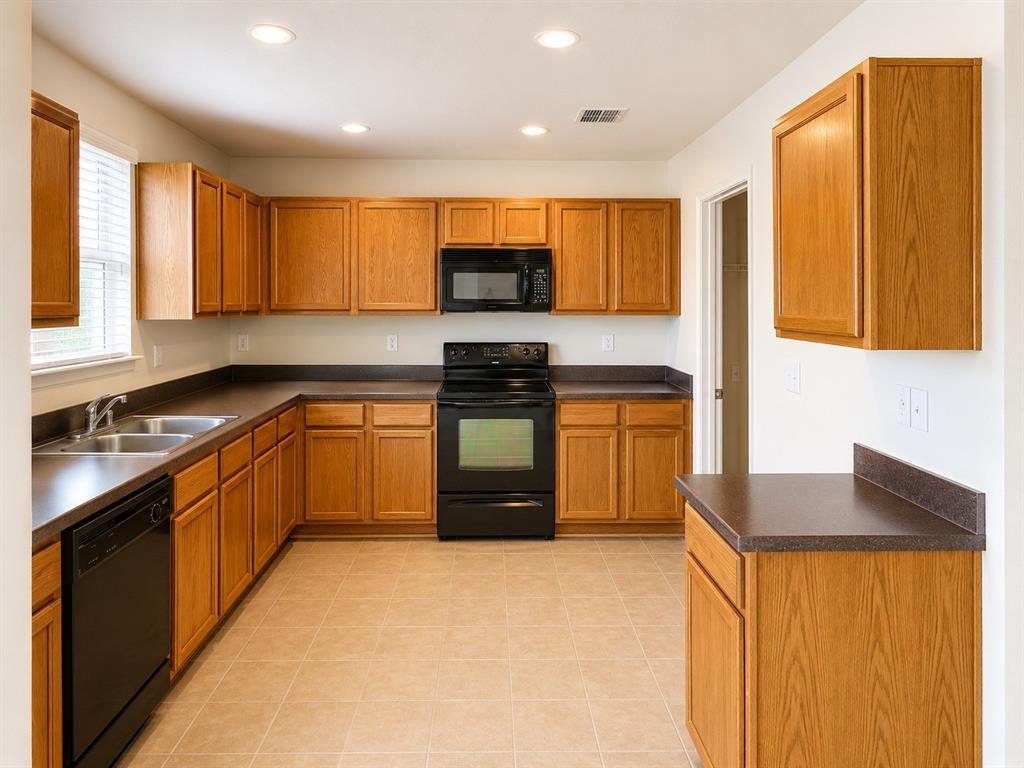
Eat-in KitchenOpen FloorplanWalk-In Closet(s)
Window Features 
Window Coverings
Bedroom 
Dimensions - 12 x 12Level - Second
Kitchen 
Dimensions - 22 x 10Level - FirstFeatures - Eat-in Kitchen
Living Room 
Dimensions - 13 x 11Level - First
Master Bedroom 
Dimensions - 19 x 16Level - FirstFeatures - Walk-In Closet(s)
Save
Ask
Tour
Hide
Share
Exterior Features
Exterior 
Private Yard
Lot Features 
Corner LotSubdivided
Windows/Doors 
Window Coverings
Community Features
Association Fee 
$86.0
Association Fee Frequency 
Quarterly
Community Features 
Pool
School District 
Crowley ISD
Financing Terms Available 
Cash
Schools
School District
Crowley ISD
Elementary School
Mary Harris
Middle School
Crowley
High School
North Crowley
Listing courtesy of Sarah Braddock of Fort Property Management LLC sarah@fortpropertymgmt.com


© 2020 North Texas Real Estate Information Systems. All rights reserved. Information is deemed reliable but is not guaranteed accurate by the MLS or NTREIS. The information being provided is for the consumer's personal, non-commercial use, and may not be reproduced, redistributed, or used for any purpose other than to identify prospective properties consumers may be interested in purchasing.
Last checked: 2026-09-09 09:51 AM CDT

Neighborhood & Commute
Source: Walkscore
Disclosure: Community information and market data powered by Constellation Data Labs. Information is deemed reliable but not guaranteed.
Save
Ask
Tour
Hide
Share
Scroll to Top