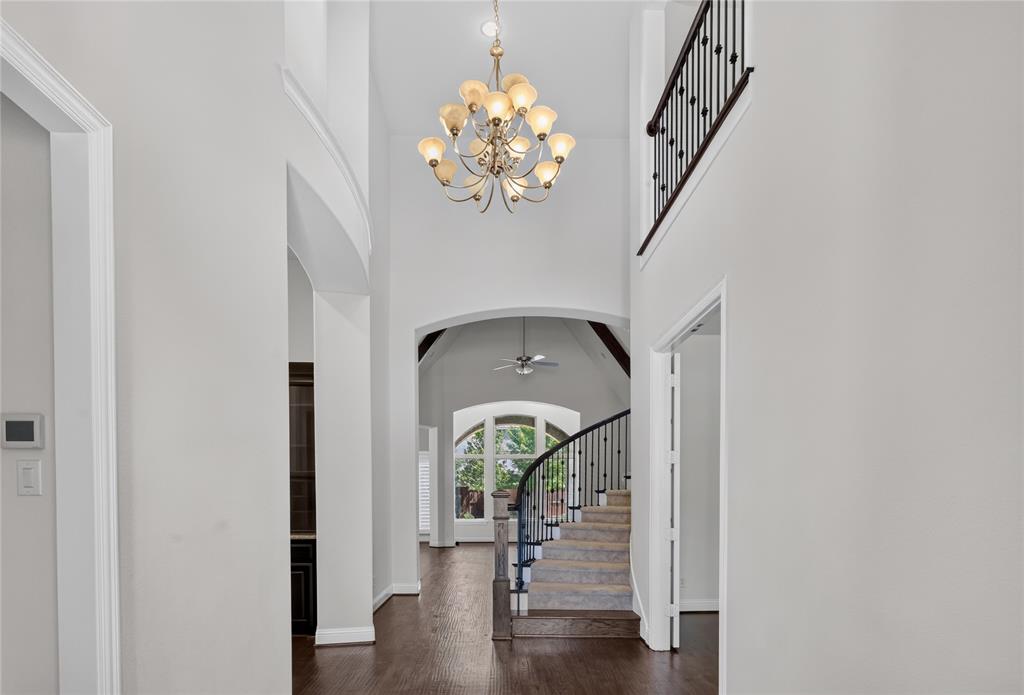
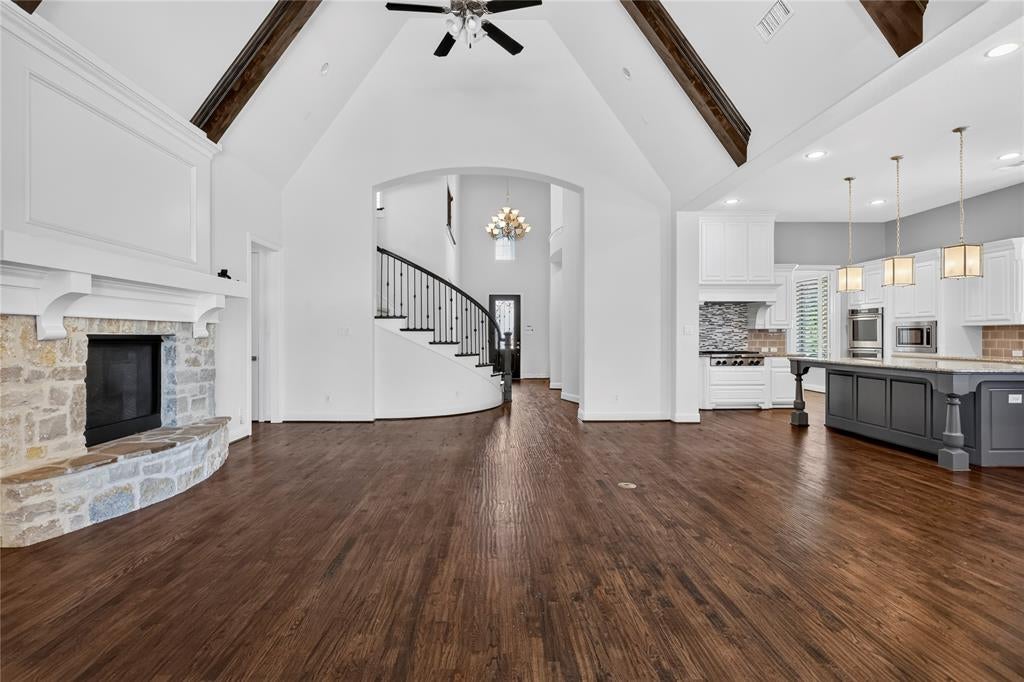
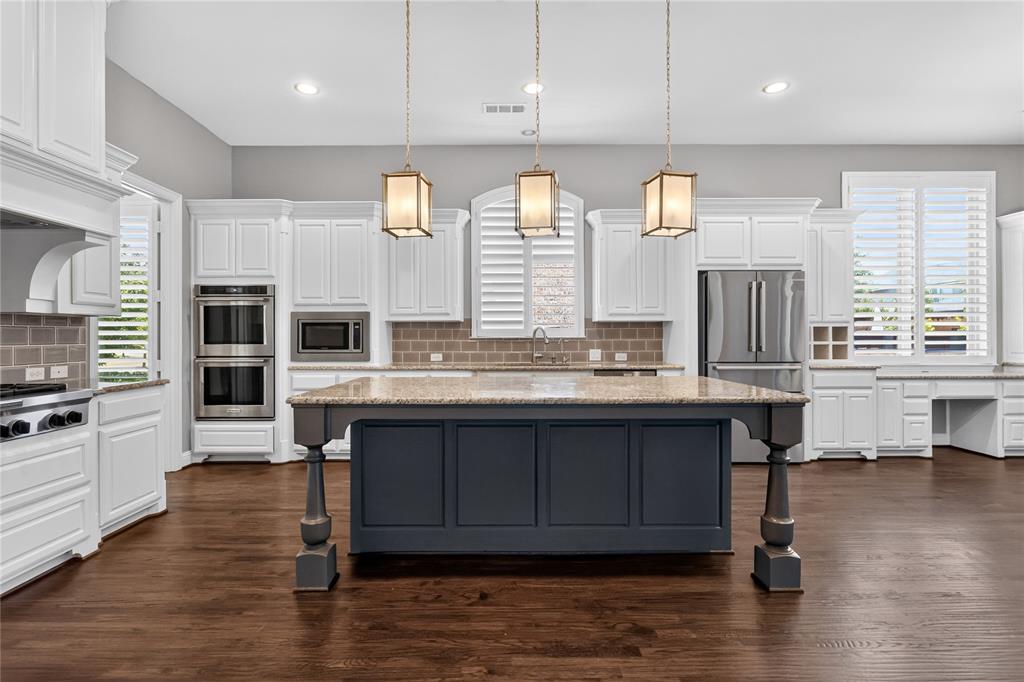
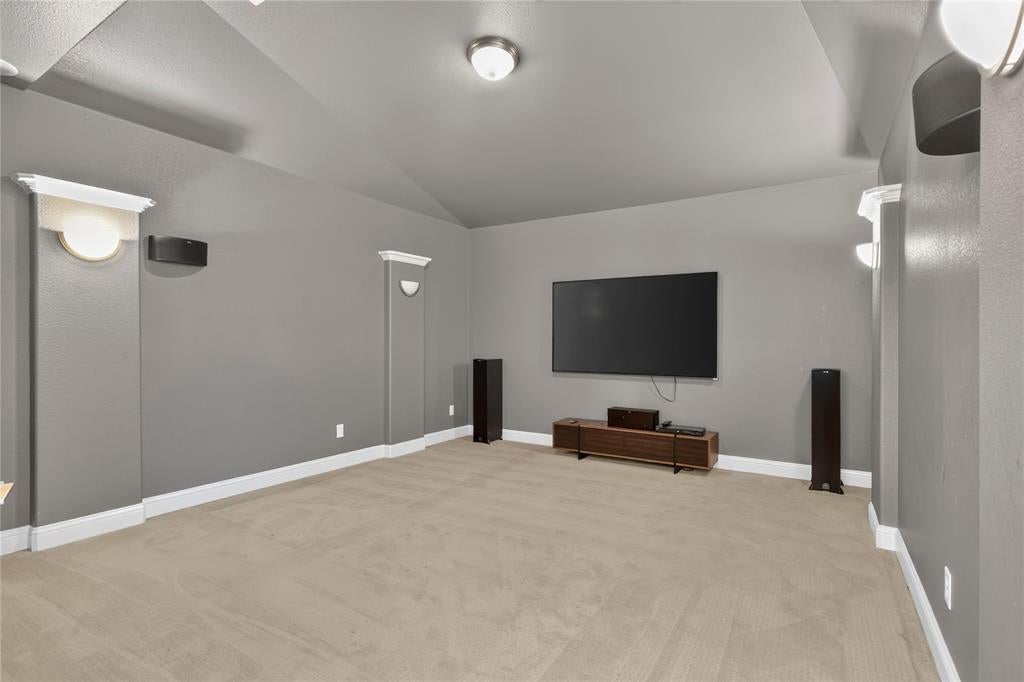
This exceptional Model floor plan Highland Homes, presents 5 bedrooms, 4 baths, 2 half baths. This house was created for the refined sophisticated and traditional architecture lover who values togetherness without sacrificing quality ambiance. This isn't just a house it's where your story unfolds across large rooms thoughtfully designed space. The open living room integrates the magic space with a beautiful kitchen. Primary suite downstairs plus a guest bedroom on the main level perfect for aging parents or visiting family. Downstairs media room means no stairs, no excuses, just popcorn and memories. Rich hardwood floors, exposed wood beams, and custom built-ins throughout. Upstairs: three bedrooms and a game room. Your premium lot offers front row green space views plus a sprawling backyard. Covered patio and 3 car garage complete the package. US 380 and DNT nearby. You're in Prosper ISD and Windsong Ranch, the legendary Crystal Lagoon, pools, fitness center, trails, sports courts and more. Come an see your future home.
Save
Ask
Tour
Hide
Share
Listing Snapshot
Price
$1,100,000
Days On Site
58 Days
Bedrooms
5
Inside Area (SqFt)
4,390 sqft
Total Baths
6
Full Baths
5
Partial Baths
1
Lot Size
0.236 Acres
Year Built
2015
MLS Number
21366724
Status
Active
Property Tax
$19,892
HOA/Condo/Coop Fees
$210 monthly
Sq Ft Source
N/A
Friends & Family
React
Comment
Invite
No Comments Yet
Did you know? You can invite friends and family to your search. They can join your search, rate and discuss listings with you.
Recent Activity
a month ago
Listing updated with changes from the MLS
2 months ago
Listing first seen on site
General Features
Acres
0.236
Attached Garage
Yes
Carport
3
Foundation
Slab
Garage
Yes
Garage Spaces
3
Green Energy Efficient
Appliances
Levels
Two
Parking
ConcreteDrivewayAttached
Property Sub Type
Single Family Residence
Security
Fire Sprinkler SystemPrewiredSmoke Detector(s)Other
Sewer
Public Sewer
Special Circumstances
Standard
Style
Traditional
Utilities
Cable Available
Water Source
Public
Interior Features
Appliances
Water PurifierBuilt-In Gas RangeDishwasherDisposalGas CooktopWine Cooler
Cooling
Central AirGas
Fireplace
Yes
Fireplace Features
DecorativeGasLiving Room
Fireplaces
1
Flooring
CarpetTileWood
Heating
CentralFireplace(s)Natural Gas
Interior
Built-in FeaturesCathedral Ceiling(s)ChandelierDouble VanityEat-in KitchenGranite CountersKitchen IslandOpen FloorplanVaulted Ceiling(s)Wet Bar



Did you know? You can invite friends and family to your search. They can join your search, rate and discuss listings with you.