
6706 Saddle Ridge RoadArlington, TX 76016
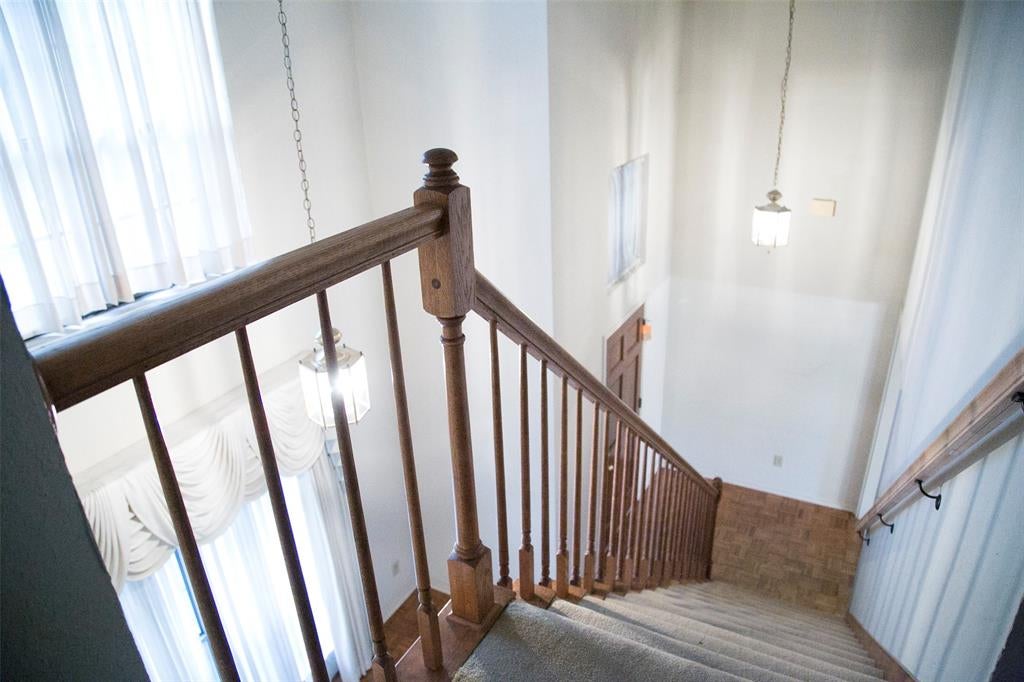
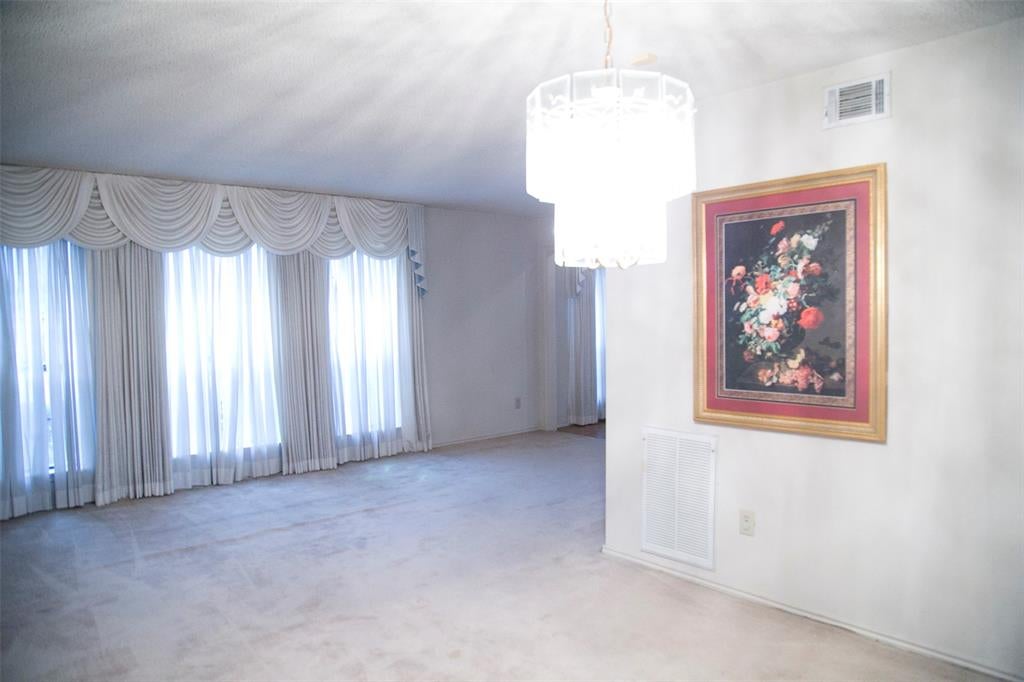
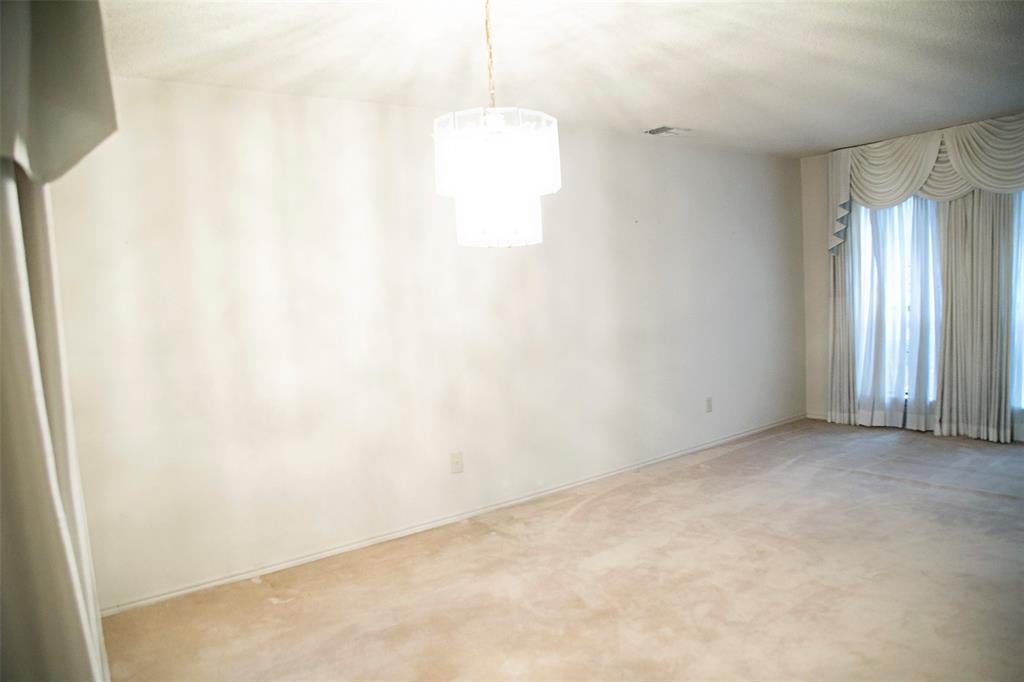
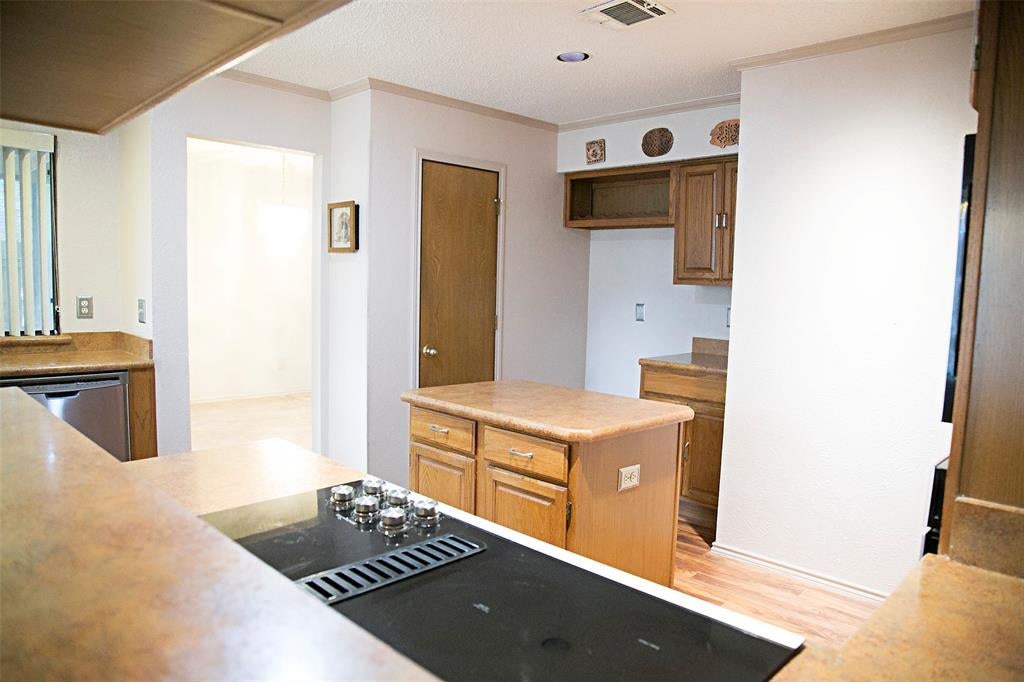
Start with confidence knowing the ROOF is just ONE YEAR OLD and the HVAC has been UPDATED in 2026 to help withstand the Texas heat. Located walking distance blocks from Lake Arlington in the highly desirable Shorewood Estates and acclaimed Martin High School school with an elementary school in the neighborhood, this home offers the perfect blend of comfort, charm, and location. Mature trees line the street as you make your way to this inviting home, which offers beautiful glimpses of Lake Arlington. Inside, you’ll find 4 bedrooms, 2 full bathrooms and one and a half bath, a cozy fireplace, and a spacious layout designed for comfortable living and entertaining. The kitchen features abundant cabinet storage, generous counter space, and a bright breakfast area overlooking the large backyard. This beautiful home features an updated kitchen and appliances, updated bathrooms, and new flooring. The spacious primary bedroom offers an oversized Jacuzzi tub, perfect for relaxing after a long day. Fresh paint in the kitchen and bathrooms adds a clean and refreshed feel. The spacious outdoor area provides plenty of room for hosting gatherings, relaxing under the Texas sky, or creating your own private outdoor retreat. Shorewood Estates is loved for its established charm and peaceful lake-area atmosphere. Enjoy beautiful sunrises and sunsets, leisurely walks, fishing, and the nostalgic pleasures of spending time by the water. Just minutes from Lake Arlington, scenic trails, parks, shopping, dining, and highly regarded schools, this home offers both an exceptional lifestyle and a convenient location. This is a home that has been loved and well cared for, with an opportunity for you to bring your own updates, style, and vision. With major features like the newer roof and updated HVAC already in place, you can focus on making this home truly your own. Come see the charm of Shorewood Estates—you may have just found your next home! VACANT & READY TO SHOW!
| a month ago | Listing updated with changes from the MLS | |
| 2 months ago | Listing first seen on site |

© 2020 North Texas Real Estate Information Systems. All rights reserved. Information is deemed reliable but is not guaranteed accurate by the MLS or NTREIS. The information being provided is for the consumer's personal, non-commercial use, and may not be reproduced, redistributed, or used for any purpose other than to identify prospective properties consumers may be interested in purchasing.
Last checked: 2026-10-25 09:24 AM CDT

Did you know? You can invite friends and family to your search. They can join your search, rate and discuss listings with you.