Save
Ask
Tour
Hide
Share
$3,649,000
15 Days On Site

4448 Mockingbird Parkway
University Park, TX 75205

For Sale|Single Family Residence|Active
5
Beds
5
Total Baths
4
Full Baths
1
Partial Bath
5,398
SqFt
$676
/SqFt
2013
Built
Subdivision:
Loma Linda
County:
Dallas
Call Now: (817) 765-6730
Is this the listing for you? We can help make it yours.
(817) 765-6730
4448 Mockingbird Parkway4448 Mockingbird Parkway4448 Mockingbird Parkway4448 Mockingbird Parkway
Save
Ask
Tour
Hide
Share

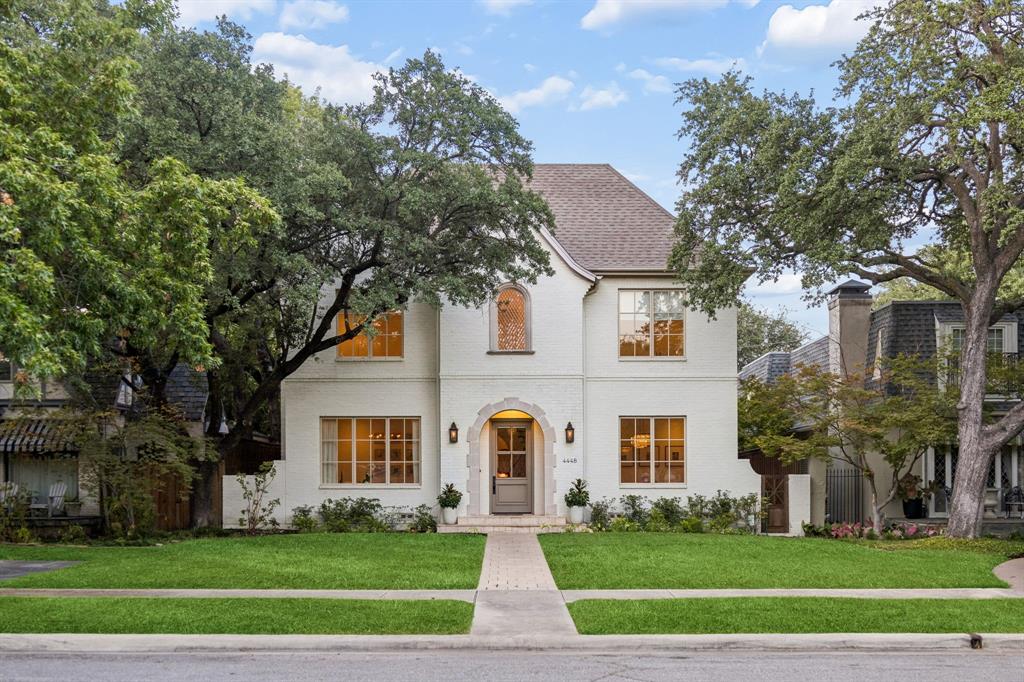
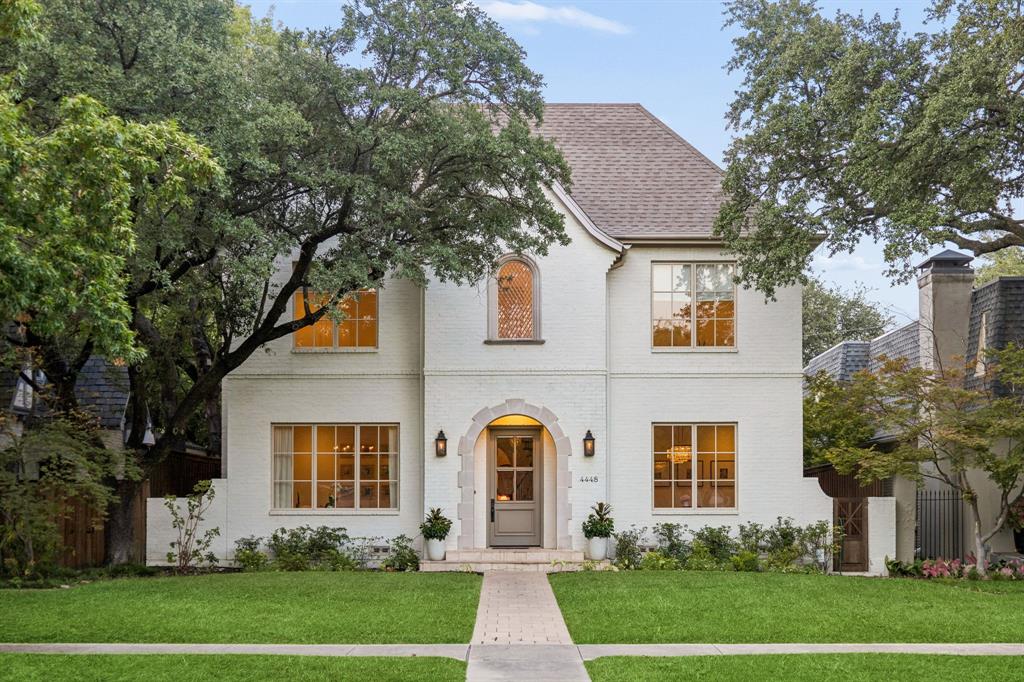
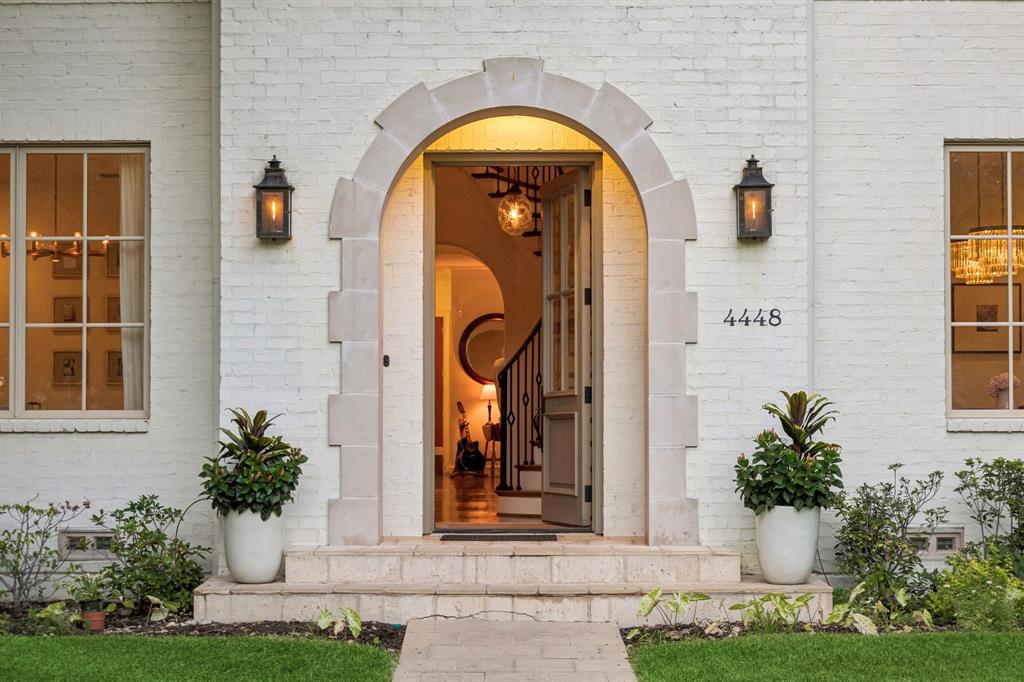
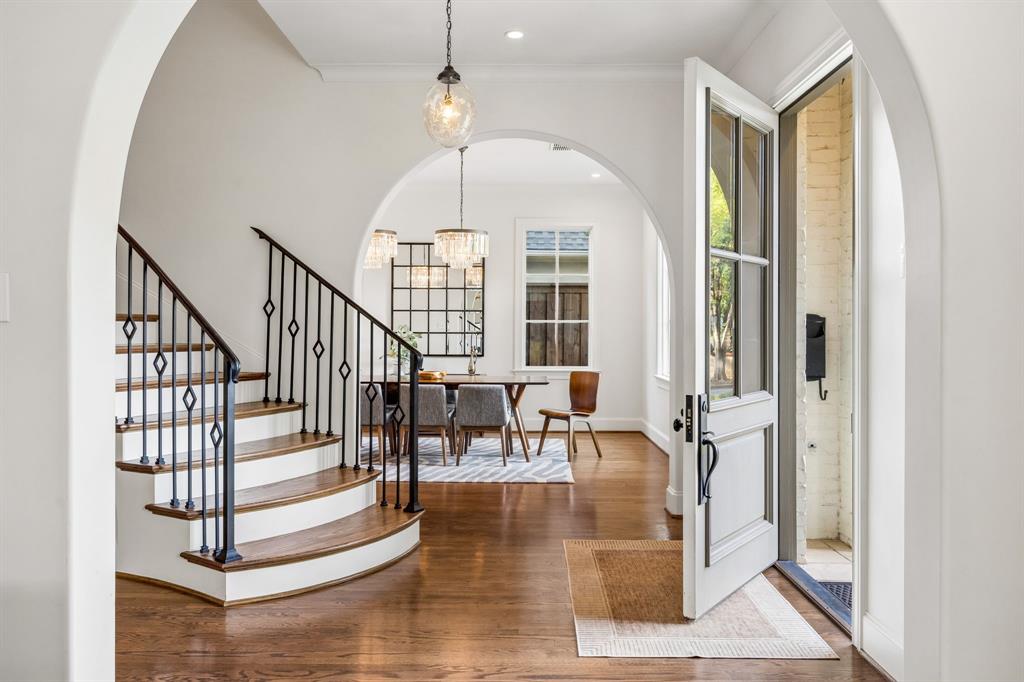
Exhibiting the hallmark craftsmanship of Greenwell Homes, 4448 Mockingbird stands as a distinguished sanctuary where timeless architectural proportions harmonize with contemporary luxury. This pier-and-beam, painted-brick residence unfolds across a meticulously curated floor plan, characterized by the warmth of polished hardwoods, the cool elegance of marble surfaces, and the soft luminescence of bespoke ironwork lighting that graces the primary living quarters. Within the formal dining room and the adjacent fireside lounge, a fastidious attention to detail is manifest, most notably in the intricate Italian tile inlay that frames the hearth with an air of continental sophistication. The epicurean kitchen—a masterclass in utility and design featuring premier appliances and a handsome butcher-block island—transitions effortlessly into an intimate breakfast alcove, which is itself distinguished by a masterfully executed tongue-in-groove wood inlay ceiling. The primary suite serves as a serene retreat, offering an indulgent spa-inspired bath and an expansive custom dressing room, while the upper level provides a spacious vaulted gallery for recreation. Externally, an exquisite covered loggia, complete with a fireplace, overlooks private, verdant turfed grounds, ensuring that this residence remains a paragon of refined living at a most coveted address.

Save
Ask
Tour
Hide
Share
Listing Snapshot
Price 
$3,649,000
Days On Site 
15 Days
Bedrooms 
5
Inside Area (SqFt) 
5,398 sqft
Total Baths 
5
Full Baths 
4
Partial Baths 
1
Lot Size 
0.172 Acres
Year Built 
2013
MLS® Number 
21366639
Status 
Active
Property Tax 
$56,605
HOA/Condo/Coop Fees 
N/A
Sq Ft Source 
N/A
Friends & Family
Recent Activity
2 weeks agoListing updated with changes from the MLS®
2 weeks agoListing first seen on site
General Features
Acres 
0.172
Attached Garage 
Yes
Foundation 
Pillar/Post/Pier
Garage 
Yes
Garage Spaces 
2
Levels 
Two
Parking 
GarageGarage Faces RearOn StreetAttached
Property Sub Type 
Single Family Residence
Sewer 
Public Sewer
Special Circumstances 
Standard
Style 
Traditional
Water Source 
Public
Interior Features
Appliances 
RefrigeratorBuilt-In RefrigeratorDishwasherDisposalGas CooktopIce MakerDouble OvenWine Cooler
Cooling 
Central AirElectric
Fireplace 
Yes
Fireplace Features 
DenGas StarterLiving RoomOutsideWood Burning
Fireplaces 
3
Flooring 
CarpetTileWood
Heating 
CentralNatural Gas
Interior 
Built-in FeaturesChandelierDouble VanityKitchen IslandNatural WoodworkOpen FloorplanVaulted Ceiling(s)Walk-In Closet(s)Wet BarHigh Speed InternetSmart Home
Window Features 
Window Coverings
Save
Ask
Tour
Hide
Share
Exterior Features
Construction Details 
Brick
Exterior 
Rain GuttersLightingPrivate YardGarden
Fencing 
Wood
Lot Features 
Interior LotLandscapedLevel
Patio And Porch 
CoveredRear Porch
Roof 
Composition
Windows/Doors 
Window Coverings
Community Features
School District 
Highland Park ISD
Financing Terms Available 
CashConventional
Schools
School District
Highland Park ISD
Elementary School
Bradfield
Middle School
Highland Park
High School
Highland Park
Listing courtesy of Becky Frey of Compass RE Texas, LLC. becky.frey@compass.com


© 2020 North Texas Real Estate Information Systems. All rights reserved. Information is deemed reliable but is not guaranteed accurate by the MLS or NTREIS. The information being provided is for the consumer's personal, non-commercial use, and may not be reproduced, redistributed, or used for any purpose other than to identify prospective properties consumers may be interested in purchasing.
Last checked: 2026-09-09 09:51 AM CDT

Neighborhood & Commute
Source: Walkscore
Disclosure: Community information and market data powered by Constellation Data Labs. Information is deemed reliable but not guaranteed.
Save
Ask
Tour
Hide
Share
Scroll to Top