Save
Ask
Tour
Hide
Share
$680,000
11 Days On Site

3123 Bexar Street
Rockwall, TX 75032

For Sale|Single Family Residence|Active
5
Beds
6
Total Baths
5
Full Baths
1
Partial Bath
3,948
SqFt
$172
/SqFt
2025
Built
Subdivision:
Homestead Ph I
County:
Rockwall
Call Now: (817) 765-6730
Is this the listing for you? We can help make it yours.
(817) 765-6730
Upcoming Open Houses
Sat, Sep 12, 2:00 PM - 4:00 PM
3123 Bexar Street3123 Bexar Street3123 Bexar Street3123 Bexar Street
Save
Ask
Tour
Hide
Share

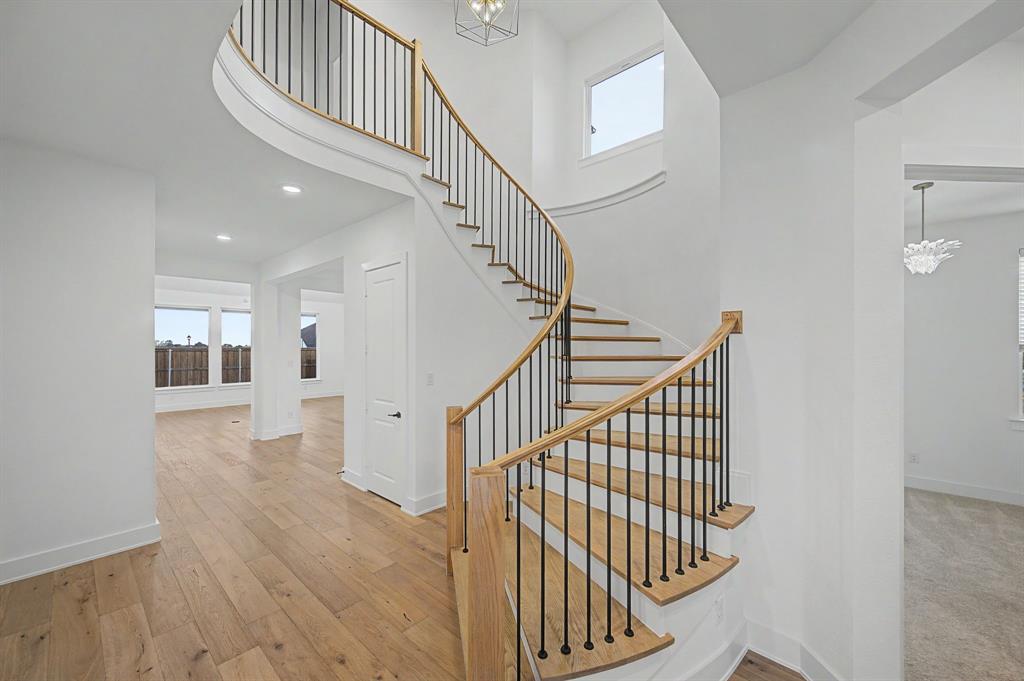
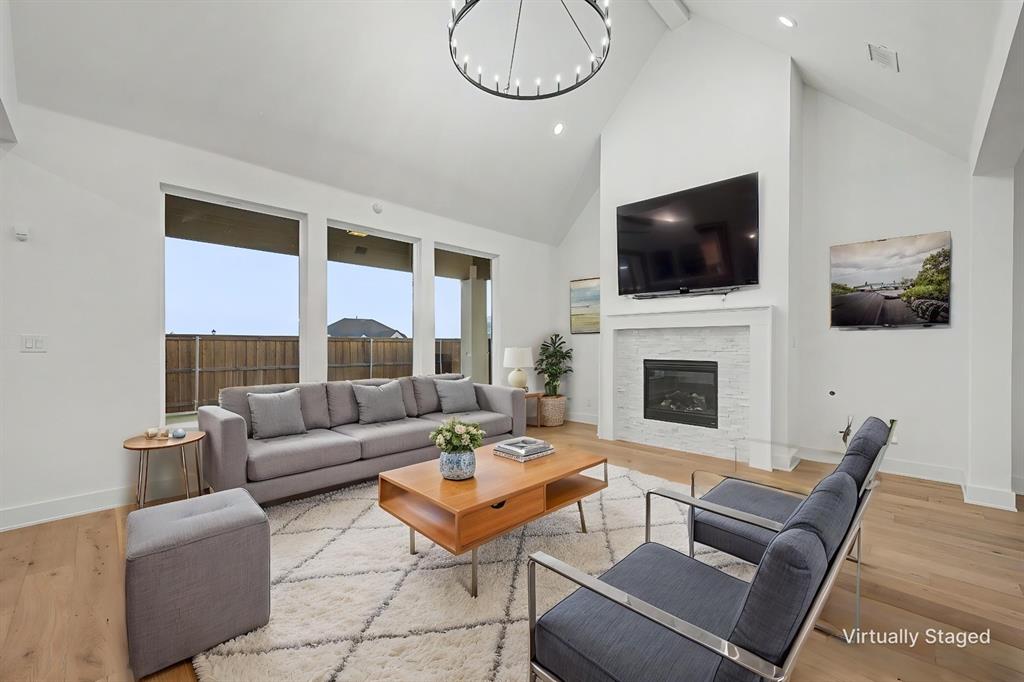
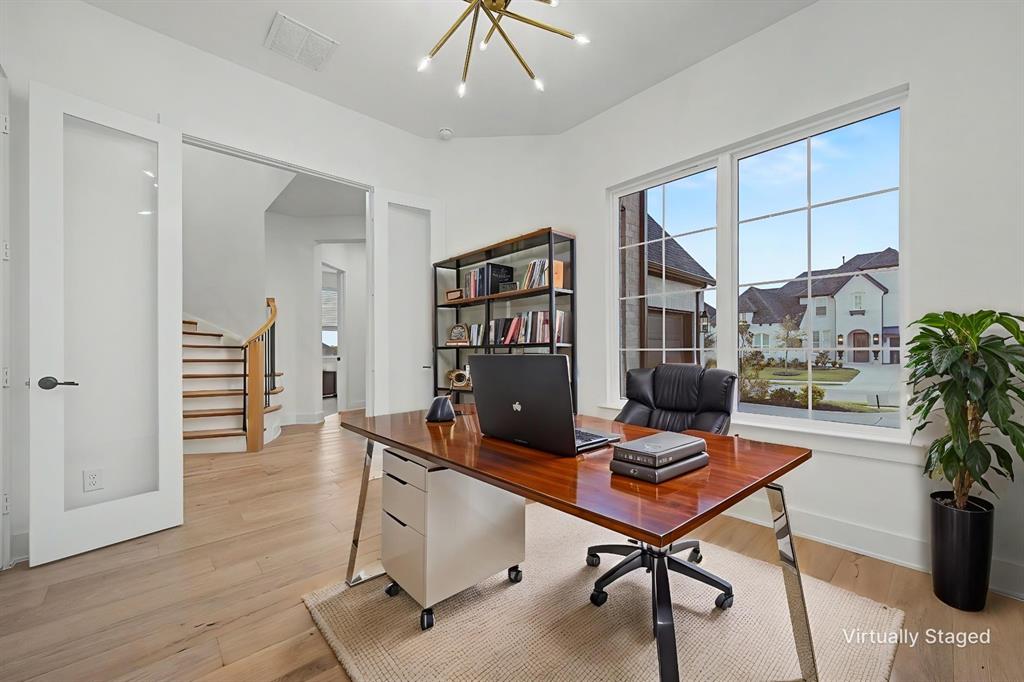
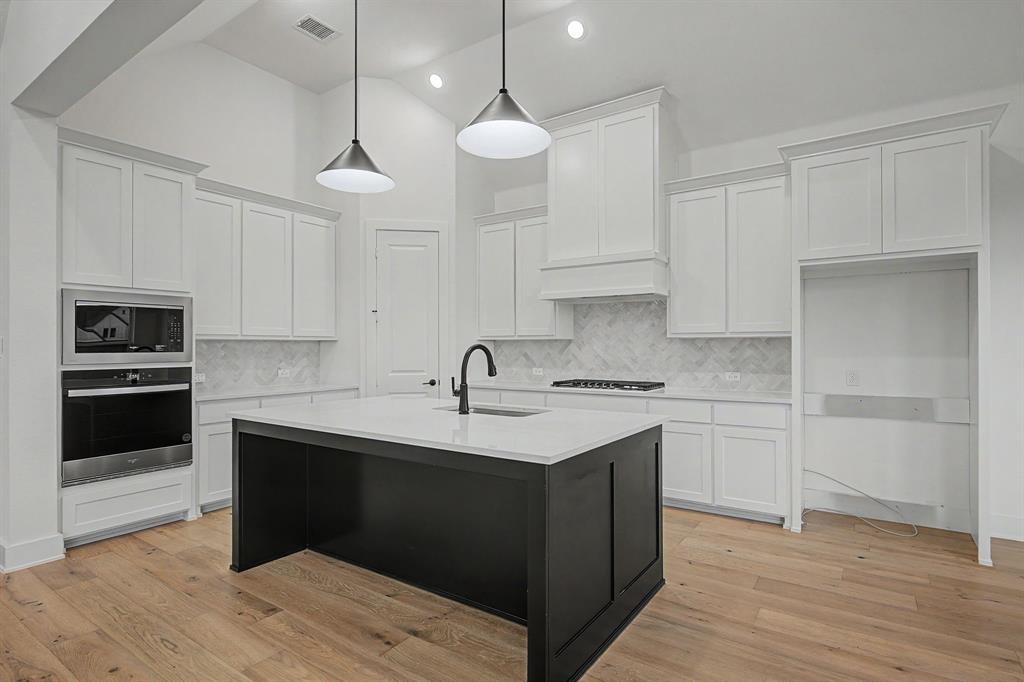
Skip the wait and stress of a new build without sacrificing a single luxury finish! Why wait months for new construction when you can move right into this barely lived-in, practically new, Shaddock Home?! Beautifully designed in a sophisticated Modern Traditional style, this immaculate 3,948 sqft residence offers all the perks, craftsmanship, and warranties of a brand-new home, strategically priced to deliver unbeatable value in today’s market. From the moment you step through the front door, the home makes a striking impression. Soaring 20-foot ceilings are anchored by gorgeous, light-toned 5-inch engineered hardwood floors that span the entire downstairs common areas, creating an immediate sense of modern airiness and continuous flow. The open-concept layout seamlessly connects the central living spaces, making it as effortless to host grand gatherings as it is to enjoy quiet family evenings. Designed with ultimate functionality and comfort in mind, the layout offers incredible versatility along with plenty of space for everyone! The main level features the primary bedroom, private office and one guest bedroom, while three additional guest bedrooms, a spacious gameroom, and a dedicated media room are located upstairs—and every single bedroom has its own private bathroom! Positioned in a neighborhood where the surrounding competition is entirely new construction, this home gives you all the benefits of a fresh build without the wait, plus the added perk of no PID or MUD.

Save
Ask
Tour
Hide
Share
Listing Snapshot
Price 
$680,000
Days On Site 
11 Days
Bedrooms 
5
Inside Area (SqFt) 
3,948 sqft
Total Baths 
6
Full Baths 
5
Partial Baths 
1
Lot Size 
0.207 Acres
Year Built 
2025
MLS® Number 
21366582
Status 
Active
Property Tax 
$11,586
HOA/Condo/Coop Fees 
$56.67 monthly
Sq Ft Source 
N/A
Friends & Family
Recent Activity
21 hours agoListing updated with changes from the MLS®
2 weeks agoListing first seen on site
General Features
Acres 
0.207
Attached Garage 
Yes
Foundation 
Slab
Garage 
Yes
Garage Spaces 
3
Green Energy Efficient 
AppliancesHVACInsulationLightingThermostatWater HeaterWindows
Levels 
Two
Parking 
ConcreteDirect AccessDrivewayGarageGarage Door OpenerGarage Faces FrontGarage Faces SideAttached
Property Sub Type 
Single Family Residence
Security 
Smoke Detector(s)
Sewer 
Public Sewer
Special Circumstances 
Standard
Style 
Contemporary/ModernTraditional
Utilities 
Cable Available
Water Source 
Public
Interior Features
Appliances 
Built-In Gas RangeDishwasherDisposalElectric OvenGas Water HeaterMicrowaveConvection OvenTankless Water HeaterVented Exhaust Fan
Cooling 
Ceiling Fan(s)Central AirElectricENERGY STAR Qualified EquipmentZoned
Fireplace 
Yes
Fireplace Features 
Gas StarterLiving RoomGas Log
Fireplaces 
1
Flooring 
CarpetCeramic TileWood
Heating 
Exhaust FanENERGY STAR Qualified EquipmentENERGY STAR/ACCA RSI Qualified InstallationFireplace(s)Natural GasZoned
Interior 
Built-in FeaturesChandelierDouble VanityEat-in KitchenKitchen IslandOpen FloorplanPantryVaulted Ceiling(s)Walk-In Closet(s)Wired for DataWired for SoundIn-Law Floorplan
Laundry Features 
Electric Dryer HookupWasher Hookup
Window Features 
Bay Window(s)Window Coverings
Save
Ask
Tour
Hide
Share
Exterior Features
Construction Details 
Brick
Exterior 
Rain GuttersLightingPrivate Yard
Fencing 
Wood
Lot Features 
Few TreesInterior LotSubdivided
Patio And Porch 
CoveredFront PorchRear Porch
Roof 
AsphaltShingle
Windows/Doors 
Bay Window(s)Window Coverings
Community Features
Association Fee 
$680.0
Association Fee Frequency 
Annually
Community Features 
Pool
School District 
Rockwall ISD
Schools
School District
Rockwall ISD
Elementary School
Sharon Shannon
Middle School
Ursula Rakow
High School
Rockwall-Heath
Listing courtesy of Amy Shaw of Coldwell Banker Apex, REALTORS amyshawrealtor@gmail.com


© 2020 North Texas Real Estate Information Systems. All rights reserved. Information is deemed reliable but is not guaranteed accurate by the MLS or NTREIS. The information being provided is for the consumer's personal, non-commercial use, and may not be reproduced, redistributed, or used for any purpose other than to identify prospective properties consumers may be interested in purchasing.
Last checked: 2026-09-09 11:19 AM CDT

Neighborhood & Commute
Source: Walkscore
Disclosure: Community information and market data powered by Constellation Data Labs. Information is deemed reliable but not guaranteed.
Save
Ask
Tour
Hide
Share
Scroll to Top