
Save
Ask
Tour
Hide
$1,100,000
45 Days On Site
281 Rose Garden DriveMcKinney, TX 75072
For Sale|Single Family Residence|Active
5
Beds
4
Total Baths
4
Full Baths
4,238
SqFt
$260
/SqFt
2014
Built
Subdivision:
Rose Garden Estates
County:
Collin
Call Now: (817) 765-6730
Is this the listing for you? We can help make it yours.
(817) 765-6730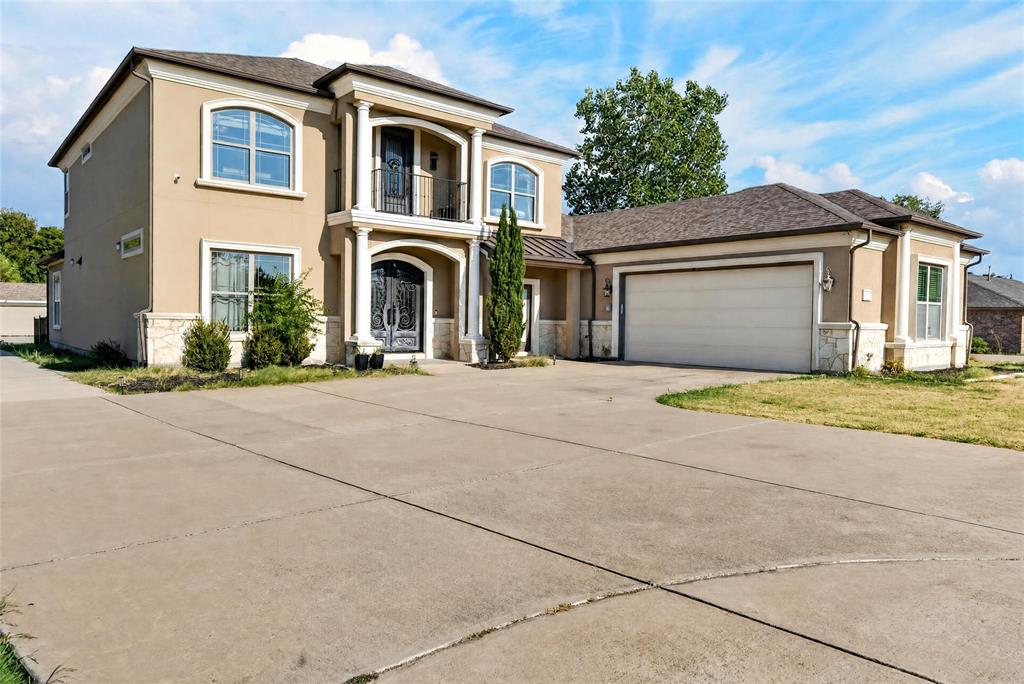
Save
Ask
Tour
Hide
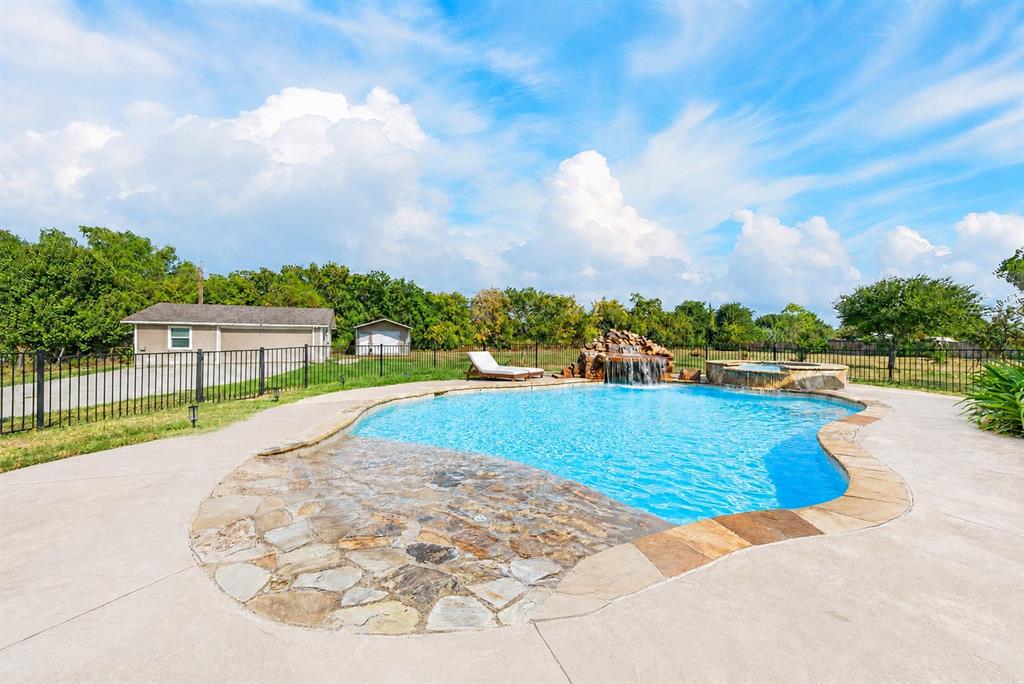
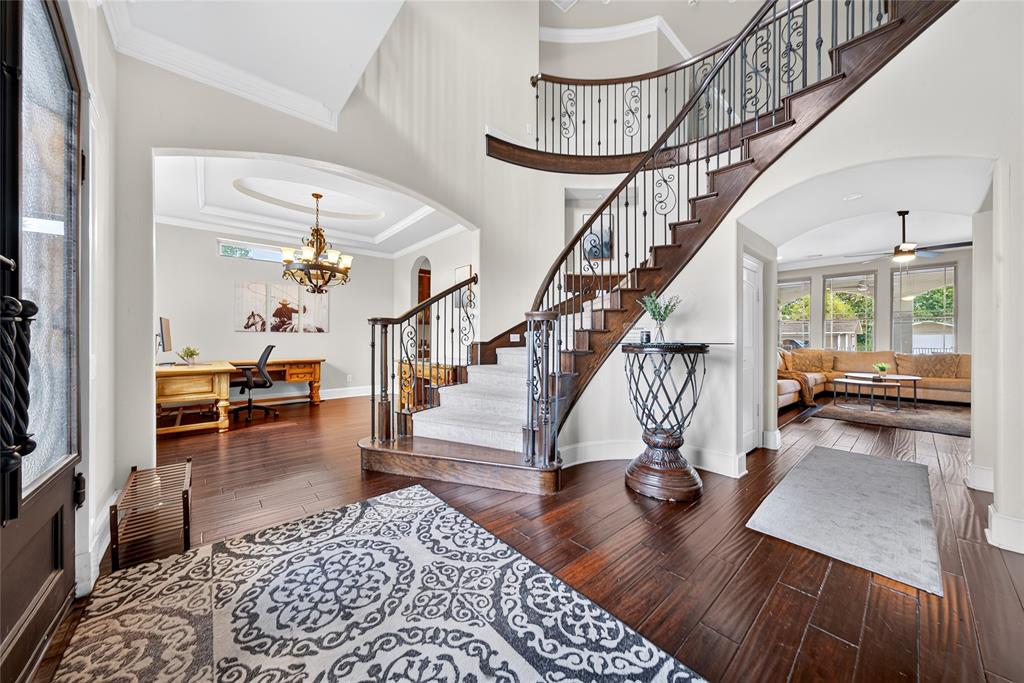
This exquisite home is located in the highly desired Prosper ISD on a one acre lot with NO HOA, NO CITY TAXES, and a heated pool. Absolutely Gorgeous One-of-a-Kind Custom Built 2 Story Mediterranean Style Home on One Acre and in the county! This home only comes along once in a lifetime like this. Stepping through the double doors into the expansive foyer you are instantly taken by the beauty of this home. The soaring ceilings, the woodwork, the flooring, and the craftsmanship. You can tell that you have stepped into a luxurious home. In the back side of the property there is an extra Secluded Guest Suite and a Workshop.
Save
Ask
Tour
Hide
Listing Snapshot
Price
$1,100,000
Days On Site
45 Days
Bedrooms
5
Inside Area (SqFt)
4,238 sqft
Total Baths
4
Full Baths
4
Partial Baths
N/A
Lot Size
1 Acre
Year Built
2014
MLS Number
21366398
Status
Active
Property Tax
$16,871
HOA/Condo/Coop Fees
N/A
Sq Ft Source
N/A
Friends & Family
Recent Activity
| 6 days ago | Listing updated with changes from the MLS | |
| 3 weeks ago | Status changed to Active | |
| a month ago | Listing first seen on site |
General Features
Acres
1
Attached Garage
Yes
Foundation
Combination
Garage
Yes
Garage Spaces
2
Levels
Two
Parking
Additional ParkingConcreteDrivewayElectric Vehicle Charging Station(s)GarageGarage Door OpenerGarage Faces SideGuestInside EntranceLightedOversizedRV Access/ParkingAttached
Property Sub Type
Single Family Residence
Security
Carbon Monoxide Detector(s)Fire AlarmPrewiredSecurity SystemSmoke Detector(s)
Sewer
Public SewerSeptic Tank
Special Circumstances
Standard
Style
Mediterranean
Interior Features
Appliances
DishwasherDisposalGas CooktopGas RangeMicrowaveDouble OvenWarming Drawer
Cooling
Ceiling Fan(s)Central AirElectric
Fireplace
Yes
Fireplace Features
Dining RoomGasLiving RoomGas Log
Fireplaces
2
Flooring
CarpetWoodStone
Heating
CentralFireplace(s)Natural Gas
Interior
Cathedral Ceiling(s)ChandelierDouble VanityEat-in KitchenGranite CountersKitchen IslandNatural WoodworkOpen FloorplanPantryVaulted Ceiling(s)Walk-In Closet(s)Wet BarWired for DataHigh Speed InternetSmart HomeWired for Sound
Laundry Features
Washer Hookup
Bedroom
Dimensions - 14 x 12Level - SecondFeatures - Ceiling Fan(s), Walk-In Closet(s)
Breakfast Room
Dimensions - 12 x 14Level - First
Dining Room
Dimensions - 12 x 12Level - First
Game Room
Dimensions - 23 x 16Level - SecondFeatures - Ceiling Fan(s)
Kitchen
Dimensions - 20 x 12Level - FirstFeatures - Eat-in Kitchen, Kitchen Island, Pantry
Laundry
Dimensions - 1 x 1Level - First
Library
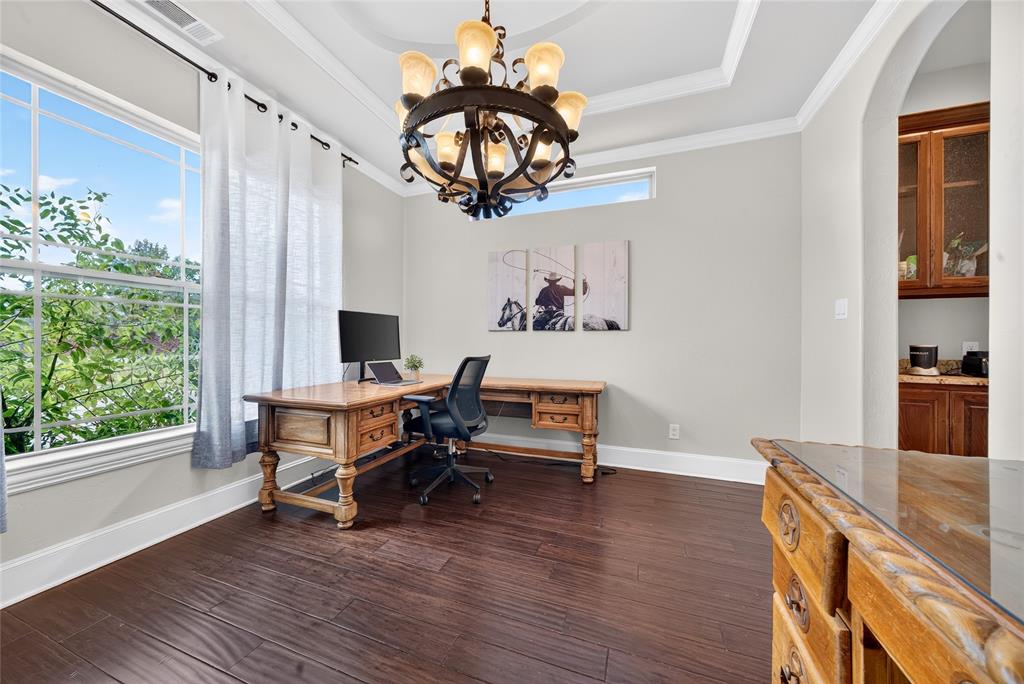
Dimensions - 12 x 14Level - FirstFeatures - Ceiling Fan(s)
Living Room
Dimensions - 19 x 21Level - FirstFeatures - Ceiling Fan(s)
Master Bedroom
Dimensions - 16 x 18Level - FirstFeatures - Ceiling Fan(s), Walk-In Closet(s)
Media Room
Dimensions - 16 x 12Level - Second
Save
Ask
Tour
Hide
Exterior Features
Construction Details
StoneWood SidingFrameStone VeneerStucco
Exterior
BalconyRain GuttersLightingOutdoor GrillStorage
Fencing
Wrought Iron
Lot Features
Interior Lot
Other Structures
Guest House
Patio And Porch
CoveredPatio
Roof
Composition
Community Features
School District
Prosper ISD
Financing Terms Available
CashConventionalFHAVA Loan
Schools
School District
Prosper ISD
Elementary School
Jack and June Furr
Middle School
Lorene Rogers
High School
Rock Hill
Listing courtesy of Adam Colaib of Highland Realty LLC AdamRealDeals@gmail.com

© 2020 North Texas Real Estate Information Systems. All rights reserved. Information is deemed reliable but is not guaranteed accurate by the MLS or NTREIS. The information being provided is for the consumer's personal, non-commercial use, and may not be reproduced, redistributed, or used for any purpose other than to identify prospective properties consumers may be interested in purchasing.
Last checked: 2026-10-19 10:46 PM CDT
© 2020 North Texas Real Estate Information Systems. All rights reserved. Information is deemed reliable but is not guaranteed accurate by the MLS or NTREIS. The information being provided is for the consumer's personal, non-commercial use, and may not be reproduced, redistributed, or used for any purpose other than to identify prospective properties consumers may be interested in purchasing.
Last checked: 2026-10-19 10:46 PM CDT
Neighborhood & Commute
Source: Walkscore
Disclosure: Community information and market data powered by Constellation Data Labs. Information is deemed reliable but not guaranteed.
Save
Ask
Tour
Hide

Did you know? You can invite friends and family to your search. They can join your search, rate and discuss listings with you.