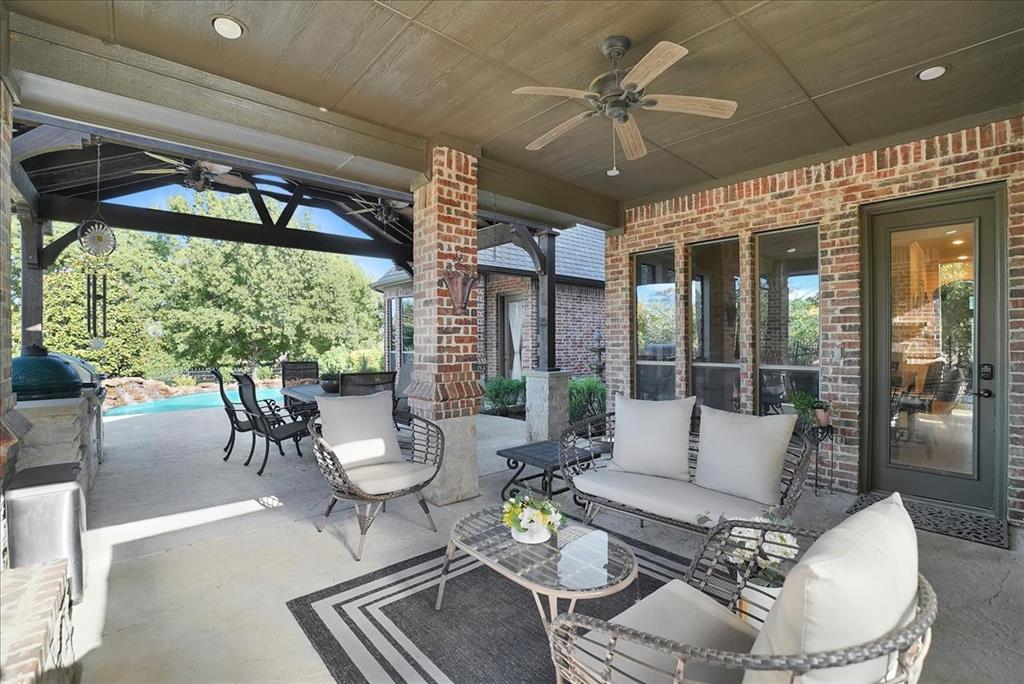
Rare opportunity in Keller: park-like privacy, wooded views, and no visible neighboring homes on three sides—an almost-country setting buyers usually have to drive farther out to find. Set within a gated enclave of only seven homes, the property feels secluded without giving up Keller convenience. Outside, the pool, spa, waterfall, covered patio, pergola, outdoor cooking and generous yard create a private staycation setting equally suited to quiet afternoons or a houseful of guests. Inside, multiple living areas and an oversized game room give people room to gather without crowding one another. Spend movie nights at your own home theater any day of the week! 4-car garage offers parking and storage flexibility. A greenhouse, edible garden, fruit trees and whole-house water filtration support a more grounded, health-conscious way of living. Rich millwork, built-ins, hardwood shutters and Old World character preserve the warmth and personality the home was designed to have.
Save
Ask
Tour
Hide
Share
Listing Snapshot
Price
$1,675,000
Days On Site
64 Days
Bedrooms
5
Inside Area (SqFt)
5,305 sqft
Total Baths
5
Full Baths
5
Partial Baths
N/A
Lot Size
0.829 Acres
Year Built
2007
MLS Number
21366363
Status
Active
Property Tax
$20,303
HOA/Condo/Coop Fees
$150 monthly
Sq Ft Source
N/A
Friends & Family
React
Comment
Invite
No Comments Yet
Did you know? You can invite friends and family to your search. They can join your search, rate and discuss listings with you.
Recent Activity
3 weeks ago
Listing updated with changes from the MLS
2 months ago
Listing first seen on site
General Features
Acres
0.829
Attached Garage
Yes
Foundation
Slab
Garage
Yes
Garage Spaces
4
Levels
Two
Parking
Garage Faces FrontGarage Faces SideGatedAttached
Property Sub Type
Single Family Residence
Security
Gated CommunitySecurity GateSmoke Detector(s)
Sewer
Public Sewer
Special Circumstances
Standard
Utilities
Cable Available
Water Source
Public
Interior Features
Appliances
Water PurifierDishwasherDisposalElectric OvenGas CooktopGas Water HeaterMicrowaveDouble OvenVented Exhaust Fan
Cooling
Ceiling Fan(s)Central AirElectric
Fireplace
Yes
Fireplace Features
Family RoomLiving RoomOutside
Fireplaces
3
Flooring
CarpetTileWood
Heating
Exhaust FanCentralNatural Gas
Interior
Cathedral Ceiling(s)Cedar Closet(s)ChandelierKitchen IslandNatural WoodworkOpen FloorplanPantryVaulted Ceiling(s)Walk-In Closet(s)Wired for DataWired for Sound
Bedroom-2nd Primary
Dimensions - 13 x 12Level - First
Family Room
Dimensions - 19 x 19Level - FirstFeatures - Ceiling Fan(s)
Living Room
Dimensions - 14 x 17Level - First
Master Bedroom
Dimensions - 22 x 15Level - FirstFeatures - Cedar Closet(s), Walk-In Closet(s)






Did you know? You can invite friends and family to your search. They can join your search, rate and discuss listings with you.