Save
Ask
Tour
Hide
Share
$584,000
18 Days On Site

8600 Mccutchins Drive
McKinney, TX 75070

For Sale|Single Family Residence|Active
3
Beds
2
Total Baths
2
Full Baths
1,875
SqFt
$311
/SqFt
2016
Built
Subdivision:
Creekside At Craig Ranch Ph Two
County:
Collin
Call Now: (817) 765-6730
Is this the listing for you? We can help make it yours.
(817) 765-6730
8600 Mccutchins Drive8600 Mccutchins Drive8600 Mccutchins Drive8600 Mccutchins Drive
Save
Ask
Tour
Hide
Share

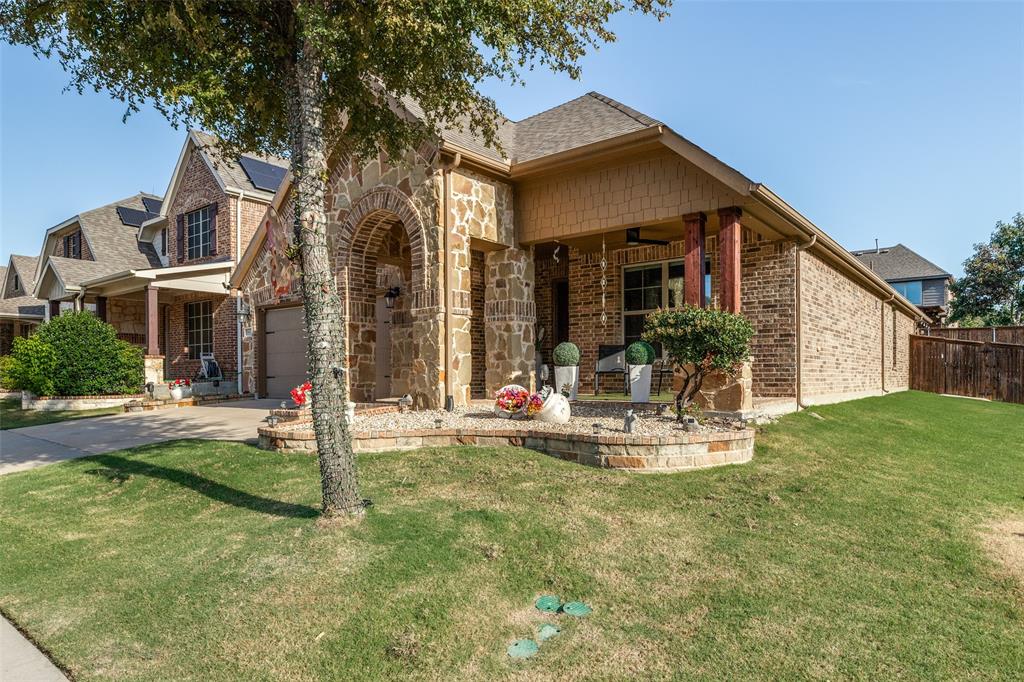
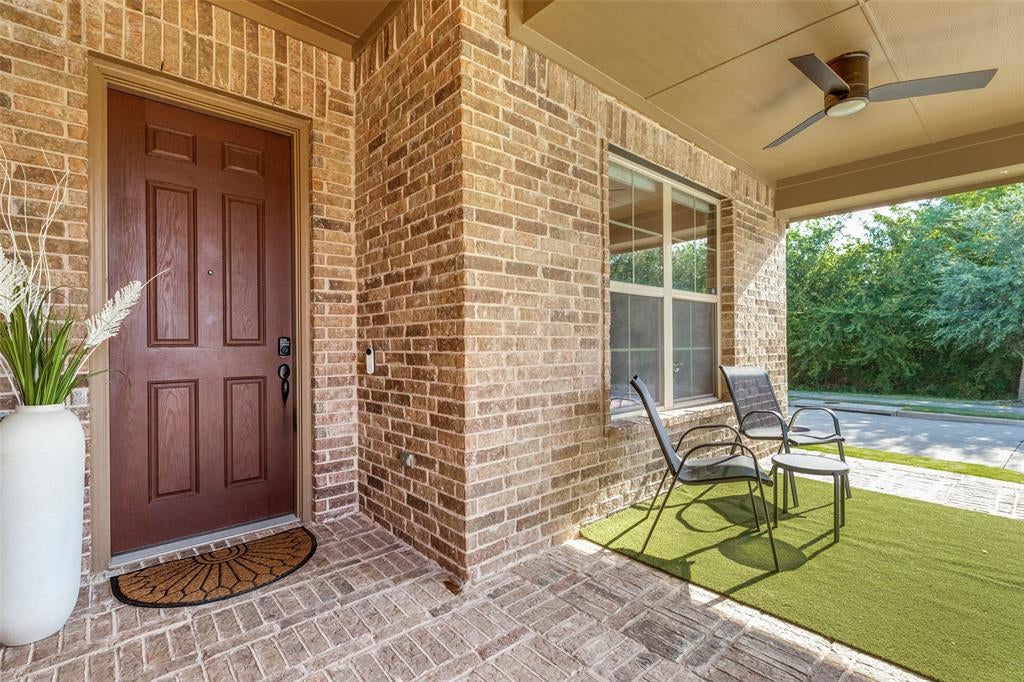
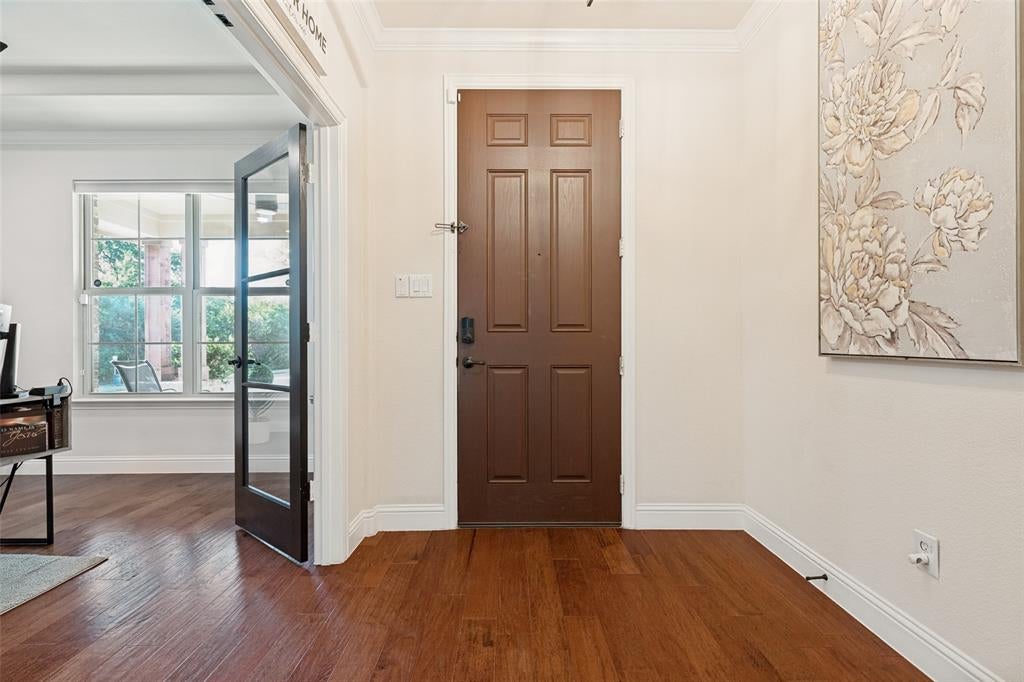
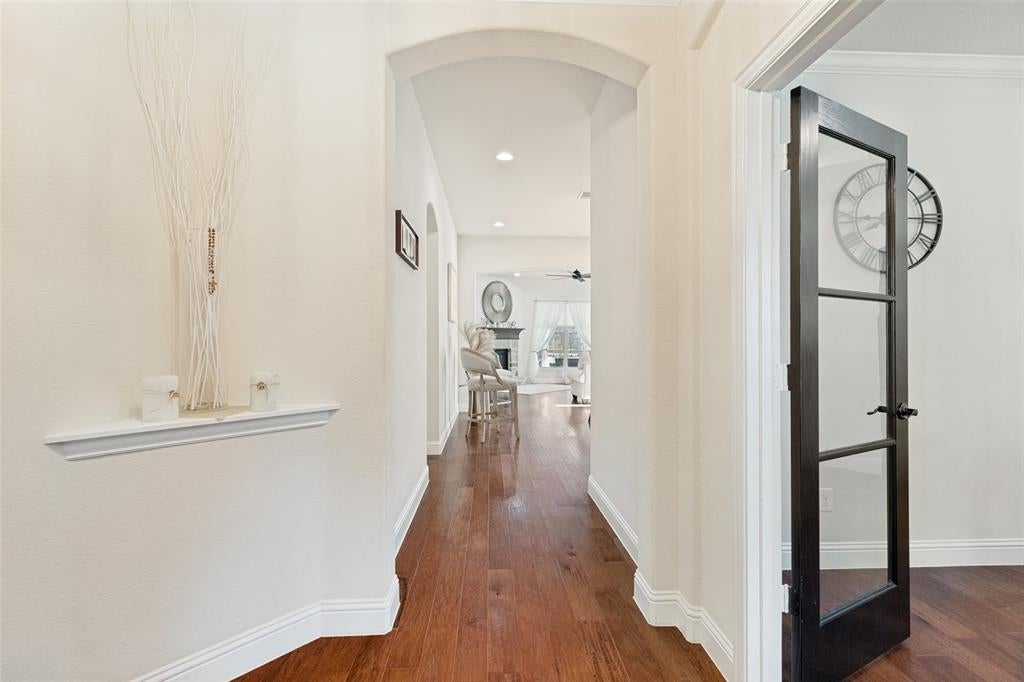
Welcome to this beautifully updated 3-bedroom, 2-bath Creekside gem offering a spacious and inviting layout designed for comfortable living and entertaining. The expansive living area flows seamlessly into the kitchen, creating an ideal space for gathering with family and friends. The kitchen features an island, granite countertops, 42-inch cabinets with a fresh painted finish, and plenty of space for cooking and entertaining. The private primary suite offers a large walk-in closet and an ensuite bath with dual sinks and a separate shower. Thoughtful updates throughout the home include fresh paint, resurfaced wood floors, Berber carpeting, ceiling fans and lighting, and epoxy flooring in the garage. Additional features include an Aroma360 system and surround sound wiring. Backyard has low-maintenance artificial turf. Enjoy the outdoors from the covered patio-porch featuring a pergola and mister system—perfect for relaxing or entertaining. The backyard provides plenty of room to enjoy the peaceful surroundings. Designed for comfort and convenience, this home also includes a programmable thermostat and an automatic sprinkler system with updated components, rain and freeze sensors. Situated on a corner lot adjacent to trails and a peaceful creek, this beautifully maintained home offers privacy, natural beauty, modern updates, and thoughtful amenities throughout.

Save
Ask
Tour
Hide
Share
Listing Snapshot
Price 
$584,000
Days On Site 
18 Days
Bedrooms 
3
Inside Area (SqFt) 
1,875 sqft
Total Baths 
2
Full Baths 
2
Partial Baths 
N/A
Lot Size 
0.143 Acres
Year Built 
2016
MLS® Number 
21366355
Status 
Active
Property Tax 
$8,912
HOA/Condo/Coop Fees 
$40.42 monthly
Sq Ft Source 
N/A
Friends & Family
Recent Activity
a week agoListing updated with changes from the MLS®
3 weeks agoListing first seen on site
General Features
Acres 
0.143
Attached Garage 
Yes
Garage 
Yes
Garage Spaces 
2
Green Energy Efficient 
Thermostat
Levels 
One
Parking 
ConcreteDrivewayGarage Door OpenerGarage Faces FrontAttached
Property Sub Type 
Single Family Residence
Security 
Carbon Monoxide Detector(s)Fire AlarmSmoke Detector(s)
Sewer 
Public Sewer
Special Circumstances 
Standard
Style 
Traditional
Utilities 
Electricity ConnectedNatural Gas AvailableSewer AvailableUnderground Utilities
Water Source 
Public
Interior Features
Appliances 
DishwasherDisposalGas CooktopGas OvenConvection Oven
Cooling 
Ceiling Fan(s)Central AirENERGY STAR Qualified EquipmentGas
Fireplace 
Yes
Fireplace Features 
Living RoomStoneGas Log
Fireplaces 
1
Flooring 
CarpetCeramic TileLaminateWood
Heating 
CentralENERGY STAR Qualified EquipmentFireplace InsertNatural Gas
Interior 
ChandelierHigh Speed Internet
Window Features 
Window Coverings
Bedroom 
Dimensions - 13 x 10Level - FirstFeatures - Ceiling Fan(s)
Breakfast Room 
Dimensions - 12 x 9Level - FirstFeatures - Breakfast Bar
Dining Room 
Dimensions - 12 x 12Level - First
Kitchen 
Dimensions - 12 x 11Level - FirstFeatures - Breakfast Bar, Kitchen Island, Pantry
Living Room 
Dimensions - 17 x 18Level - FirstFeatures - Ceiling Fan(s)
Master Bedroom 
Dimensions - 13 x 16Level - FirstFeatures - Ceiling Fan(s), Walk-In Closet(s)
Save
Ask
Tour
Hide
Share
Exterior Features
Construction Details 
StoneBrickStone Veneer
Exterior 
Rain Gutters
Fencing 
Wood
Lot Features 
Corner LotLandscapedSubdivided
Windows/Doors 
Window Coverings
Community Features
Association Fee 
$485.0
Association Fee Frequency 
Annually
Community Features 
ParkPlayground
School District 
Frisco ISD
Financing Terms Available 
CashConventionalFHAVA Loan
Schools
School District
Frisco ISD
Elementary School
Ogle
Middle School
Scoggins
High School
Independence
Listing courtesy of Mary Faddis of eXp Realty LLC mfaddis2000@yahoo.com


© 2020 North Texas Real Estate Information Systems. All rights reserved. Information is deemed reliable but is not guaranteed accurate by the MLS or NTREIS. The information being provided is for the consumer's personal, non-commercial use, and may not be reproduced, redistributed, or used for any purpose other than to identify prospective properties consumers may be interested in purchasing.
Last checked: 2026-09-09 09:20 AM CDT

Neighborhood & Commute
Source: Walkscore
Disclosure: Community information and market data powered by Constellation Data Labs. Information is deemed reliable but not guaranteed.
Save
Ask
Tour
Hide
Share
Scroll to Top